Leave a Message

Thank you for your message. We will be in touch with you shortly.

6292 S 301 Street
6292 S 301 Street
6292 S 301 Street
6292 S 301 Street
6292 S 301 Street
6292 S 301 Street
6292 S 301 Street
6292 S 301 Street
6292 S 301 Street
6292 S 301 Street
6292 S 301 Street
6292 S 301 Street
6292 S 301 Street
6292 S 301 Street
6292 S 301 Street
6292 S 301 Street
6292 S 301 Street
6292 S 301 Street
6292 S 301 Street
6292 S 301 Street
6292 S 301 Street
6292 S 301 Street
6292 S 301 Street
6292 S 301 Street
6292 S 301 Street
6292 S 301 Street
6292 S 301 Street
6292 S 301 Street
6292 S 301 Street
6292 S 301 Street
VIEW PHOTOS
Courtesy of Best Choice Realty
$955,000

6292 S 301 Street

4 Beds 4 Baths 3,265 Sq.Ft. 7,424 Sq.Ft.

Description

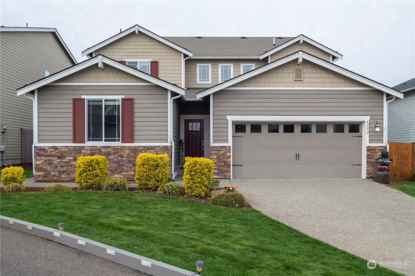
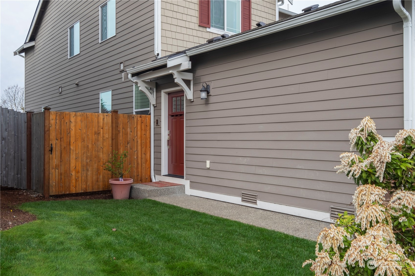
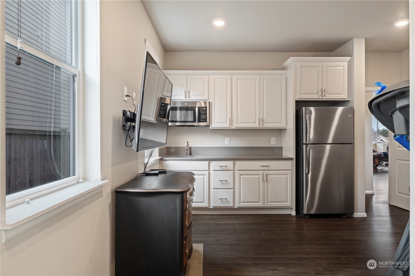
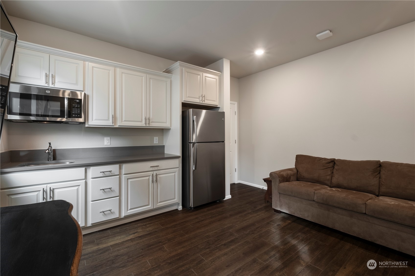
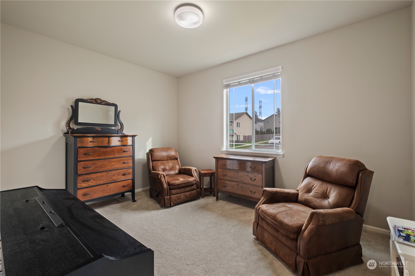
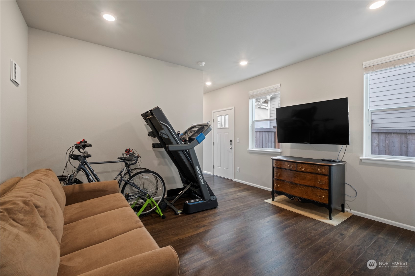
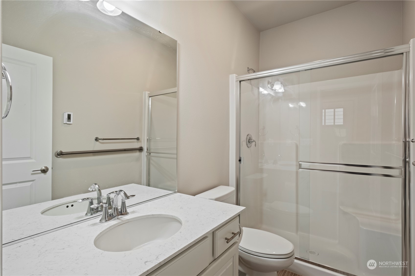
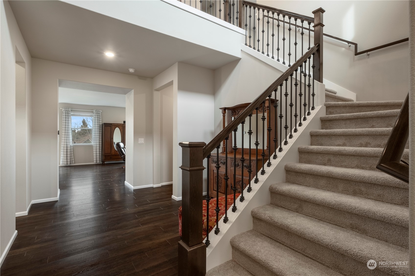
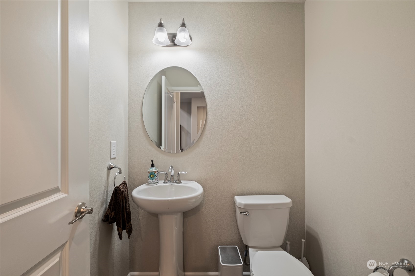
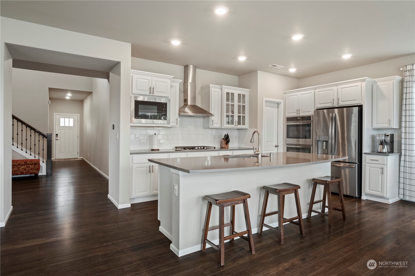
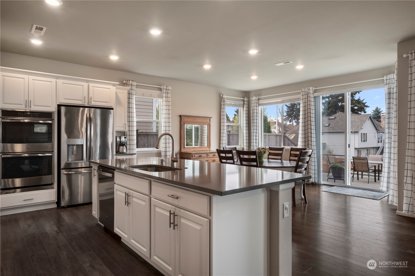
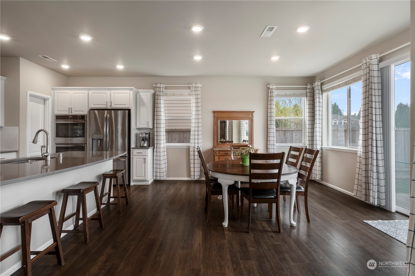
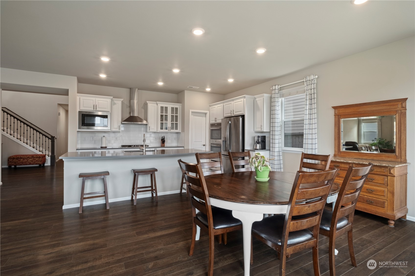
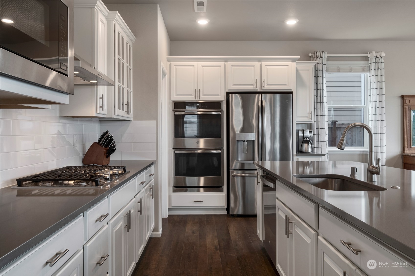
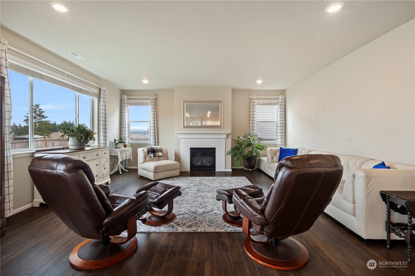
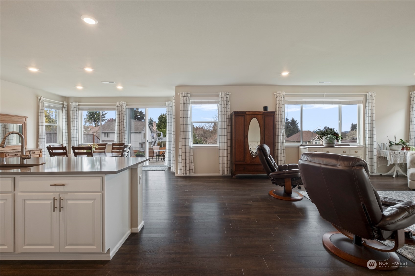
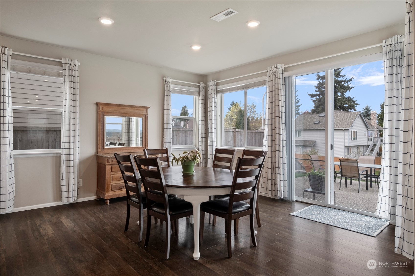
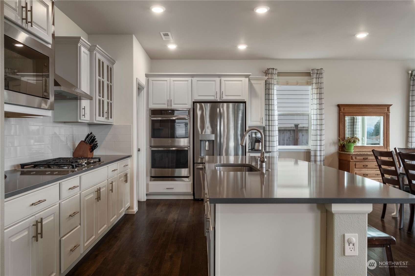
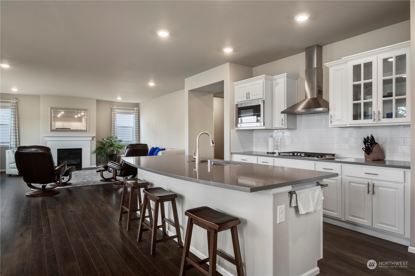
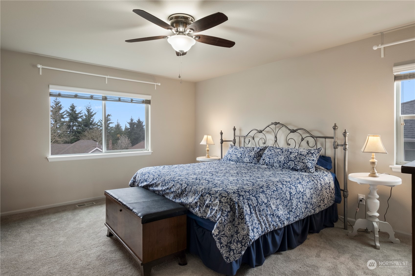
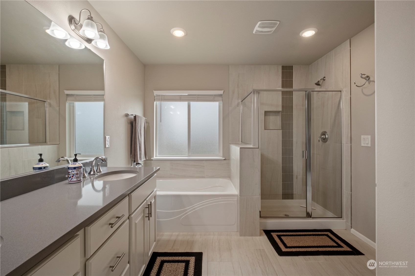
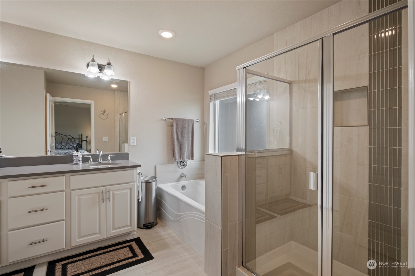
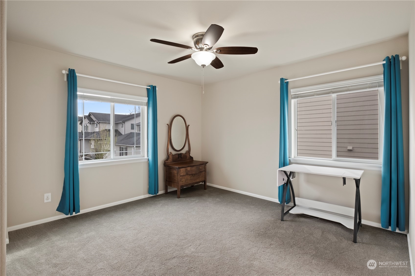
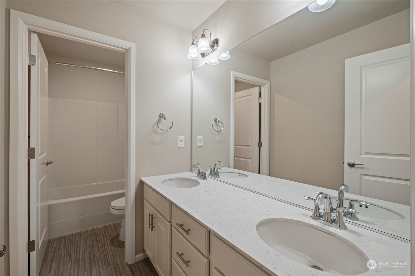
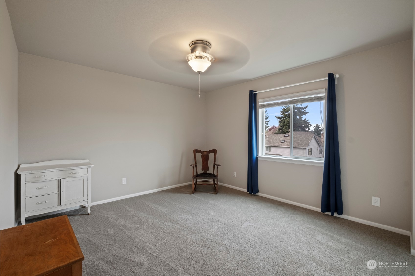
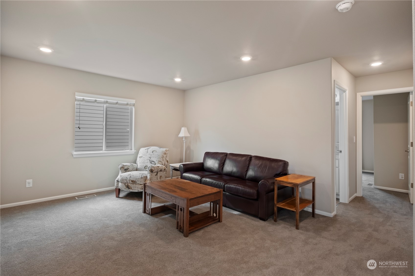
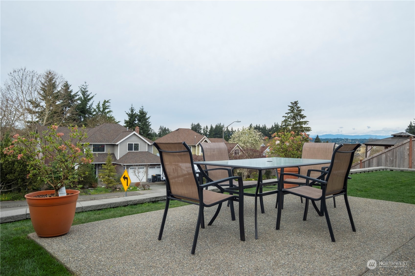
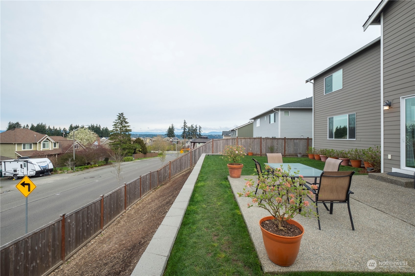
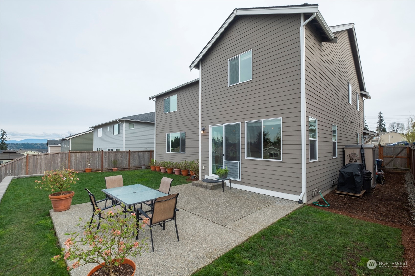
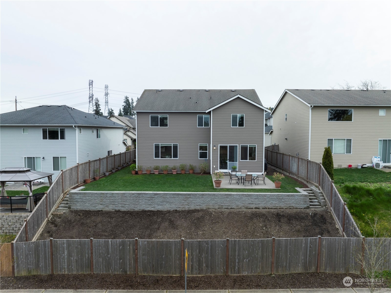
This elegant home located in desirable Wyncrest community on West Hill is positioned on a quiet street and designed to achieve a perfect blend of form and function. Gourmet kitchen with chef's island and top of the line kitchen appliances create the perfect atmosphere for making memorable meals. This home has the bonus of a Main Floor attached suite with separate entrance, kitchenette, bedroom, 3/4 bath and laundry area, ideal for multi-generational living, overnight guests or home office. This home will not disappoint, it is in move-in condition, beautifully appointed from start to finish. The community has a playground and pickleball court. Close distance to shopping, freeway access, and great walking trials.

Share Property

Location

6292 S 301 Street, Auburn, WA 98001

Status

Sold

Date Sold

July 31, 2024

Property Amenities

Interior
Fireplace Gas
Appliances Double Oven, Dryer(s), Washer(s)
Flooring Ceramic Tile, Vinyl, Vinyl Plank, Carpet
Total Bedrooms: 4
Half Bathrooms: 1
Three-Quarter Bathrooms: 1
Full Bathrooms: 2
Other Interior Features Ceramic Tile, Wall to Wall Carpet, Second Kitchen, Second Primary Bedroom, Bath Off Primary, SMART Wired, Ceiling Fan(s), Double Pane/Storm Window, Dining Room, High Tech Cabling, Walk-In Pantry, Walk-In Closet(s), Fireplace, Water Heater
Area & Lot
Total area 3,265 Sq.Ft.
Lot Area 7,424 Sq.Ft.
Living area 3,265 Sq.Ft.
MLS® ID 2214306
Year Built 2018
School District Federal Way
High School Thomas Jefferson Hig
Middle School Kilo Jnr High
Elementary School Meredith Hill Elem
View Description Mountain(s),Territorial
Architecture Styles Craftsman
Type Residential
Status Sold
Exterior
Stories 2
Air conditioning None
Heat type 90 High Efficiency, Forced Air, Tankless Water Heater, Wall Unit(s)
Water Source Public
Garage Space 3.0
Sewer Sewer Connected
Other Exterior Features Cement/Concrete, Stone
Parking Attached Garage
Lot Features Curbs, Paved, Sidewalk
Roof Composition
Finance
Sales Price $955,000
HOA Fees $40 monthly
Real Estate Tax $8,499 yearly

Built for Better Outcomes

At EverHomes Home Group, we believe selling a home takes more than putting it on the market—it takes positioning, timing, strategy, and thoughtful execution. We work with motivated clients who value guidance, clarity, and a smarter approach designed to create stronger results without the pressure or noise.
