Leave a Message

Thank you for your message. We will be in touch with you shortly.

6563 SE 8th Place
6563 SE 8th Place
6563 SE 8th Place
6563 SE 8th Place
6563 SE 8th Place
6563 SE 8th Place
6563 SE 8th Place
6563 SE 8th Place
6563 SE 8th Place
6563 SE 8th Place
6563 SE 8th Place
6563 SE 8th Place
6563 SE 8th Place
6563 SE 8th Place
6563 SE 8th Place
6563 SE 8th Place
6563 SE 8th Place
6563 SE 8th Place
6563 SE 8th Place
6563 SE 8th Place
6563 SE 8th Place
6563 SE 8th Place
6563 SE 8th Place
6563 SE 8th Place
6563 SE 8th Place
6563 SE 8th Place
6563 SE 8th Place
6563 SE 8th Place
6563 SE 8th Place
6563 SE 8th Place
6563 SE 8th Place
6563 SE 8th Place
6563 SE 8th Place
6563 SE 8th Place
6563 SE 8th Place
6563 SE 8th Place
6563 SE 8th Place
6563 SE 8th Place
6563 SE 8th Place
6563 SE 8th Place
VIEW PHOTOS
Provided by NWMLS, Listed by Best Choice Realty LLC
$1,532,300

6563 SE 8th Place

5 Beds 5 Baths 3,990 Sq.Ft. 9,121 Sq.Ft.

Open House

7/12/2026 2:00PM - 4:00PM PDT

Description

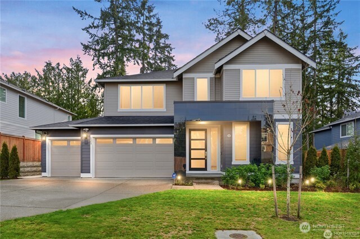
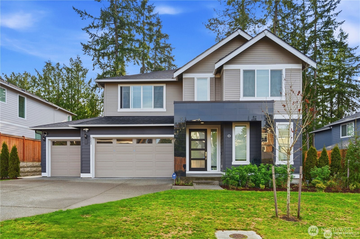
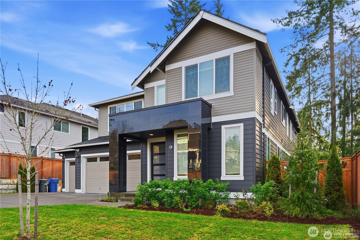
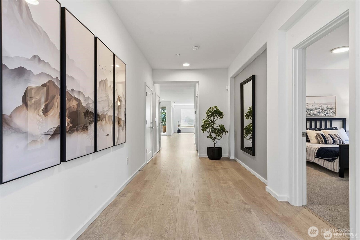
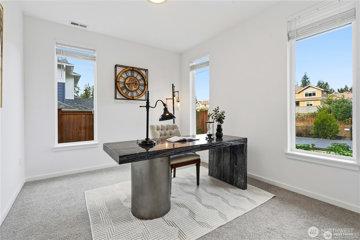
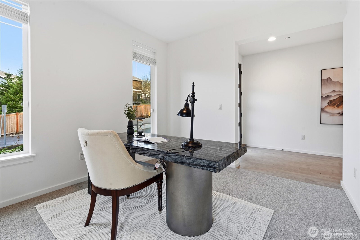
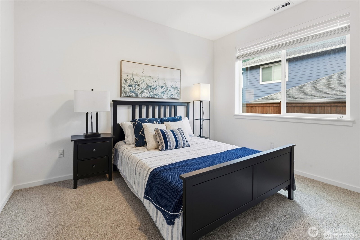
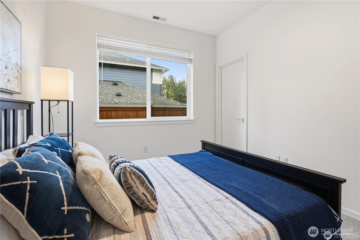
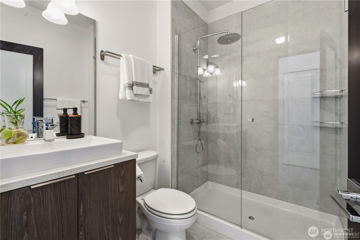
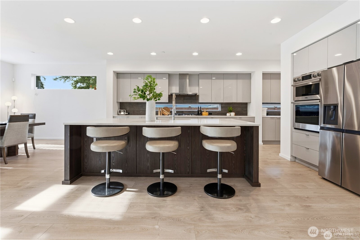
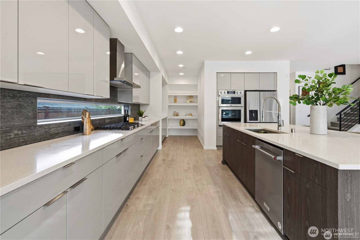
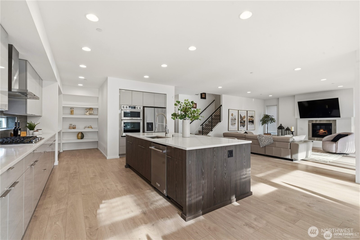
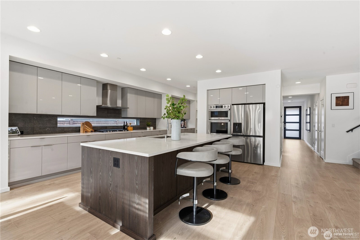
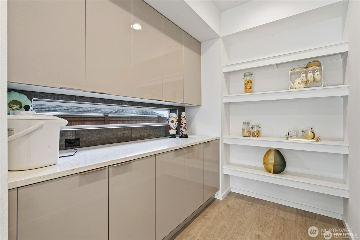
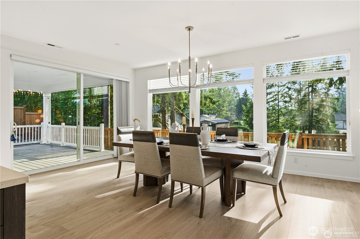
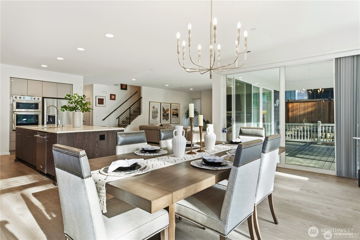
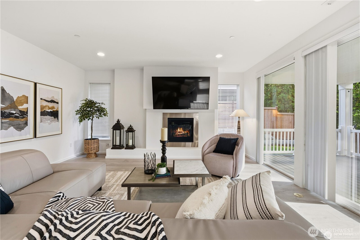
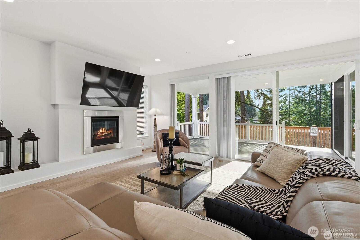
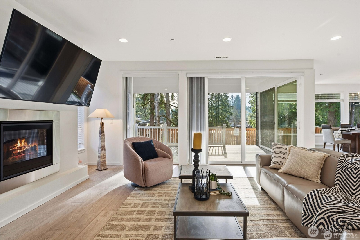
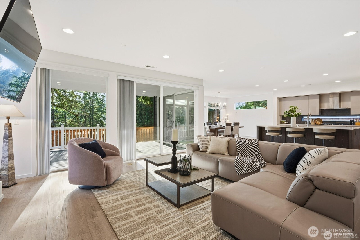
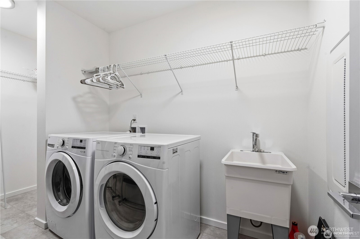
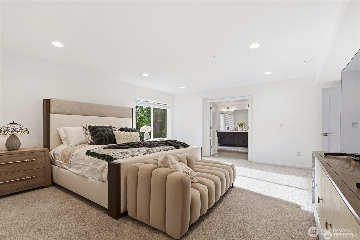
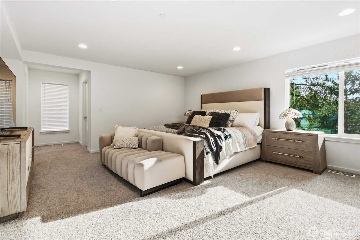
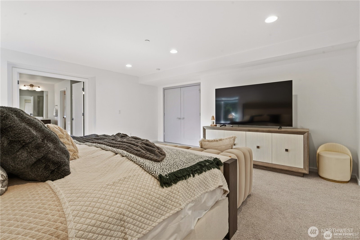
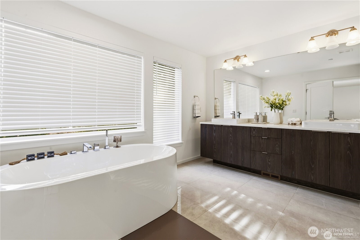
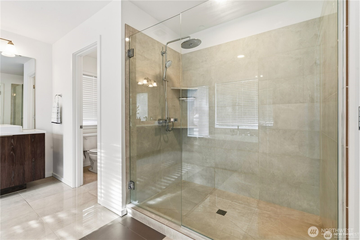
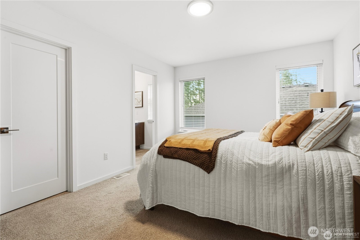
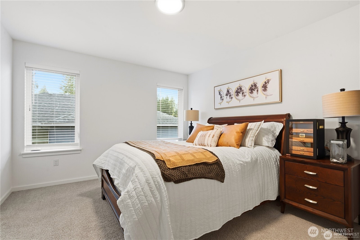
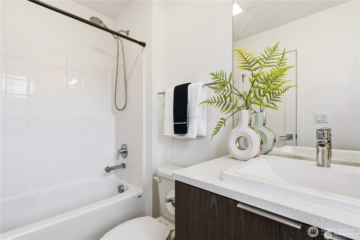
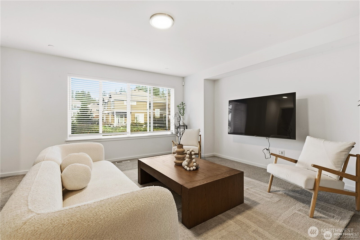
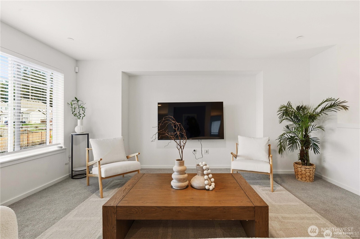
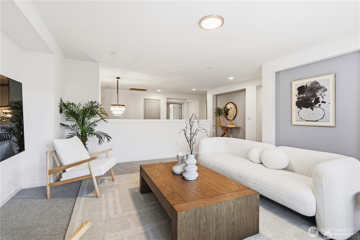
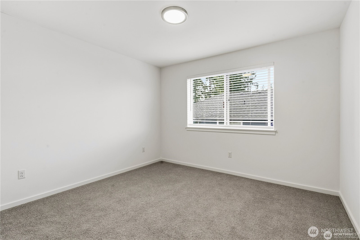
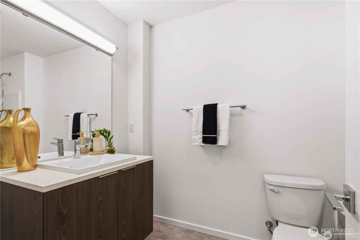
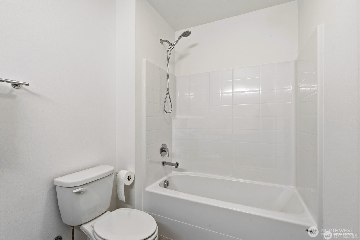
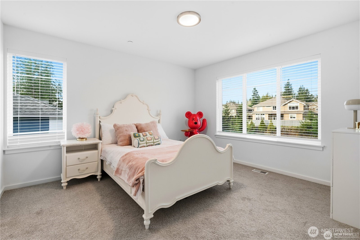
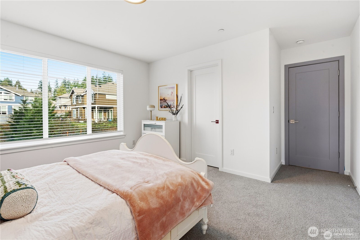
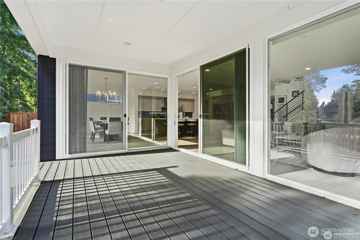
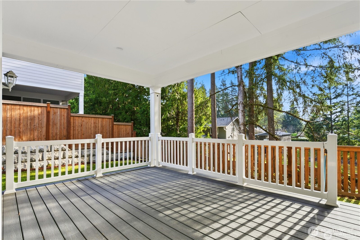
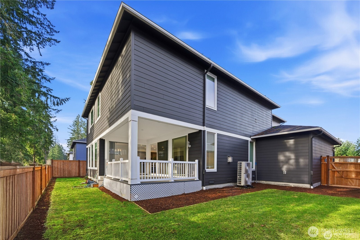
Move-in ready luxury newer home by MainVue in the serene Highlands community. Nearly 4,000 sq ft of refined modern living with expansive, sunny light-filled interiors and high-end finishes throughout. A grand foyer and arterial hallway introduce a private home office and guest suite with 3/4 bath before opening to the stunning Great Room with gas fireplace. The gourmet chef's kitchen showcases 3cm quartz countertops, frameless cabinetry, premium appliances, and elegant design details ideal for entertaining. Upstairs, the lavish Grand Suite features dual customized walk-in dressing rooms, a frameless walk-in shower, and a designer soaking tub. A spacious Leisure Room connects three additional bedroom suites, each with its own full bath, offering exceptional comfort and privacy. High-efficiency heat pump ensures year-round comfort. Enjoy an oversized deck and fully fenced backyard backing to a south-facing protected area, providing rare privacy and tranquil views. Extensive seller upgrades and all appliances included. Meticulously maintained and truly move-in ready--an exceptional opportunity for luxury living. Special Note: Located near the boundary of the Issaquah School District. Buyers to verify school assignment.

Share Property

Location

6563 SE 8th Place, Renton, WA 98059

Status

For Sale

Property Amenities

Interior
Fireplace Gas
Appliances Dishwasher, Disposal, Dryer, Microwave, Refrigerator, Stove(s)/Range(s), Washer
Flooring Ceramic Tile, Engineered Hardwood, Carpet
Total Bedrooms: 5
Three-Quarter Bathrooms: 1
Full Bathrooms: 4
Other Interior Features Bath Off Primary, Dbl Pane/Storm Window, Dining Room, High Tech Cabling, Pantry, Walk-In Closet(s)
Area & Lot
Open house

7/12/2026 2:00PM - 4:00PM PDT

Total area 3,990 Sq.Ft.
Lot Area 9,121 Sq.Ft.
Living area 3,990 Sq.Ft.
MLS® ID 2546168
Year Built 2023
School District Renton
High School Hazen Snr High
Middle School Mcknight Mid
Elementary School Maplewood Heights El
Architecture Styles Contemporary
Type Residential
Status For Sale
Exterior
Stories 2
Air conditioning 90 High Efficiency, Heat Pump
Heat type 90 High Efficiency, Forced Air, Heat Pump
Water Source Public
Security Features Fully Fenced
Sewer Sewer Connected
Other Exterior Features Cement Planked
Parking Driveway, Attached Garage, RV Parking
Lot Features Curbs, Dead End Street, Paved, Sidewalk
Roof Composition
Finance
Sales Price $1,532,300
HOA Fees $196 monthly
Real Estate Tax $14,471 yearly
image

Schedule a Showing

We would love to show you our beautiful property. Please select your preferred date and time below. An agent will be in touch shortly to confirm your appointment.

Schedule a Showing

We would love to show you our beautiful property. Please select your preferred date and time below. An agent will be in touch shortly to confirm your appointment.

Thank you for your interest in 6563 SE 8th Place, Renton, WA 98059. We are reviewing your request and will be in touch shortly!

Mortgage Calculator

Estimate your monthly mortgage payment, including the principal and interest, property taxes, and HOA. Adjust the values to generate a more accurate rate.

All estimates are provided for informational purposes only. Actual amounts may vary.
$0,000 Your Payment 20 15 65
$0,000 Your Payment

Built for Better Outcomes

At EverHomes Home Group, we believe selling a home takes more than putting it on the market—it takes positioning, timing, strategy, and thoughtful execution. We work with motivated clients who value guidance, clarity, and a smarter approach designed to create stronger results without the pressure or noise.
