Leave a Message

Thank you for your message. We will be in touch with you shortly.

690 NE Larson Boulevard
VIEW PHOTOS
Provided by NWMLS, Listed by Best Choice Realty LLC
$405,000

690 NE Larson Boulevard

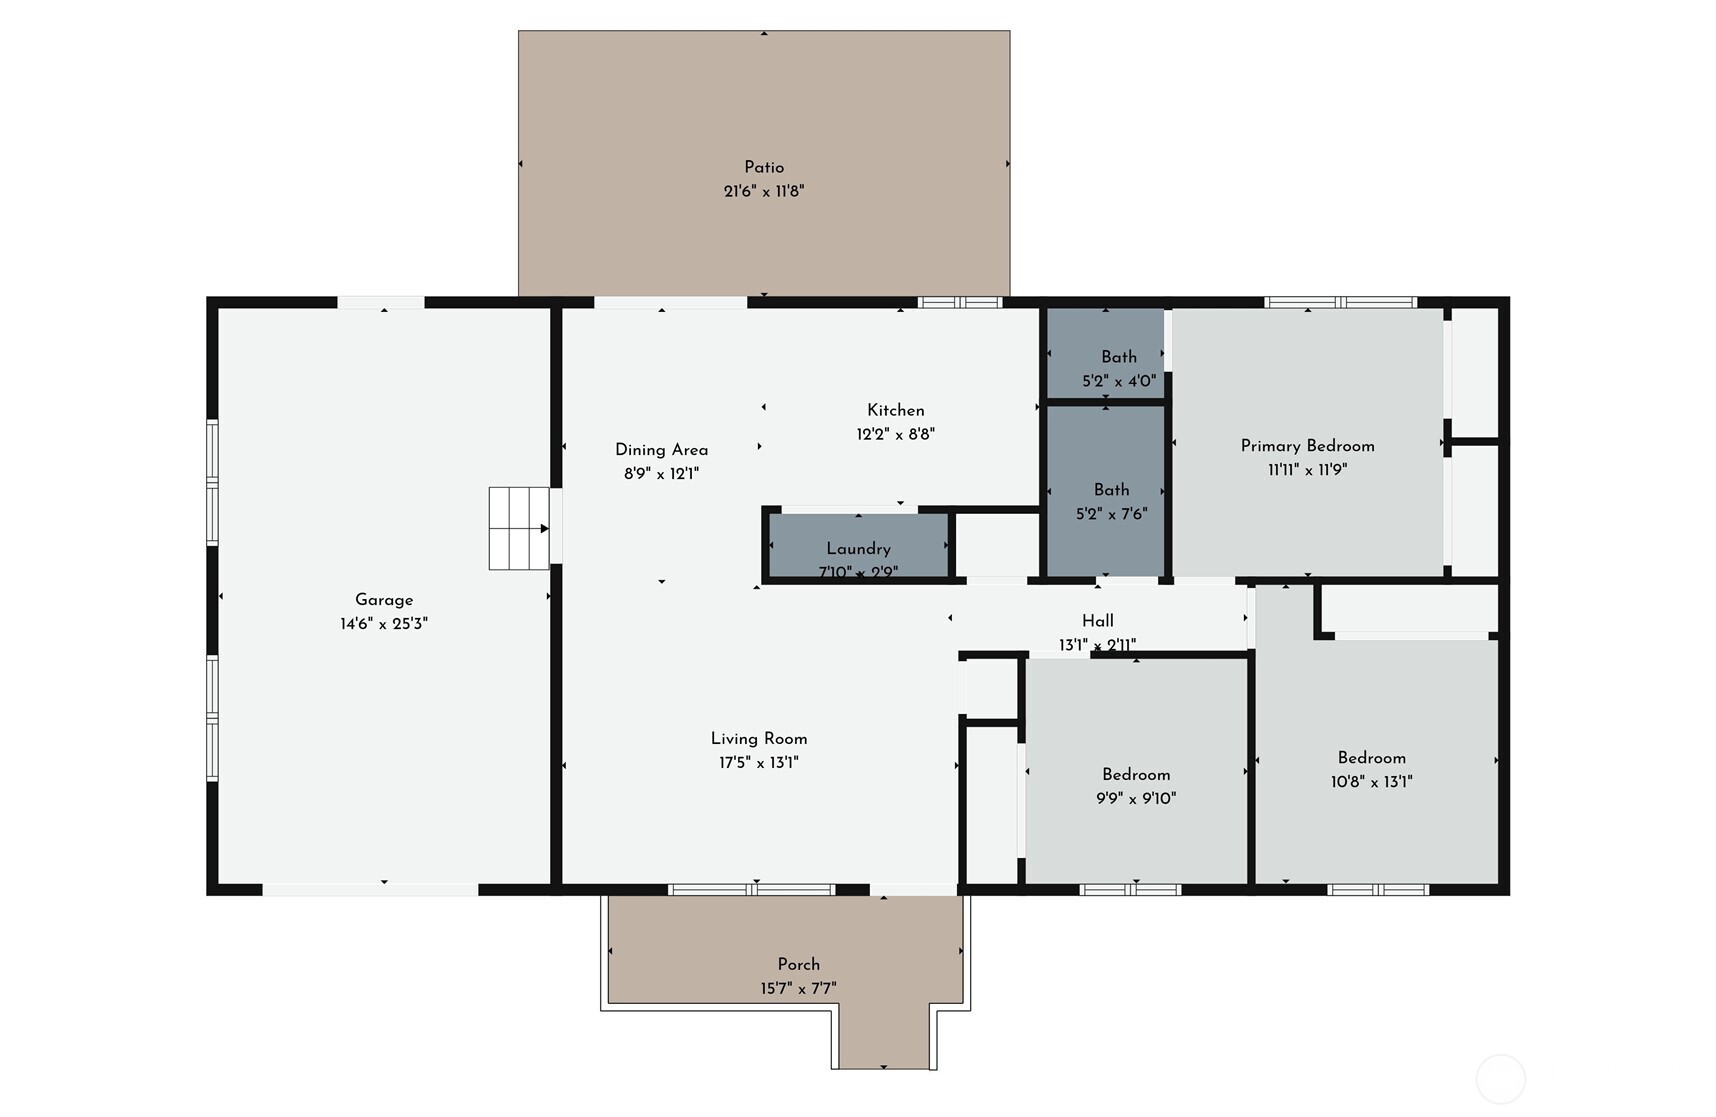
3 Beds 2 Baths 1,092 Sq.Ft. 9,583 Sq.Ft.

Description

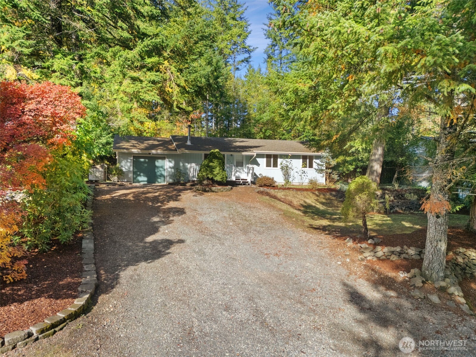
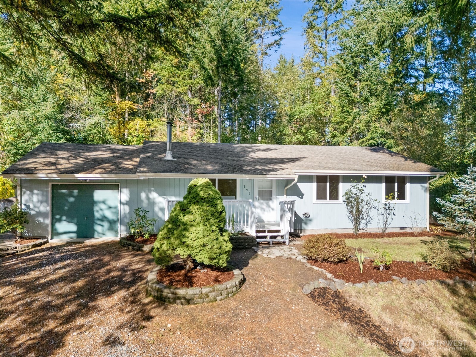
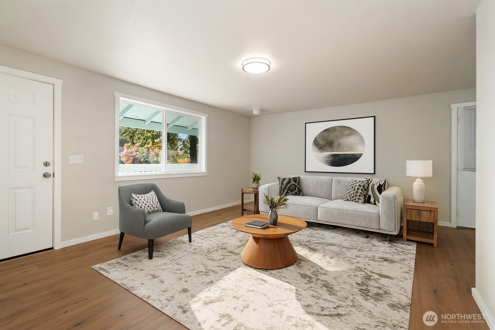
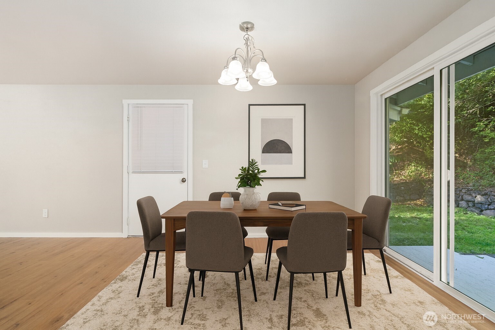
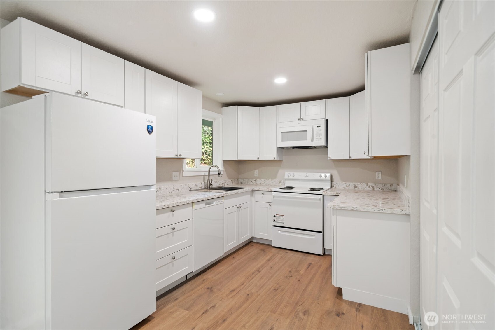

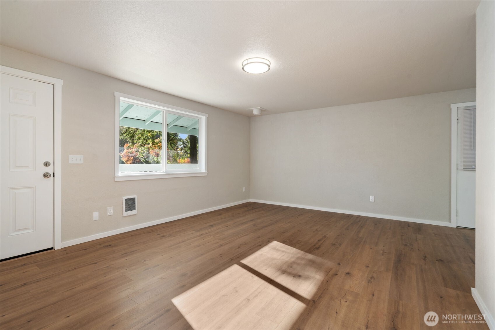
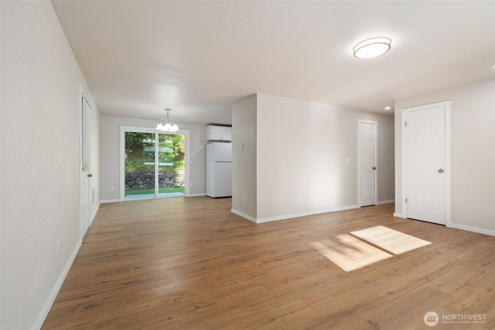
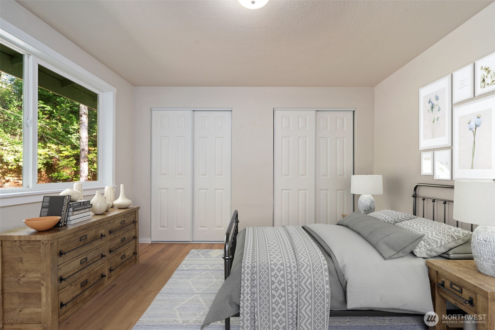
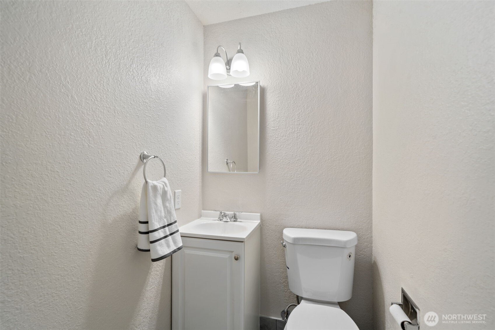
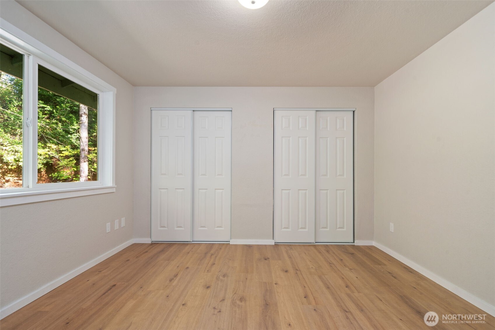
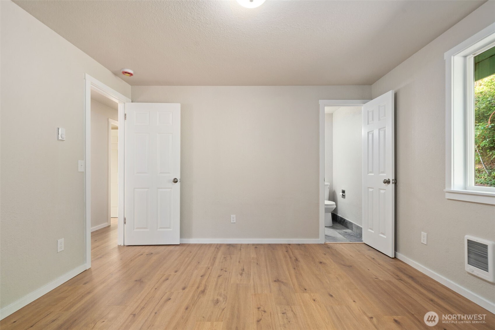
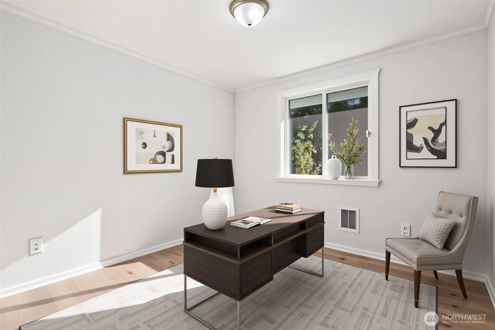
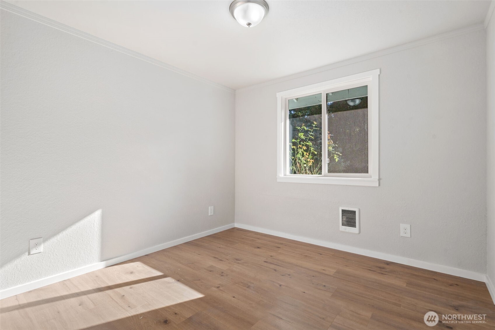
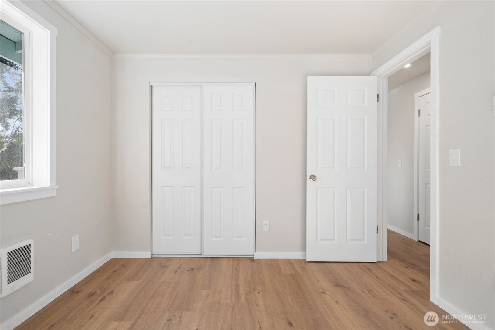
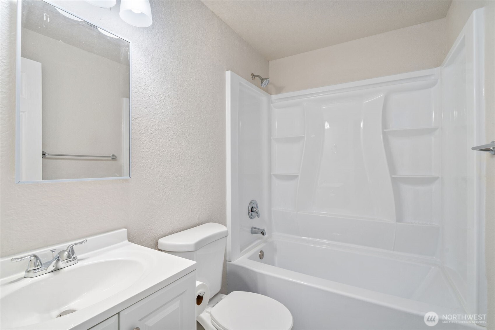
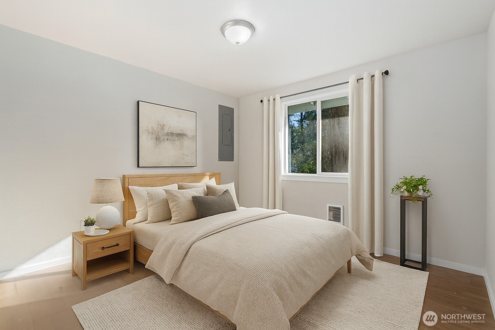
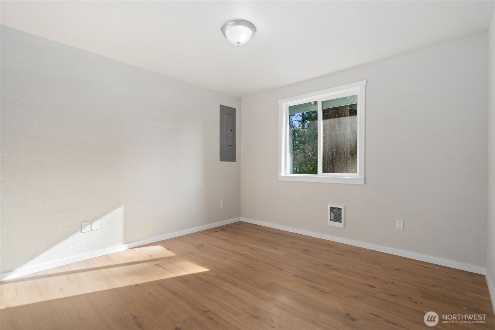
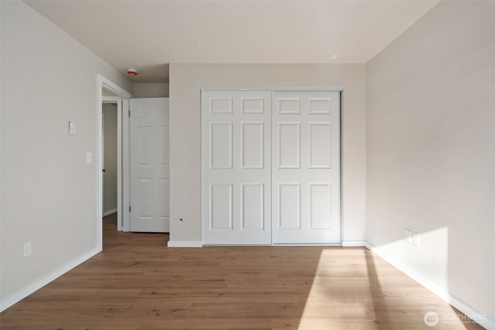
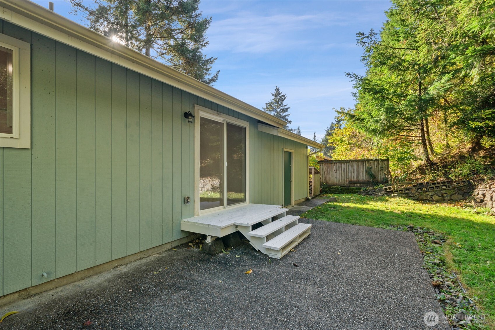
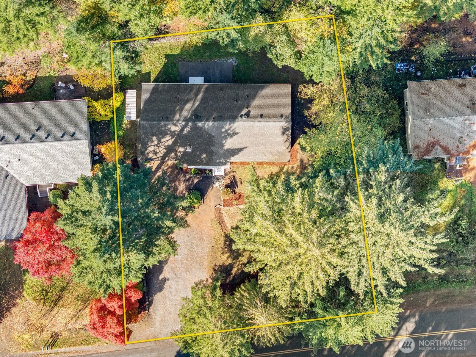
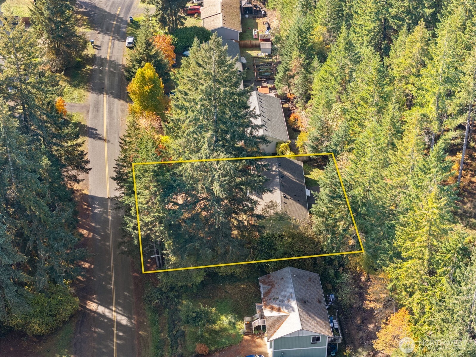
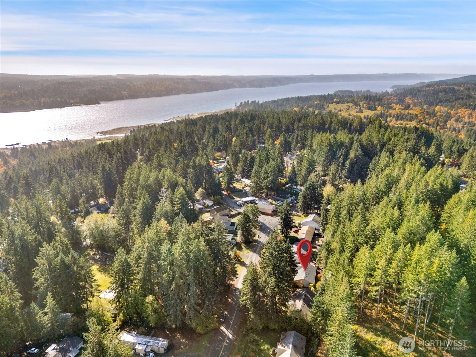
Beautifully updated single-story home in Beards Cove! This 3-bedroom, 2-bath home offers an open floor plan filled with natural light and modern finishes. The kitchen features new cabinets, quartz-style countertops, and all-new appliances. Gorgeous, easy-care flooring, new lighting, trim, and doors throughout make this home truly move-in ready. Enjoy a private, gently sloped lot with lots of garden space. Beards Cove residents enjoy a community clubhouse with a pool and access to Hood Canal. Minutes from Belfair State Park, shopping, and bases. Affordable AND absolutely move-in ready! (Some photos were virtually staged.)

Share Property

Location

690 NE Larson Boulevard, Belfair, WA 98528

Status

Sold

Date Sold

January 6, 2026

Property Amenities

Interior
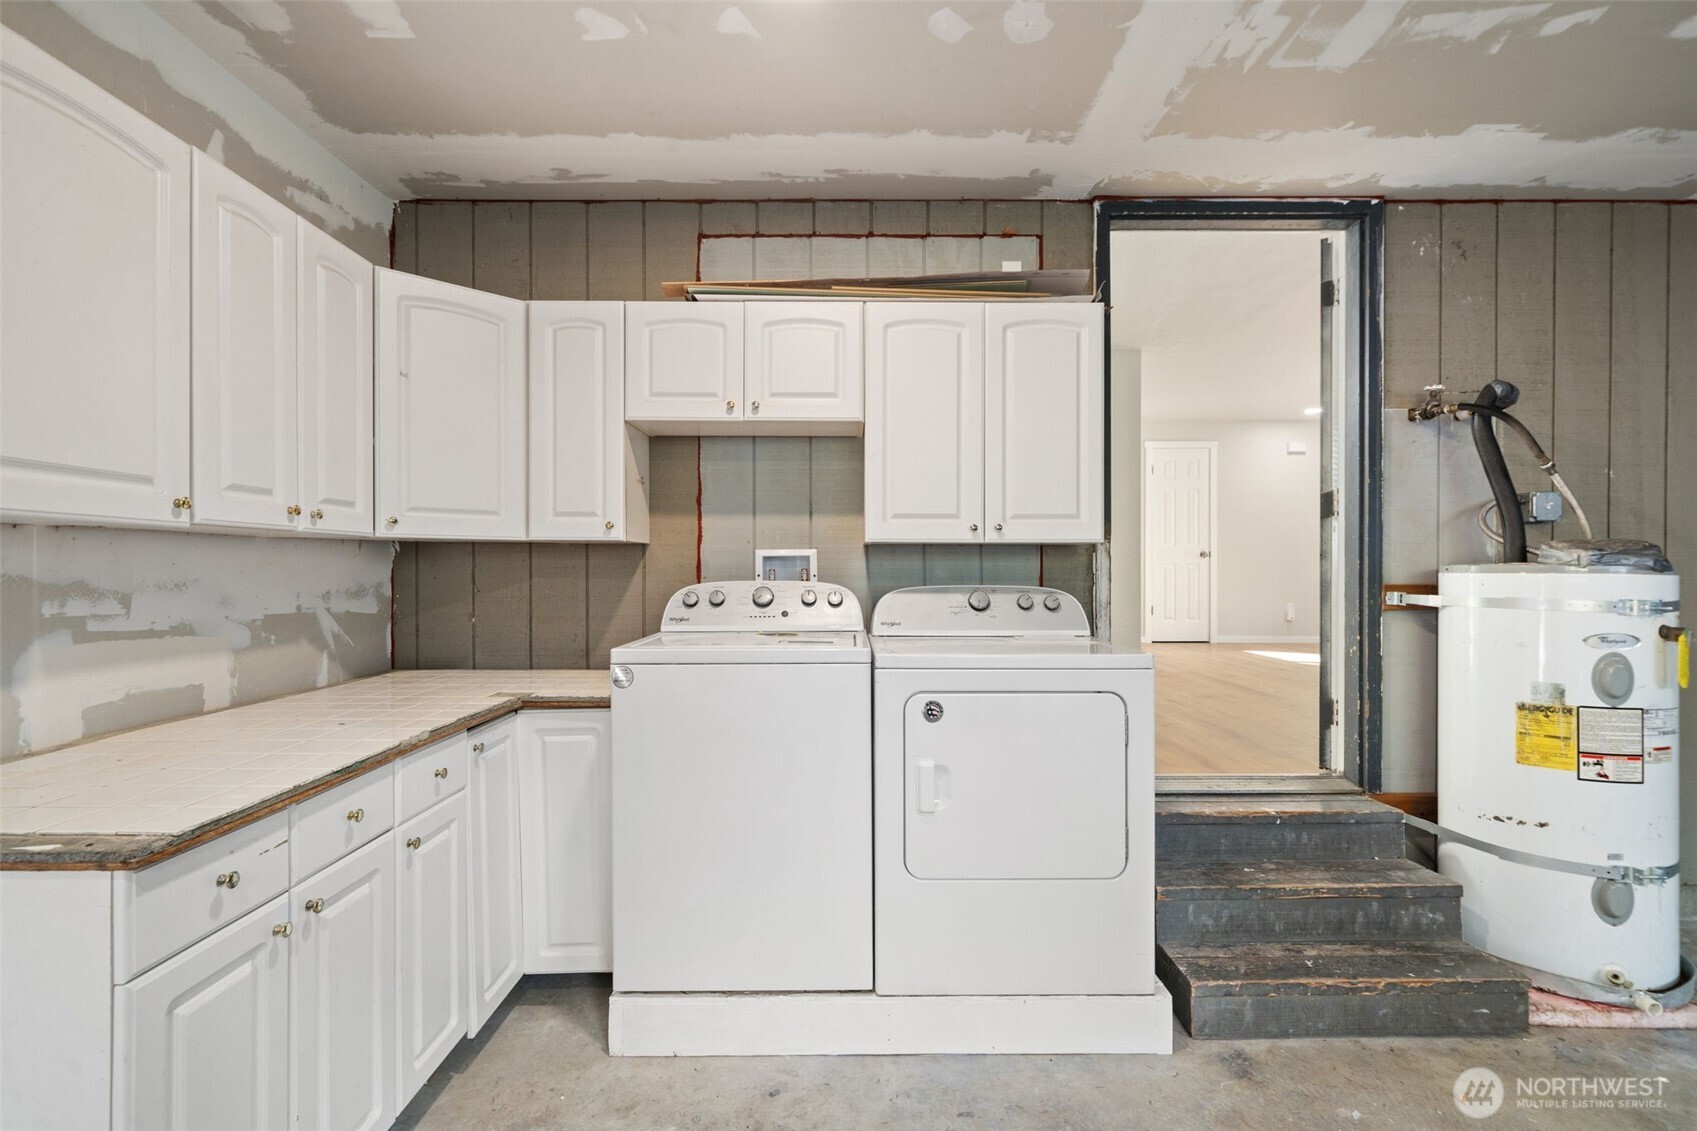
Appliances Dishwasher(s), Dryer(s), Microwave(s), Refrigerator(s), Stove(s)/Range(s), Washer(s)
Flooring Vinyl Plank
Total Bedrooms: 3
Half Bathrooms: 1
Full Bathrooms: 1
Other Interior Features Double Pane/Storm Window, Dining Room, Fireplace, Water Heater
Area & Lot
Total area 1,092 Sq.Ft.
Lot Area 9,583 Sq.Ft.
Living area 1,092 Sq.Ft.
MLS® ID 2450944
Year Built 1985
School District North Mason #403
High School North Mason Snr High
Middle School Hawkins Mid
Elementary School Sand Hill Elem
Type Residential
Status Sold
Exterior
Stories 1
Air conditioning None
Heat type Wall Unit(s)
Water Source Community
Sewer Septic Tank
Other Exterior Features Wood
Parking Driveway, Attached Garage
Roof Composition
Finance
Sales Price $405,000
HOA Fees $288 yearly
Real Estate Tax $2,242 yearly

360 Virtual Tour

Take a tour of this property

Built for Better Outcomes

At EverHomes Home Group, we believe selling a home takes more than putting it on the market—it takes positioning, timing, strategy, and thoughtful execution. We work with motivated clients who value guidance, clarity, and a smarter approach designed to create stronger results without the pressure or noise.
