Leave a Message

Thank you for your message. We will be in touch with you shortly.

6903 36th Avenue SE
6903 36th Avenue SE
6903 36th Avenue SE
6903 36th Avenue SE
6903 36th Avenue SE
6903 36th Avenue SE
6903 36th Avenue SE
6903 36th Avenue SE
6903 36th Avenue SE
6903 36th Avenue SE
6903 36th Avenue SE
6903 36th Avenue SE
6903 36th Avenue SE
6903 36th Avenue SE
6903 36th Avenue SE
6903 36th Avenue SE
6903 36th Avenue SE
6903 36th Avenue SE
6903 36th Avenue SE
6903 36th Avenue SE
6903 36th Avenue SE
6903 36th Avenue SE
6903 36th Avenue SE
6903 36th Avenue SE
6903 36th Avenue SE
6903 36th Avenue SE
6903 36th Avenue SE
6903 36th Avenue SE
6903 36th Avenue SE
6903 36th Avenue SE
6903 36th Avenue SE
6903 36th Avenue SE
6903 36th Avenue SE
VIEW PHOTOS
Provided by NWMLS, Listed by Best Choice Realty LLC
$569,990

6903 36th Avenue SE

3 Beds 3 Baths 1,714 Sq.Ft. 0.29 Acres

Description

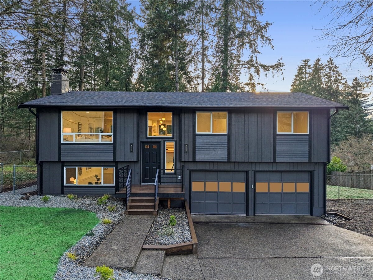
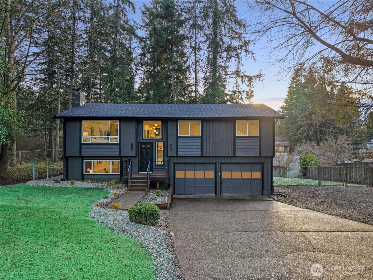
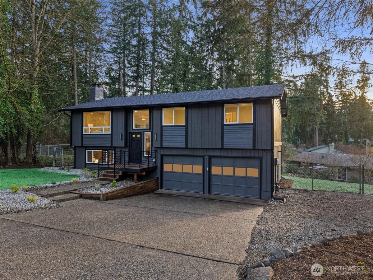
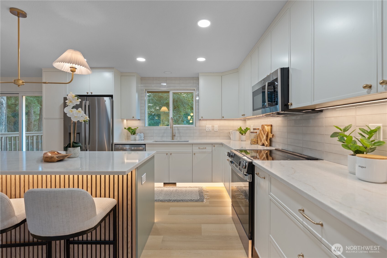
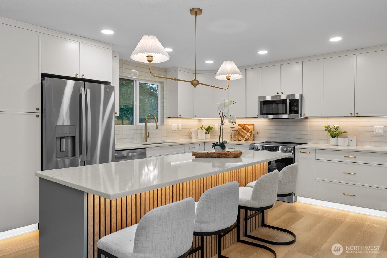
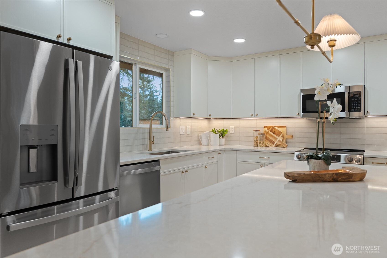
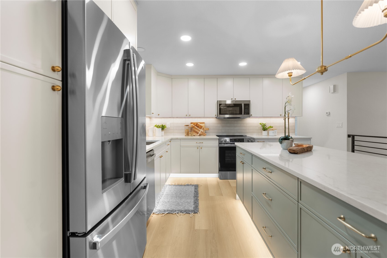
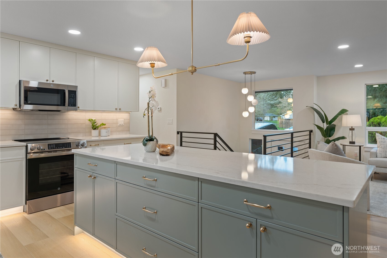
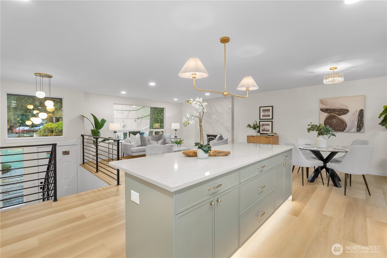
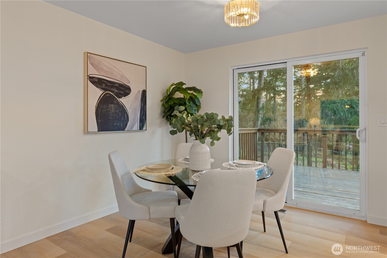
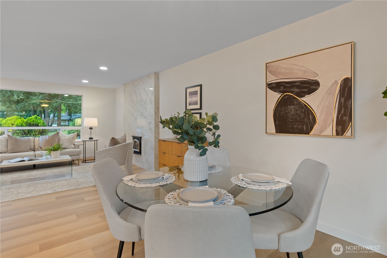
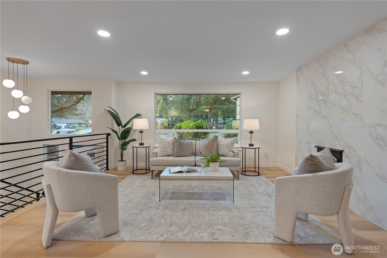
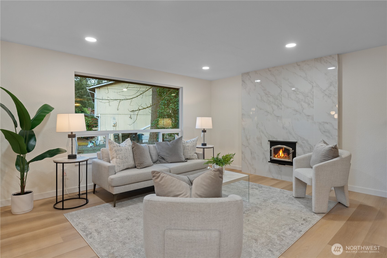
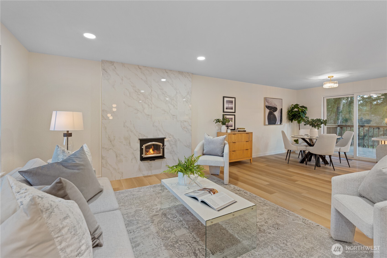
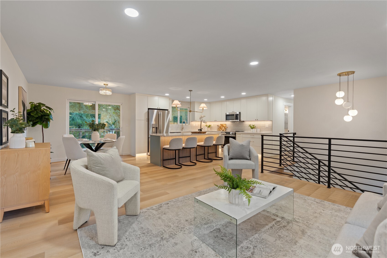
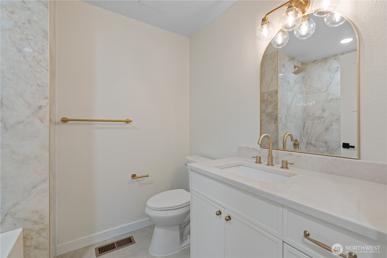
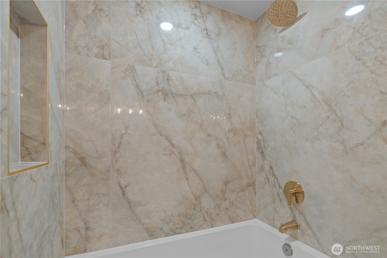
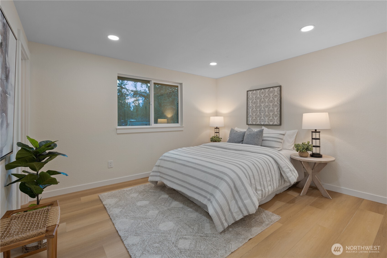
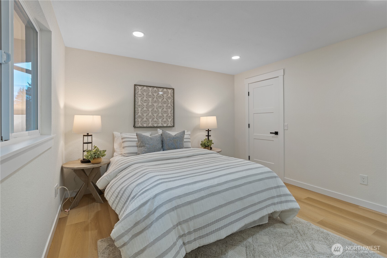
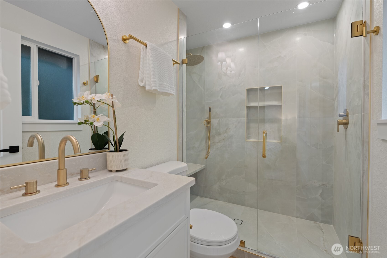
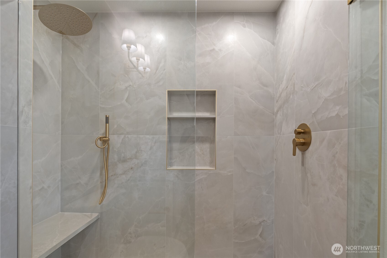
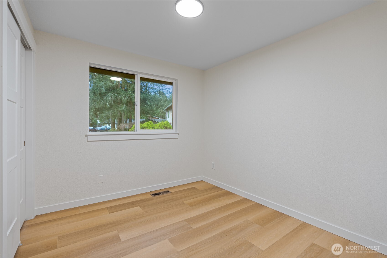
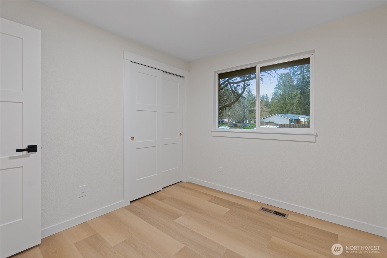
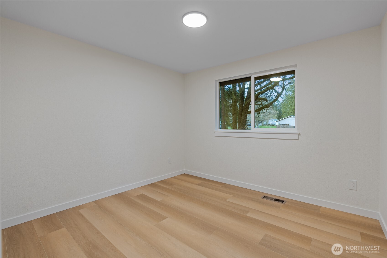
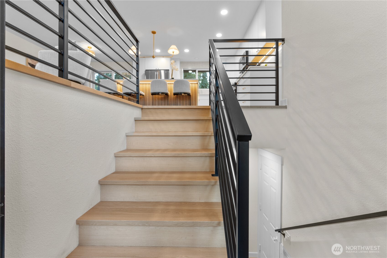
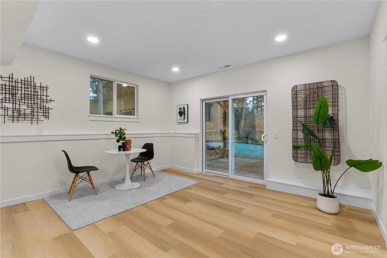
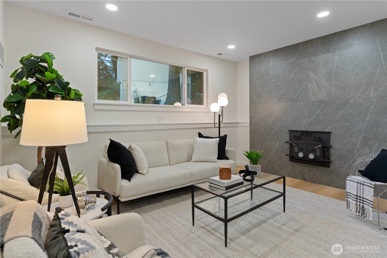
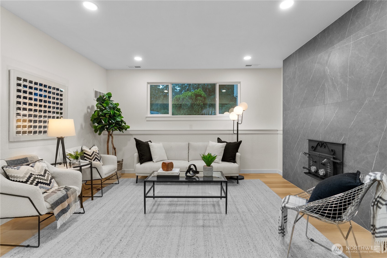
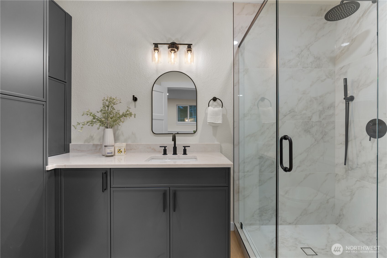
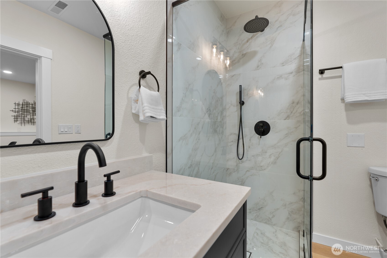
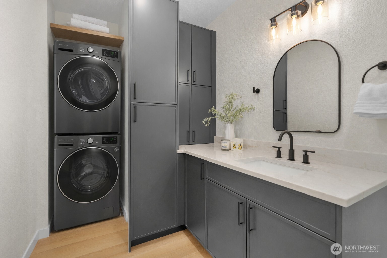
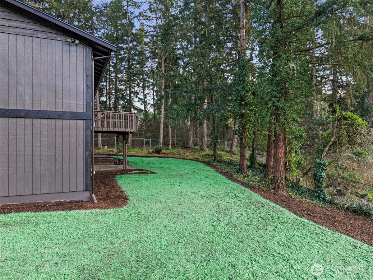
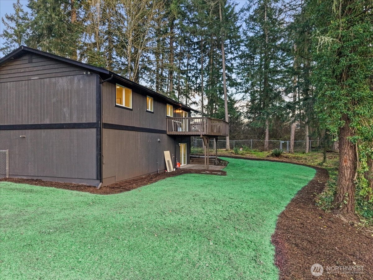
Stunning fully remodeled residence offering refined, move-in ready living on a spacious lot in Lacey. Thoughtfully reimagined with a bright, open concept design, this home showcases wide plank LVP flooring, fresh designer paint, and abundant natural light throughout. The chef-inspired kitchen features quartz slab countertops, new cabinetry with under cabinet lighting, and brand new stainless steel appliances. Recent upgrades including a new roof and furnace provide lasting quality and peace of mind. Bathrooms have been elegantly updated with modern finishes, creating a cohesive, high-end feel throughout. Step outside to a fully fenced yard with fresh hydroseed and a deck ideal for relaxing or entertaining, with ample space for outdoor enjoyment and future possibilities. Conveniently located with easy access to I-5, JBLM, and a wide range of shopping, dining, and recreational amenities, and served by the well-regarded North Thurston School District, this home offers a rare combination of style, comfort, and everyday convenience.

Share Property

Location

6903 36th Avenue SE, Lacey, WA 98503

Status

Sold

Date Sold

May 14, 2026

Property Amenities

Interior
Fireplace Wood Burning
Appliances Dishwasher, Dryer, Refrigerator, Stove(s)/Range(s), Washer
Flooring Ceramic Tile, Vinyl Plank
Total Bedrooms: 3
Three-Quarter Bathrooms: 2
Full Bathrooms: 1
Other Interior Features Bath Off Primary, Fireplace, Walk-In Closet(s), Water Heater
Area & Lot
Total area 1,714 Sq.Ft.
Lot Area 0.29 Acres
Living area 1,714 Sq.Ft.
MLS® ID 2500692
Year Built 1978
School District North Thurston
High School Timberline High
Middle School Aspire Middle
Elementary School Lakes Elem
Type Residential
Status Sold
Exterior
Air conditioning Forced Air, None
Heat type 90 High Efficiency, Forced Air
Water Source Public
Security Features Fully Fenced
Sewer Septic Tank
Other Exterior Features Wood, Wood Products
Parking Attached Garage
Lot Features Cul-De-Sac, Paved, Sidewalk
Roof Composition
Finance
Sales Price $569,990
Real Estate Tax $4,310 yearly

360 Virtual Tour

Take a tour of this property

Built for Better Outcomes

At EverHomes Home Group, we believe selling a home takes more than putting it on the market—it takes positioning, timing, strategy, and thoughtful execution. We work with motivated clients who value guidance, clarity, and a smarter approach designed to create stronger results without the pressure or noise.
