Leave a Message

Thank you for your message. We will be in touch with you shortly.

701 Pecks Drive
701 Pecks Drive
701 Pecks Drive
701 Pecks Drive
701 Pecks Drive
701 Pecks Drive
701 Pecks Drive
701 Pecks Drive
701 Pecks Drive
701 Pecks Drive
701 Pecks Drive
701 Pecks Drive
701 Pecks Drive
701 Pecks Drive
701 Pecks Drive
701 Pecks Drive
701 Pecks Drive
701 Pecks Drive
701 Pecks Drive
701 Pecks Drive
701 Pecks Drive
701 Pecks Drive
701 Pecks Drive
701 Pecks Drive
701 Pecks Drive
701 Pecks Drive
701 Pecks Drive
701 Pecks Drive
701 Pecks Drive
701 Pecks Drive
701 Pecks Drive
701 Pecks Drive
701 Pecks Drive
701 Pecks Drive
701 Pecks Drive
701 Pecks Drive
701 Pecks Drive
VIEW PHOTOS
Provided by NWMLS, Listed by Best Choice Realty LLC
$595,000

701 Pecks Drive

3 Beds 1 Bath 1,000 Sq.Ft. 6,534 Sq.Ft.

Description

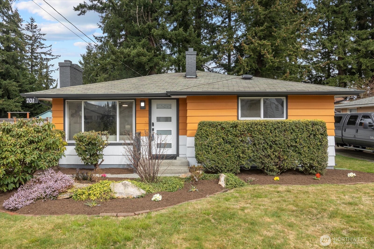
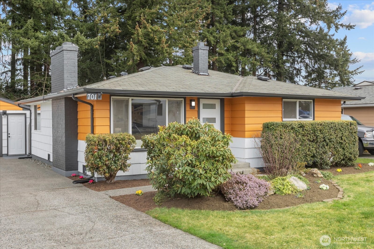
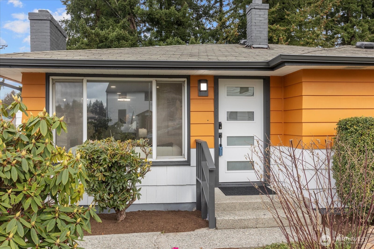
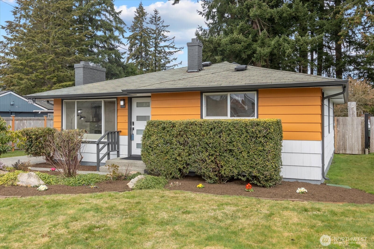
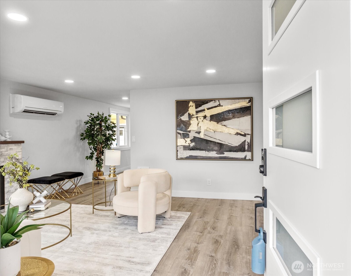
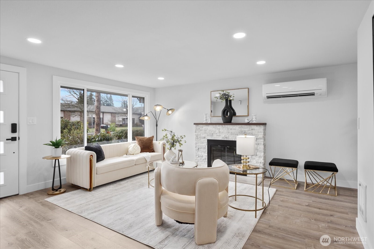
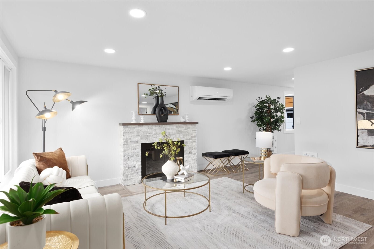
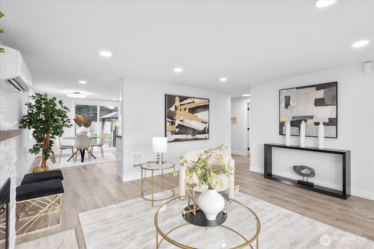
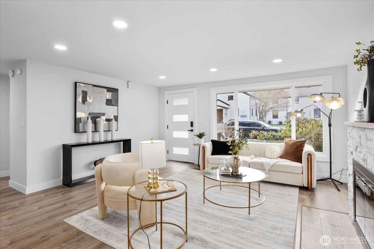
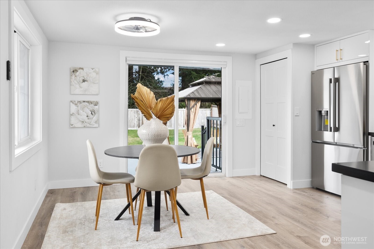
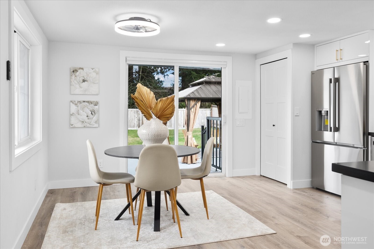
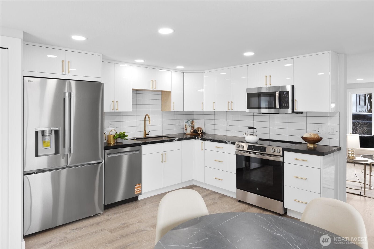
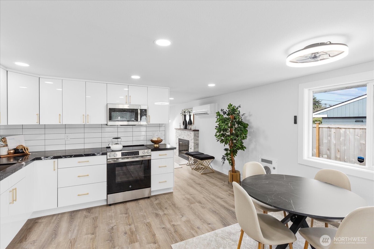
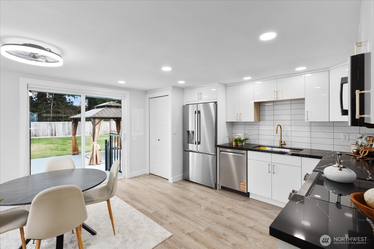
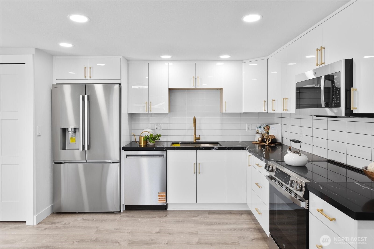
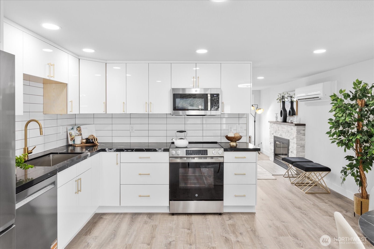
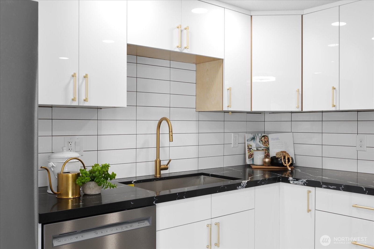
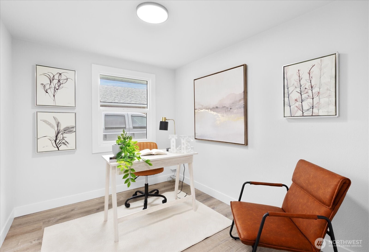
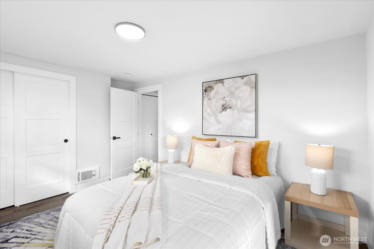
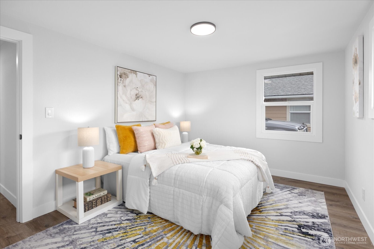
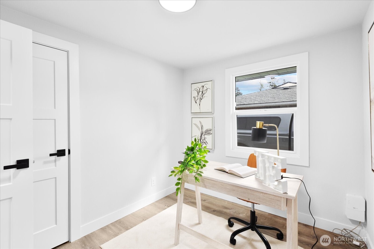
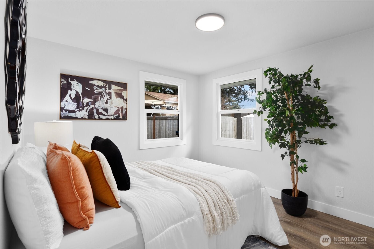
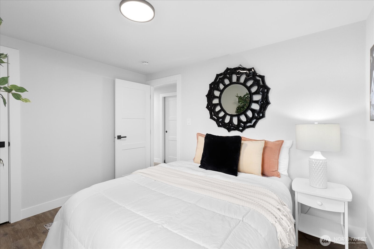
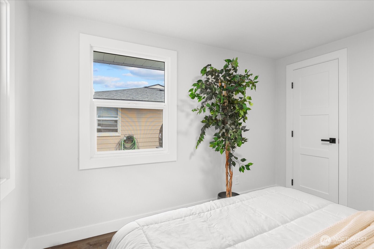
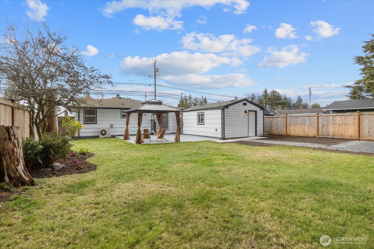
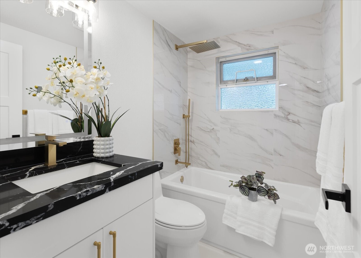
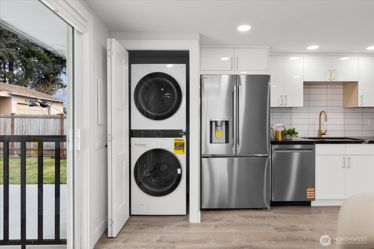
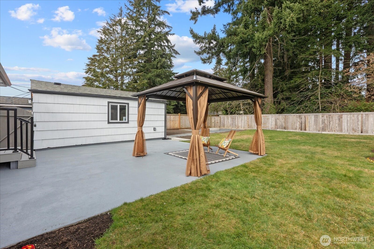
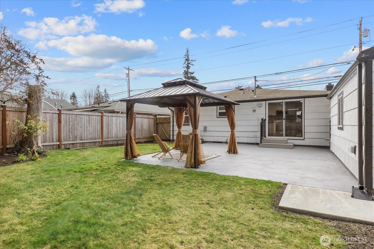
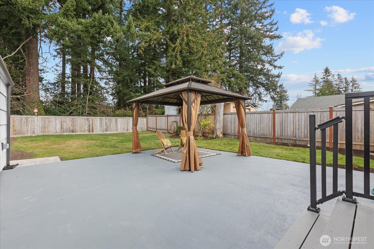
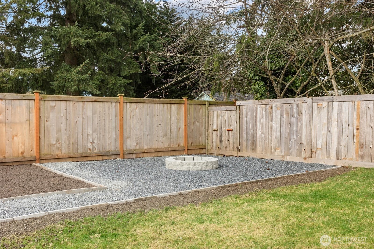
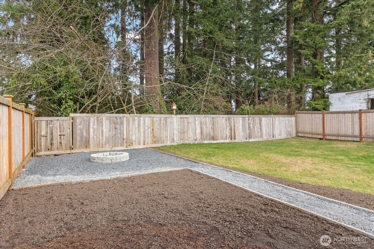
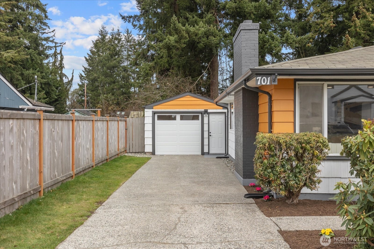
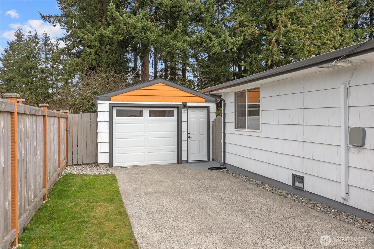
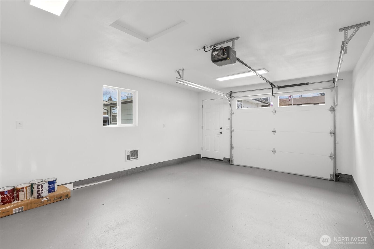
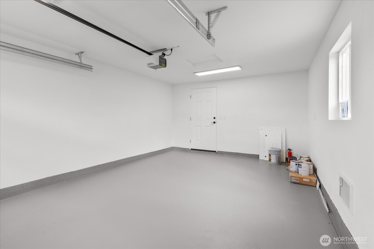
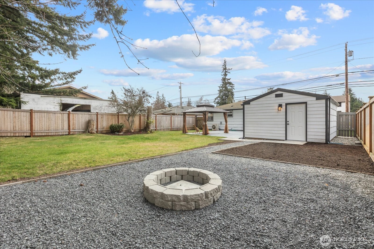
Remarkable remodeling in this mid-century classic with a fully fenced, sunny yard! Step inside this bright and open 3-bed, full bath with heated floors. Home where everything was touched with a smart designer makeover, gleaming floors, vinyl windows, wood-burning fireplace, mini-split heat, and air conditioning, full of light and spacious kitchen with SS appliances. Bright open living spaces are perfect for entertaining or quiet evenings. All new appliances included! Detached insulated garage/workplace ad. SF, RV boat parking, and plenty of off-street. Beautiful yard with lots of play and/or gardening space. Gazibo to stay! Future expansion potential? Add a DADU? Easy access to shopping, dining, and freeways Pre-inspected

Share Property

Location

701 Pecks Drive, Everett, WA 98203

Status

Sold

Date Sold

May 23, 2025

Property Amenities

Interior
Fireplace Wood Burning
Appliances Dishwasher(s), Disposal, Dryer(s), Microwave(s), Refrigerator(s), Washer(s)
Flooring Laminate
Total Bedrooms: 3
Full Bathrooms: 1
Other Interior Features Double Pane/Storm Window, Dining Room, Fireplace, Laminate
Area & Lot
Total area 1,000 Sq.Ft.
Lot Area 6,534 Sq.Ft.
Living area 1,000 Sq.Ft.
MLS® ID 2341434
Year Built 1951
School District Everett
High School Everett High
Middle School Evergreen Mid
Elementary School Madison Elem
View Description City,Territorial
Architecture Styles Contemporary
Type Residential
Status Sold
Exterior
Stories 1
Air conditioning Ductless
Heat type Ductless
Water Source Community
Garage Space 1.0
Sewer Sewer Connected
Other Exterior Features Wood Products
Parking Driveway, Attached Garage
Roof Composition
Finance
Sales Price $595,000
Real Estate Tax $3,612 yearly

Built for Better Outcomes

At EverHomes Home Group, we believe selling a home takes more than putting it on the market—it takes positioning, timing, strategy, and thoughtful execution. We work with motivated clients who value guidance, clarity, and a smarter approach designed to create stronger results without the pressure or noise.
