Leave a Message

Thank you for your message. We will be in touch with you shortly.

7012 18th Place SE
7012 18th Place SE
7012 18th Place SE
7012 18th Place SE
7012 18th Place SE
7012 18th Place SE
7012 18th Place SE
7012 18th Place SE
7012 18th Place SE
7012 18th Place SE
7012 18th Place SE
7012 18th Place SE
7012 18th Place SE
7012 18th Place SE
7012 18th Place SE
7012 18th Place SE
7012 18th Place SE
7012 18th Place SE
7012 18th Place SE
7012 18th Place SE
7012 18th Place SE
7012 18th Place SE
7012 18th Place SE
7012 18th Place SE
7012 18th Place SE
7012 18th Place SE
7012 18th Place SE
7012 18th Place SE
7012 18th Place SE
7012 18th Place SE
7012 18th Place SE
7012 18th Place SE
7012 18th Place SE
7012 18th Place SE
7012 18th Place SE
7012 18th Place SE
7012 18th Place SE
7012 18th Place SE
7012 18th Place SE
7012 18th Place SE
VIEW PHOTOS
Courtesy of Best Choice Realty
$745,000

7012 18th Place SE

4 Beds 3 Baths 2,219 Sq.Ft. 0.38 Acres

Description

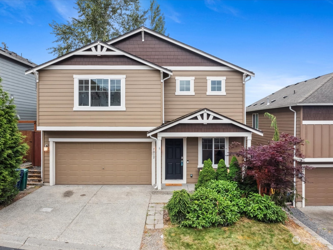
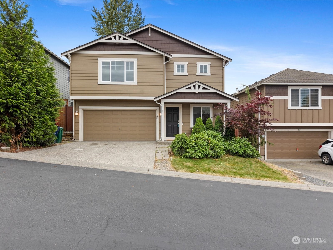
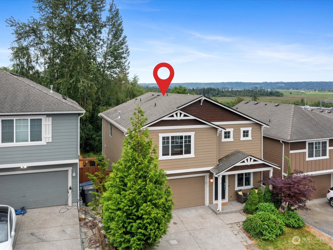
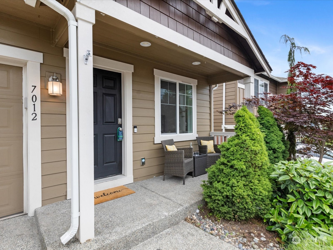
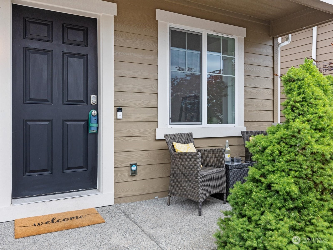
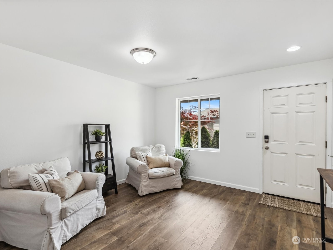
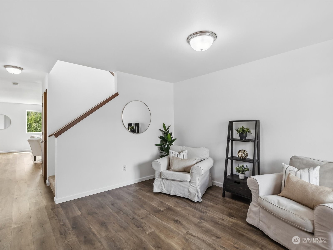
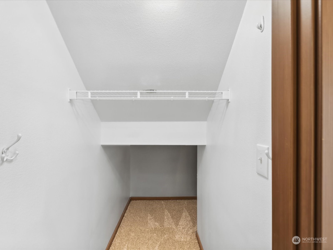
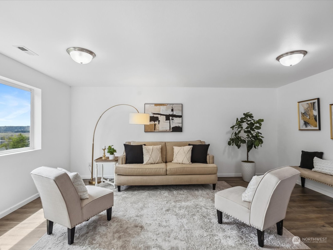
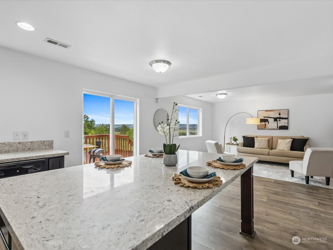
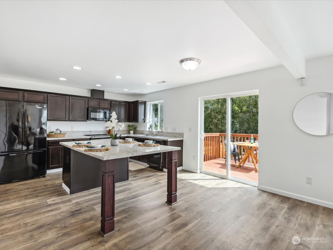
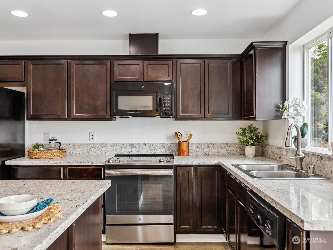
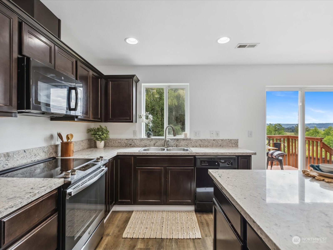
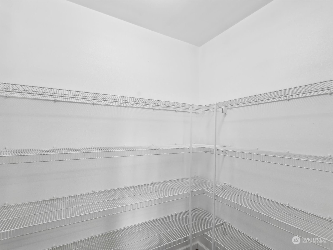
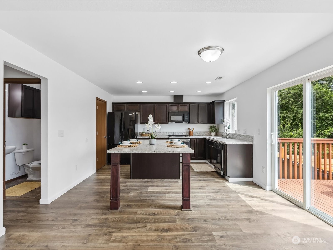
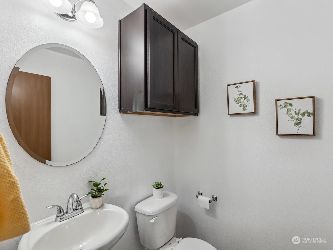
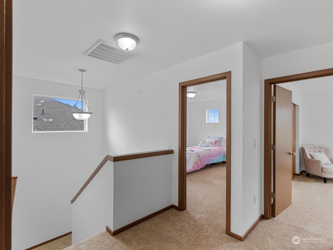
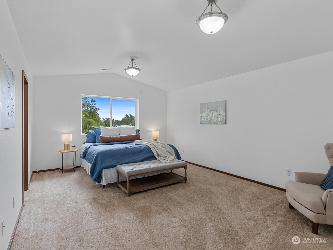
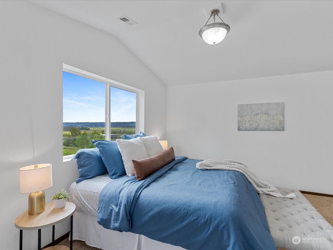
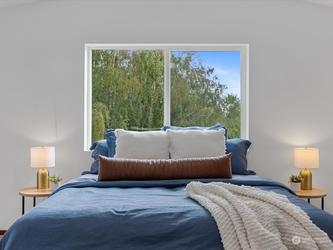
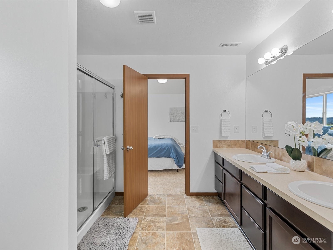
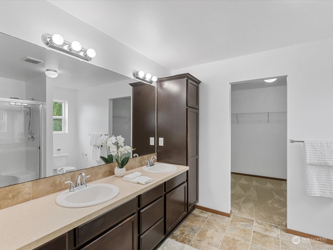
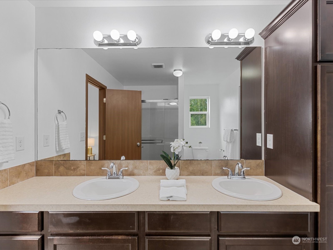
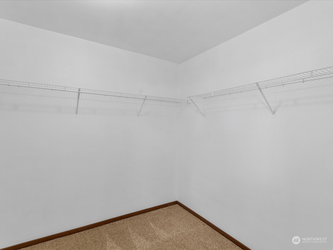
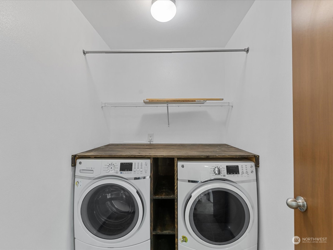
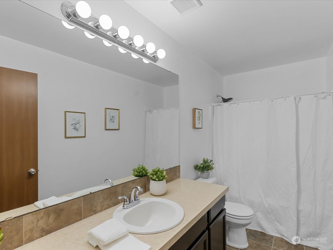
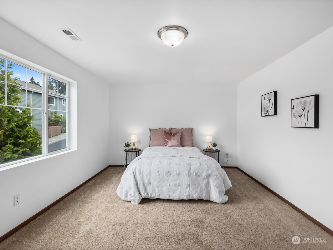
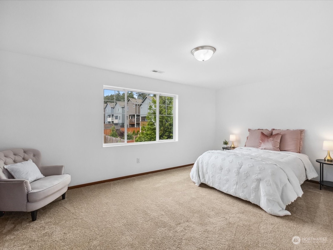
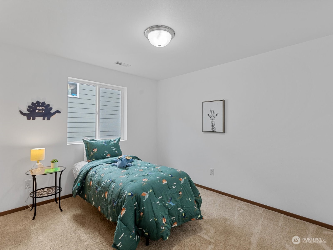
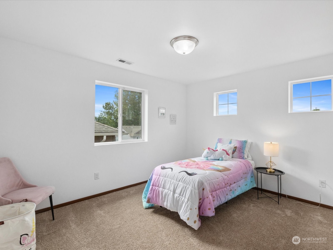
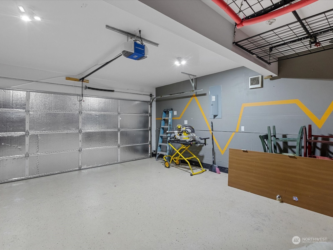
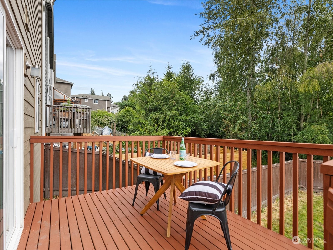
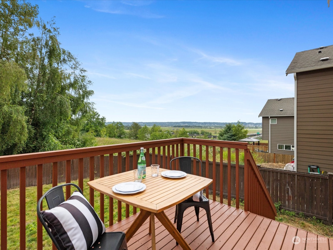
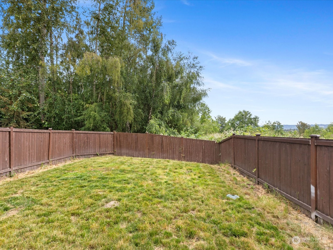
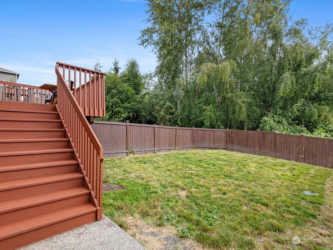
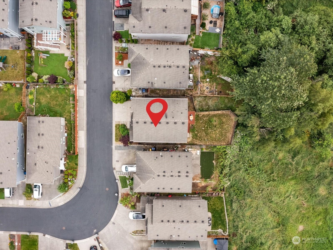
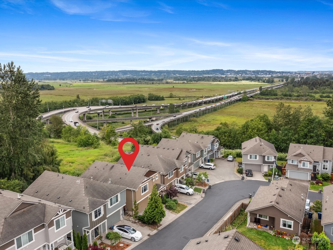
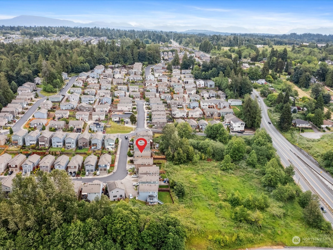
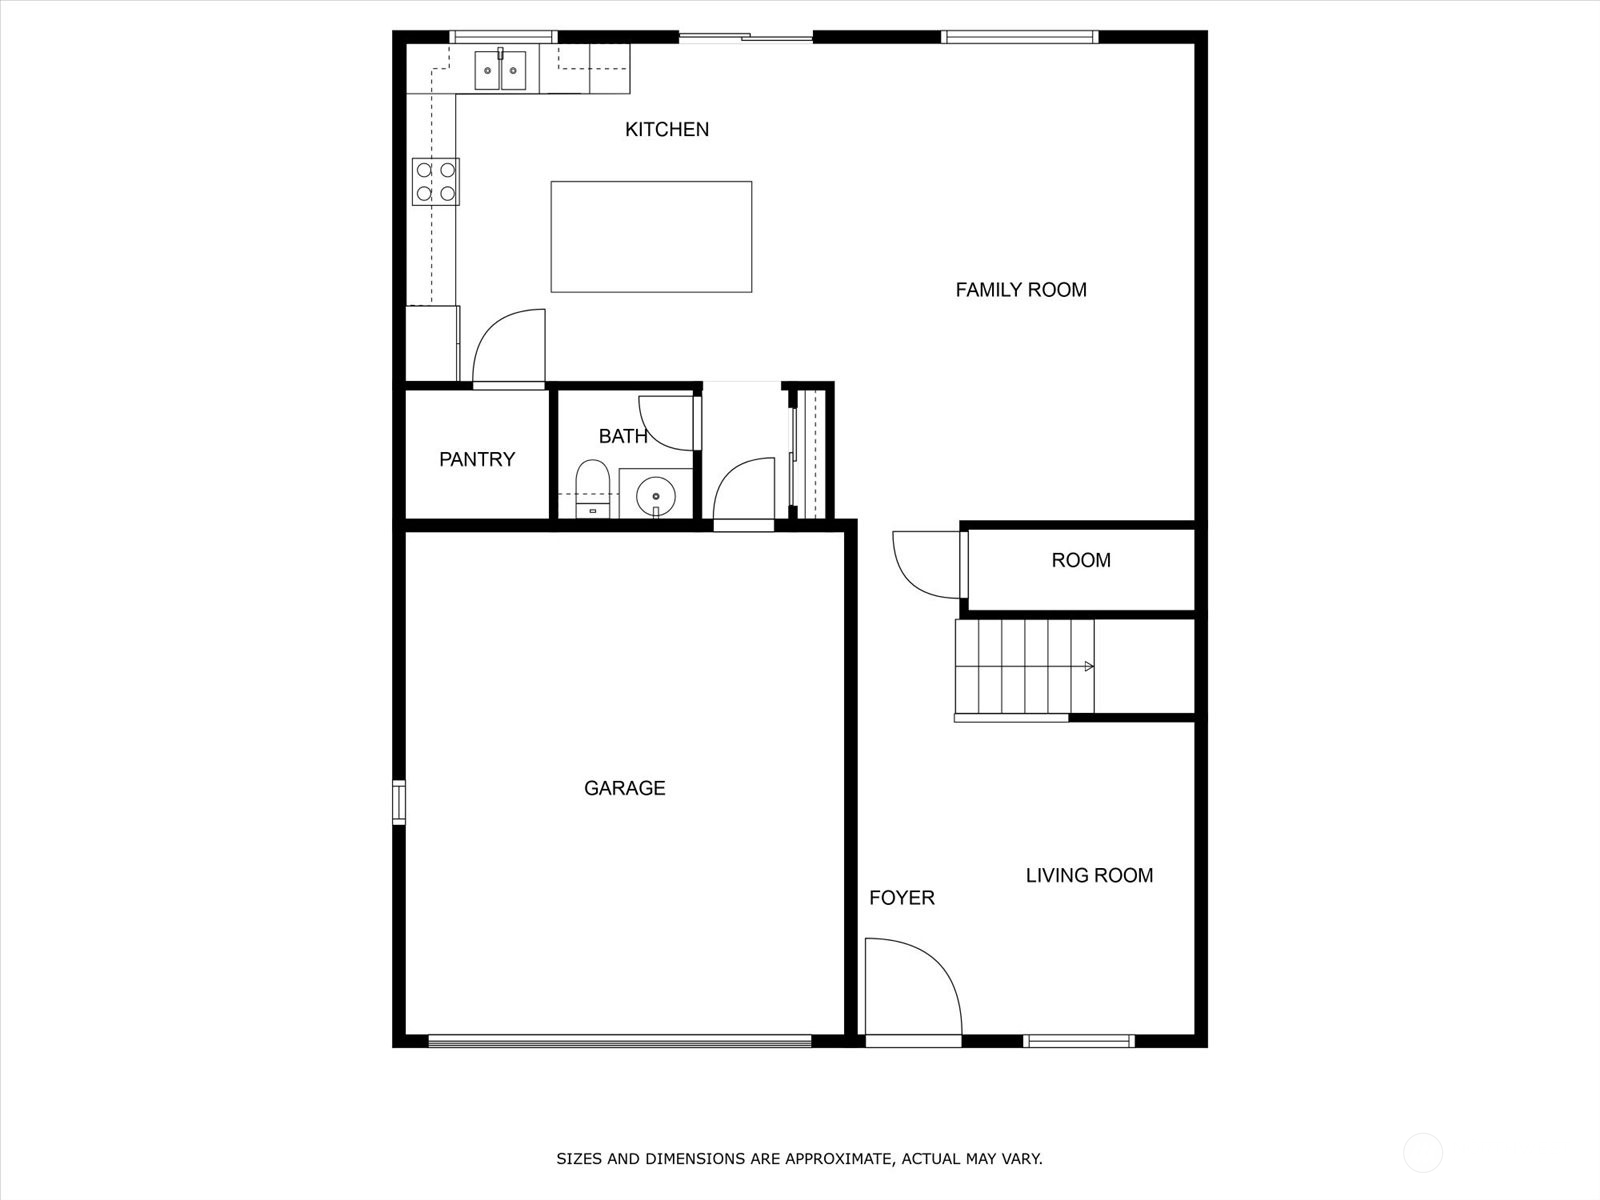
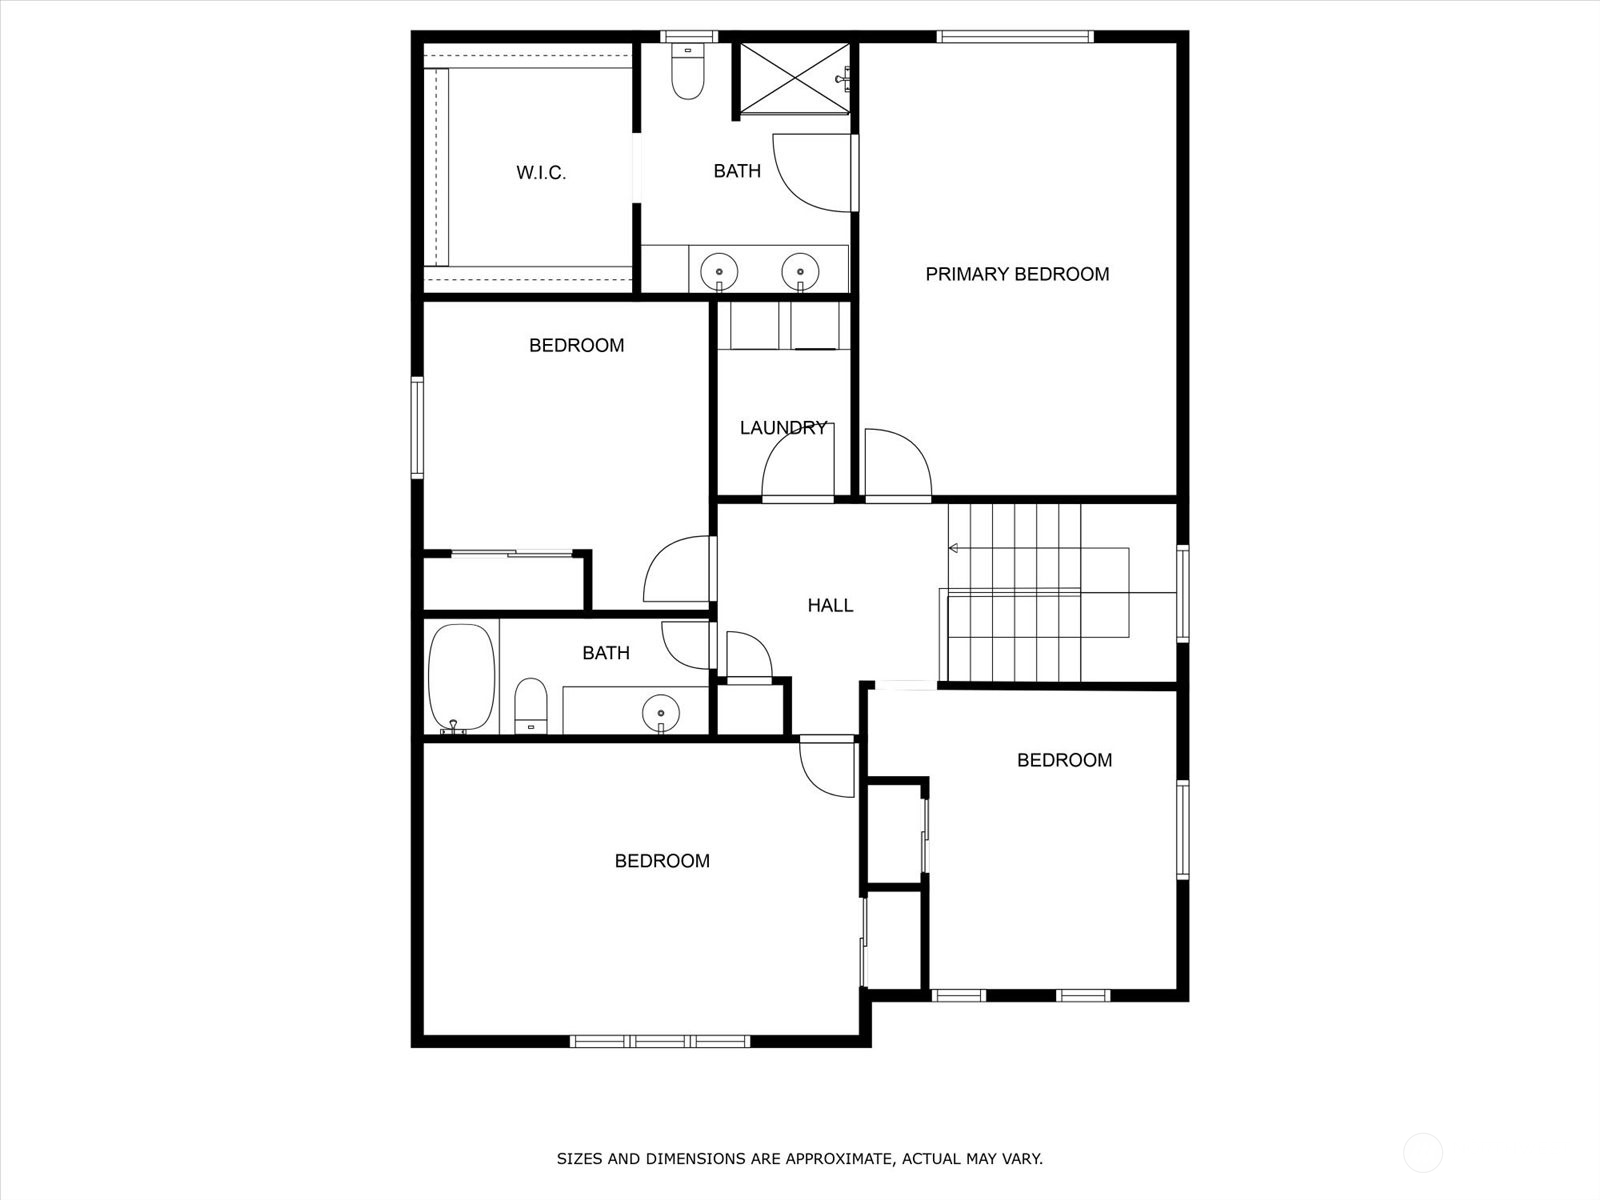
Welcome to this exceptionally well maintained home in Westview Ridge! Inside you will find brand new LVP, brand new carpet with super cushy pad, new interior paint throughout and brand new kitchen counter tops! All that plus 4 large bedrooms, an upstairs laundry room, and TONS of storage. Don't miss the large primary bedroom that includes en-suite bath and huge walk in closet. The fenced back yard backs up to the NGPA providing tons of privacy. The location is perfect for both the views and the commute. The stunning city and valley views allow for epic sunsets year round. There is no better location in Lake Stevens for convenience to all major HWY's, shopping, schools, and the beach. This home comes pre-inspected for your peace of mind.

Share Property

Location

7012 18th Place SE, Lake Stevens, WA 98258

Status

Sold

Date Sold

August 7, 2024

Property Amenities

Interior
Appliances Dishwashers_, Dryer(s), Garbage Disposal_, Microwaves_, Refrigerators_, Stoves Ranges_, Washer(s)
Flooring Laminate, Carpet
Total Bedrooms: 4
Half Bathrooms: 1
Three-Quarter Bathrooms: 1
Full Bathrooms: 1
Other Interior Features Laminate, Laminate Hardwood, Wall to Wall Carpet, Bath Off Primary, Double Pane/Storm Window, Dining Room, Vaulted Ceiling(s), Walk-In Closet(s), Walk-In Pantry
Area & Lot
Total area 2,219 Sq.Ft.
Lot Area 0.38 Acres
Living area 2,219 Sq.Ft.
MLS® ID 2253717
Year Built 2017
School District Lake Stevens
High School Lake Stevens Snr Hig
Middle School Lake Stevens Middle
Elementary School Hillcrest Elem
View Description City,Mountain(s),Territorial
Architecture Styles Craftsman
Type Residential
Status Sold
Exterior
Stories 2
Air conditioning None
Heat type 90 High Efficiency, Forced Air
Water Source Public
Garage Space 2.0
Security Features Partially Fenced
Sewer Sewer Connected
Other Exterior Features Cement Planked, Wood Products
Parking Driveway, Attached Garage
Lot Features Adjacent to Public Land, Curbs, Paved, Sidewalk
Roof Composition
Finance
Sales Price $745,000
HOA Fees $42 monthly
Real Estate Tax $5,063 yearly

Built for Better Outcomes

At EverHomes Home Group, we believe selling a home takes more than putting it on the market—it takes positioning, timing, strategy, and thoughtful execution. We work with motivated clients who value guidance, clarity, and a smarter approach designed to create stronger results without the pressure or noise.
