Leave a Message

Thank you for your message. We will be in touch with you shortly.

7031 NE 175th Street Unit: 20
VIEW PHOTOS
Provided by NWMLS, Listed by Best Choice Realty LLC
$155,000

7031 NE 175th Street Unit: 20

3 Beds 2 Baths 1,248 Sq.Ft.

Description

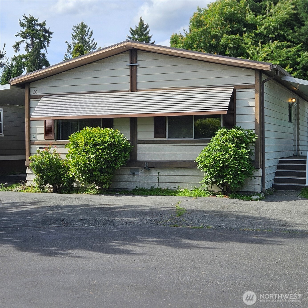
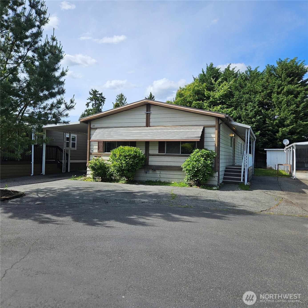
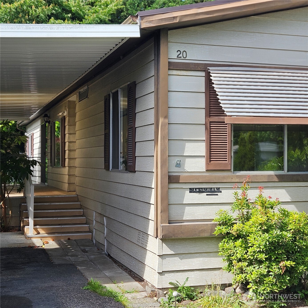
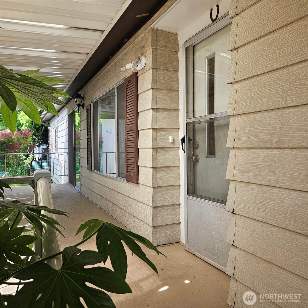
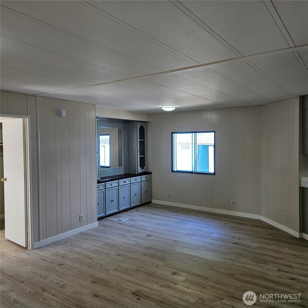
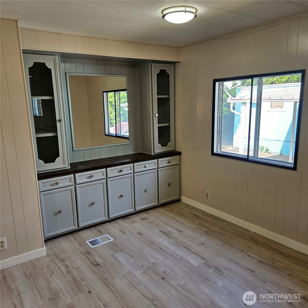
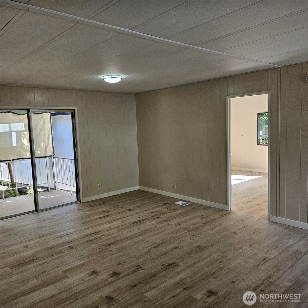
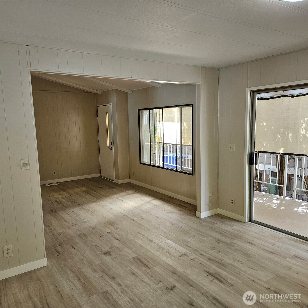
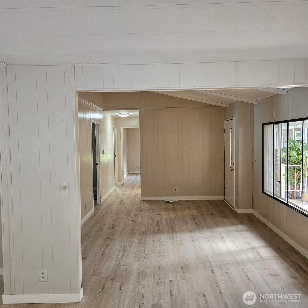
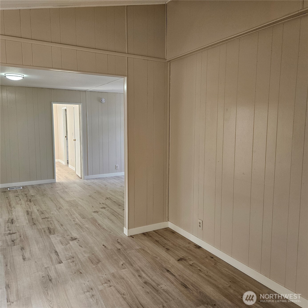
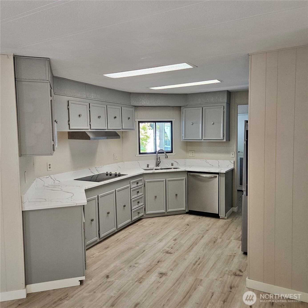
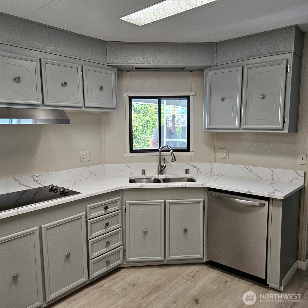
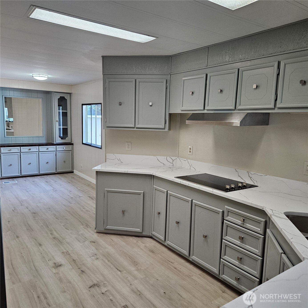
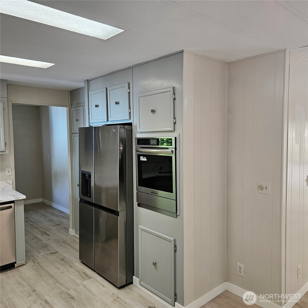
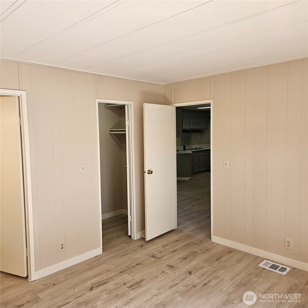
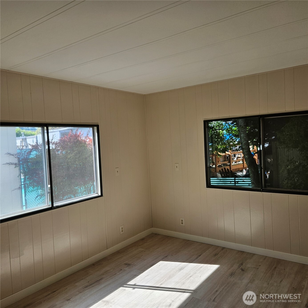
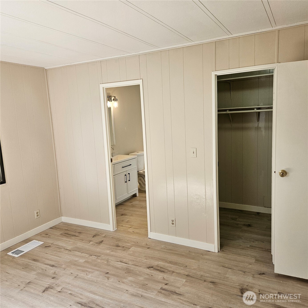
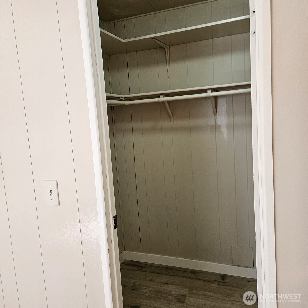

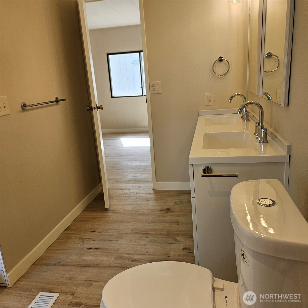
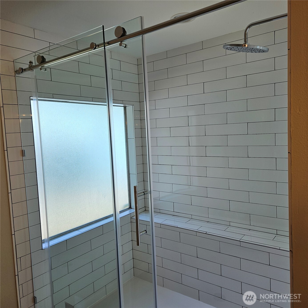
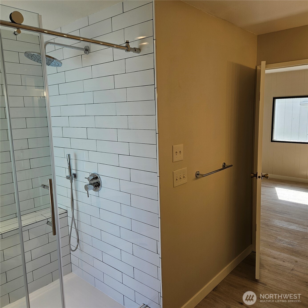
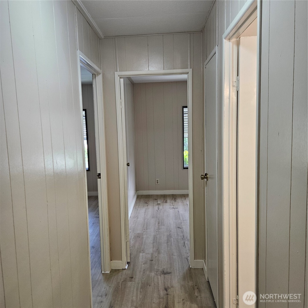
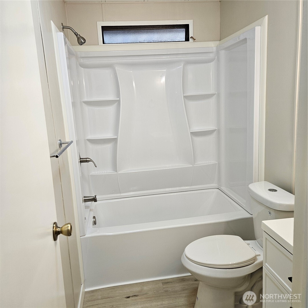
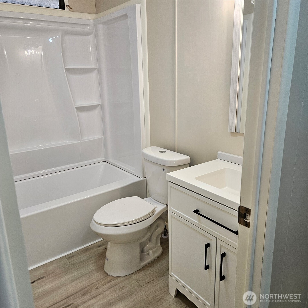
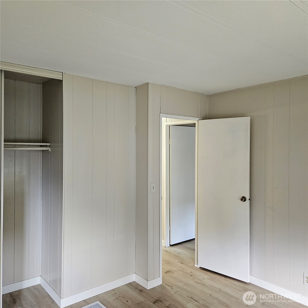

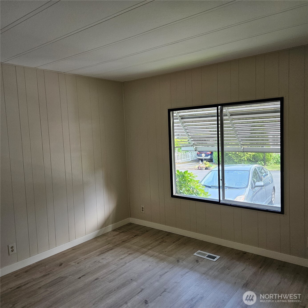
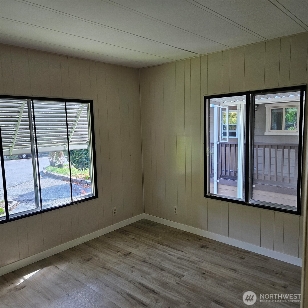
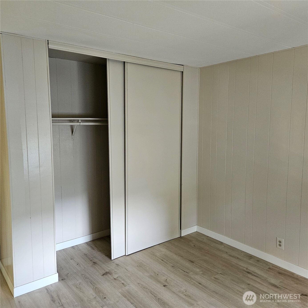
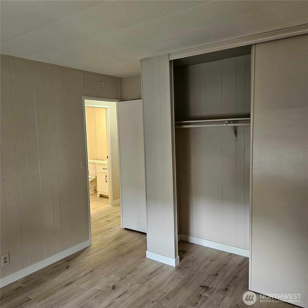
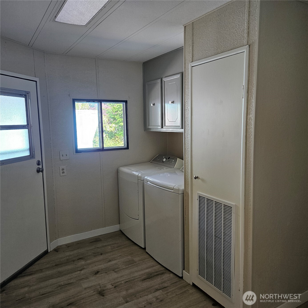
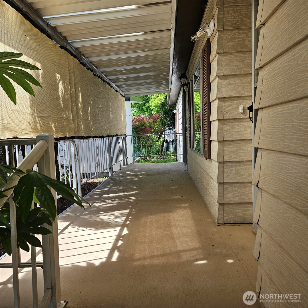
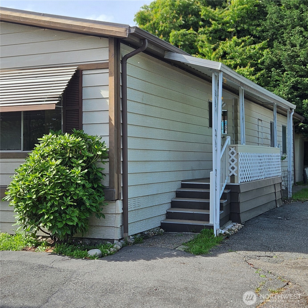
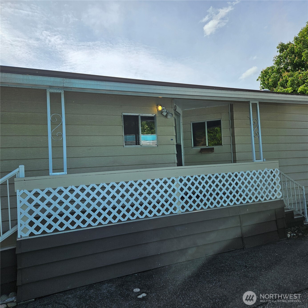
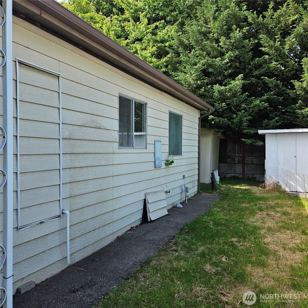
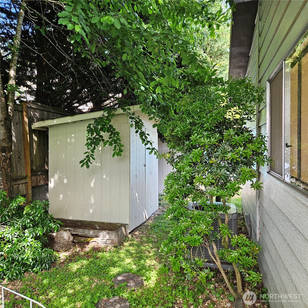
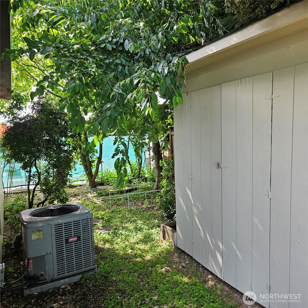
Remodeled Manufactured Home in the desirable 55+ Lakewood Villa Community. The 3 BR 1.75 BA home features AC, walk-in Master Bedroom closet and roomy walk-in shower off the Master Bedroom. Many new appliances with warrantees. The Park provides a Club House, picnic tables along the River and an outdoor pool/pool house. The Community is primely located just minutes to Burk-Gilman Trail, Kenmore shopping, and waterfront parks. Parking for up to six vehicles. Shed in the backyard for storage.

Share Property

Location

7031 NE 175th Street Unit: 20, Kenmore, WA 98028

Status

Sold

Date Sold

August 26, 2025

Property Amenities

Interior
Appliances Dishwasher(s), Disposal, Dryer(s), Refrigerator(s), Stove(s)/Range(s), Washer(s)
Flooring Vinyl Plank
Total Bedrooms: 3
Three-Quarter Bathrooms: 1
Full Bathrooms: 1
Other Interior Features Water Heater
Area & Lot
Total area 1,248 Sq.Ft.
Living area 1,248 Sq.Ft.
MLS® ID 2382337
Year Built 1980
School District Northshore
Type Manufactured-Mobile
Status Sold
Exterior
Stories 1
Air conditioning Forced Air
Heat type Forced Air
Water Source Public
Other Exterior Features Metal/Vinyl
Parking Uncovered
Lot Features Dead End Street, Paved
Roof Torch Down
Finance
Sales Price $155,000
Real Estate Tax $250 yearly

Built for Better Outcomes

At EverHomes Home Group, we believe selling a home takes more than putting it on the market—it takes positioning, timing, strategy, and thoughtful execution. We work with motivated clients who value guidance, clarity, and a smarter approach designed to create stronger results without the pressure or noise.
