Leave a Message

Thank you for your message. We will be in touch with you shortly.

705 N Spokane Street
VIEW PHOTOS
Provided by NWMLS, Listed by Best Choice Realty LLC
$400,000

705 N Spokane Street

3 Beds 2 Baths 1,248 Sq.Ft. 6,970 Sq.Ft.

Description

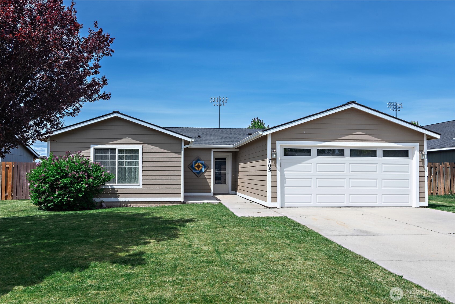
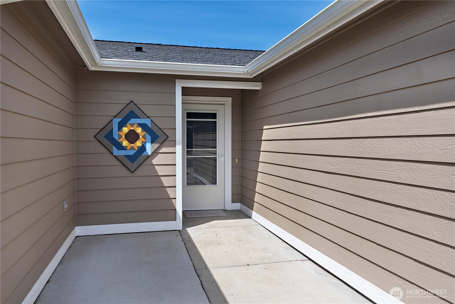
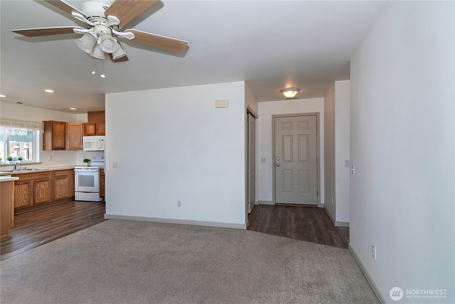
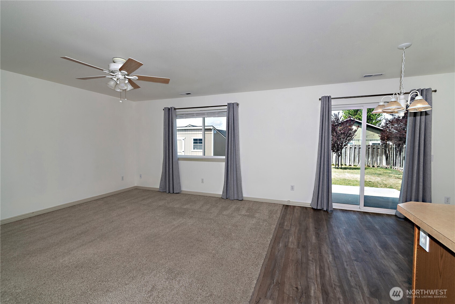
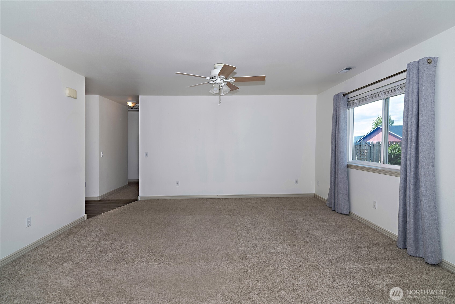
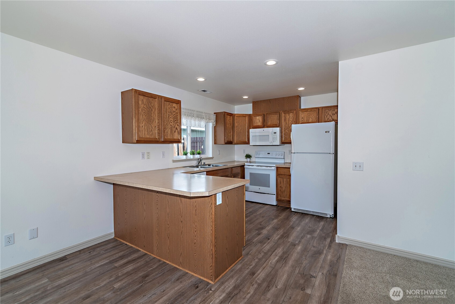
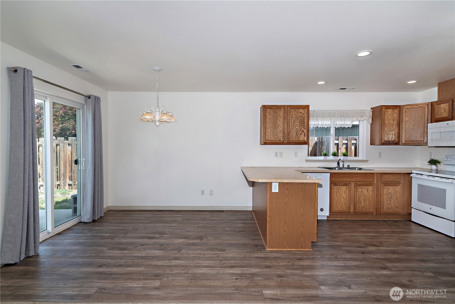
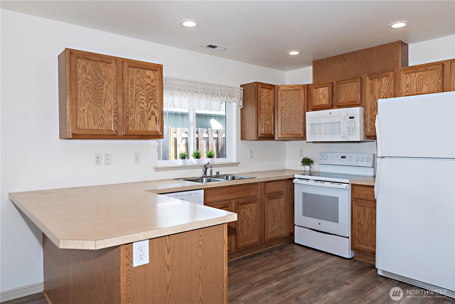
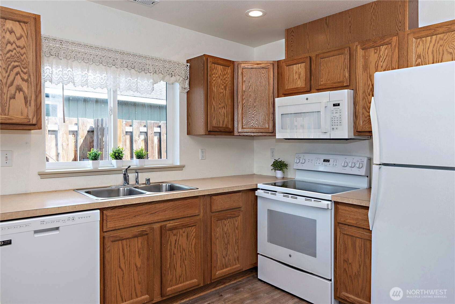
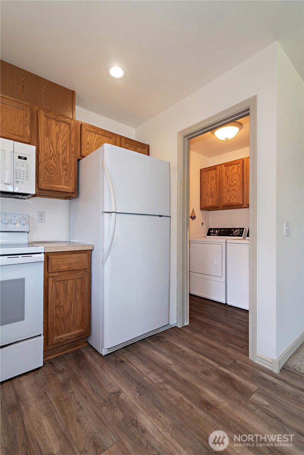
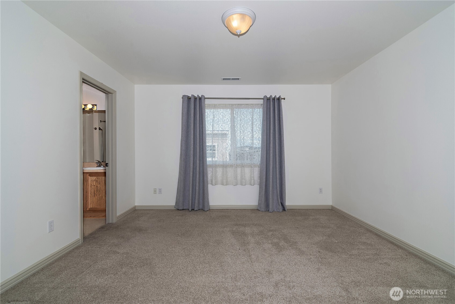
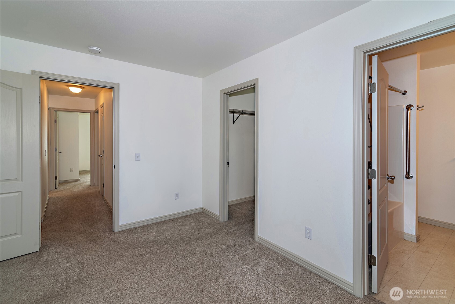
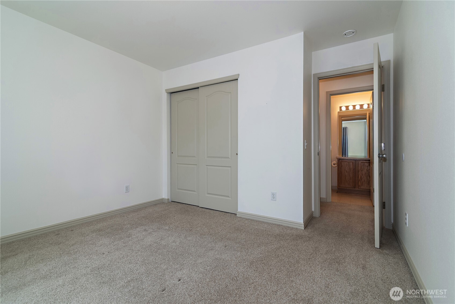
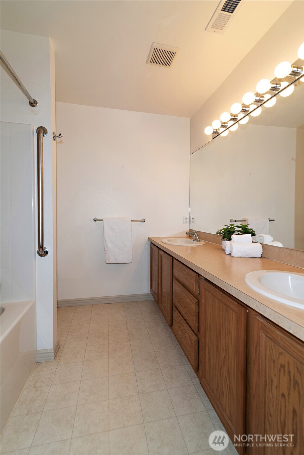
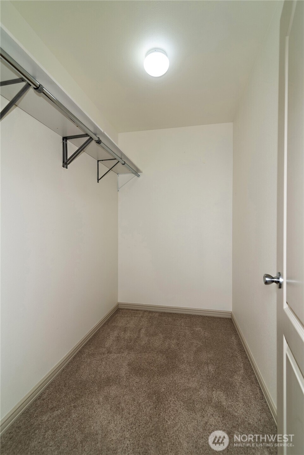
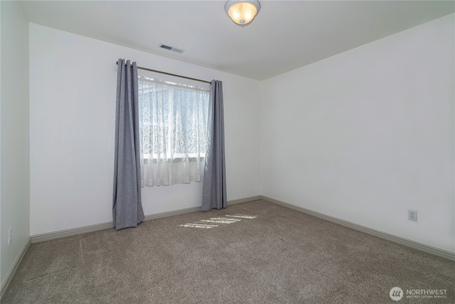
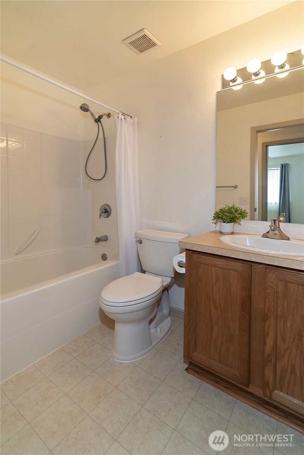
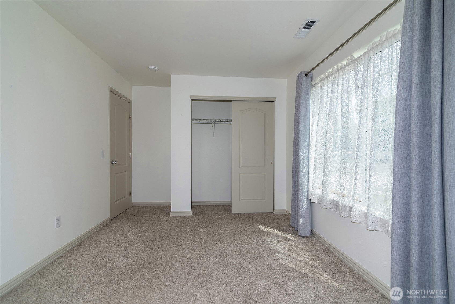
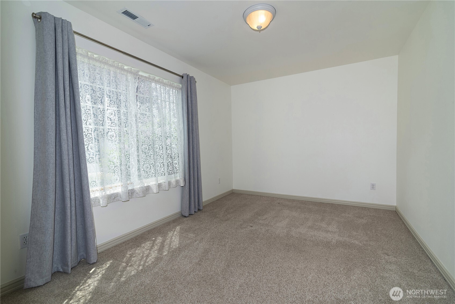
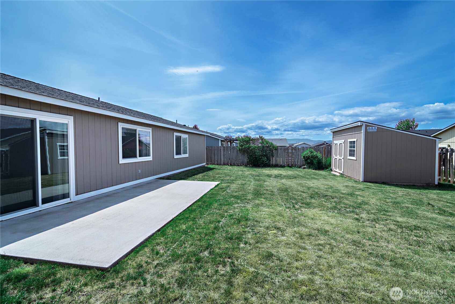
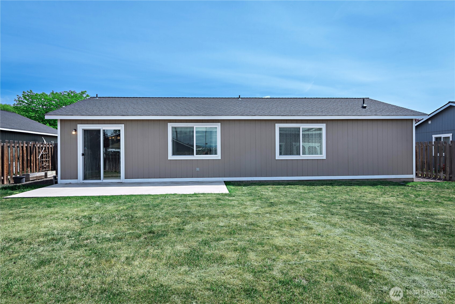
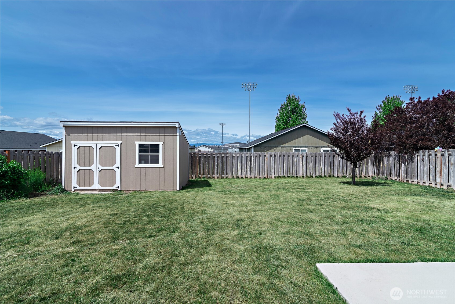
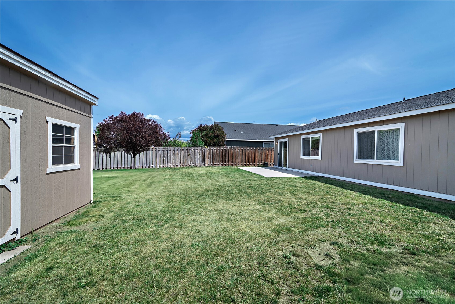
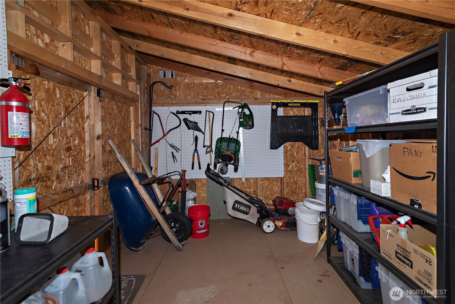
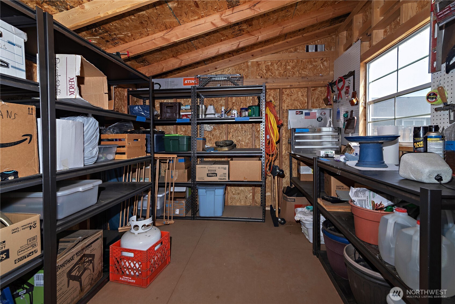
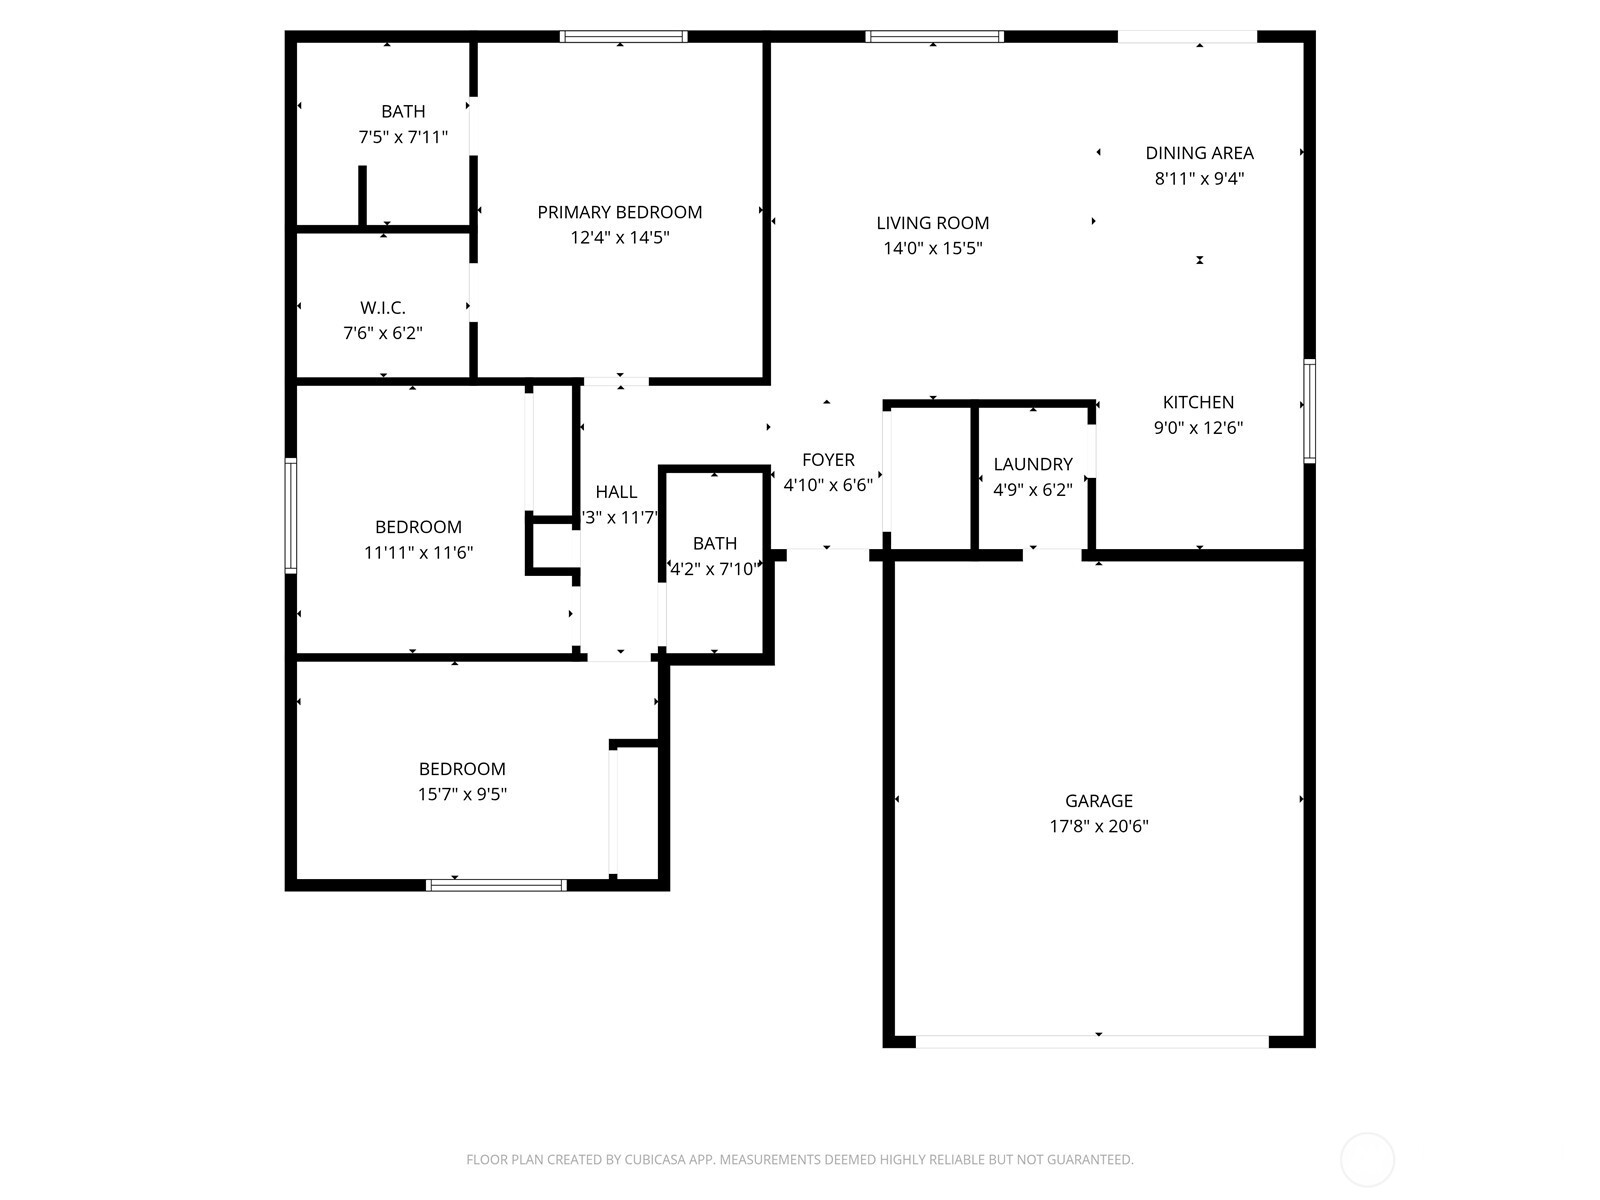
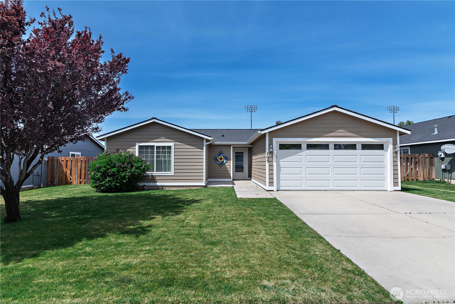
Welcome to 705 N Spokane St - This meticulously kept home is close to shopping, services & I-90. Beginning with the zero step entry you are welcomed into an open floor plan with 3 nicely appointed bedrooms and 2 full baths. The primary includes a spacious walk in closet and ensuite bath and that is just the beginning. You're sure to enjoy the fully fenced yard with lg patio and roomy shed. This home has seen many updates & upgrades in recent years from interior paint, flooring & appliances to the landscape improvements, new patio, exterior paint & a new HE furnace in 2025! Begin your life here being confident in your investment.

Share Property

Location

705 N Spokane Street, Kittitas, WA 98934

Status

Sold

Property Amenities

Interior
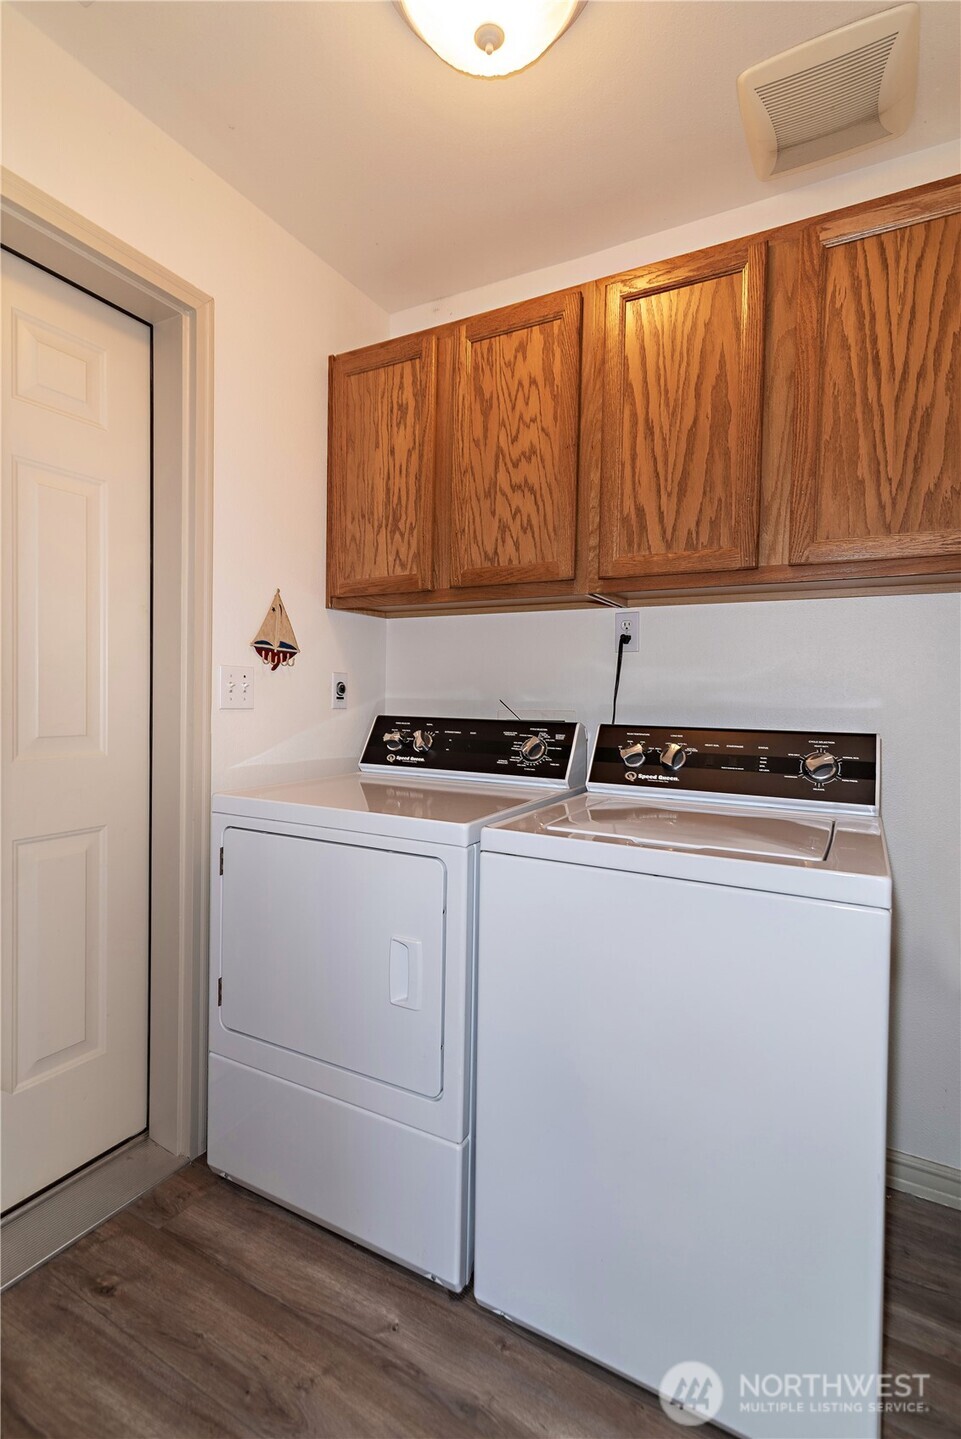
Appliances Dishwasher, Dryer, Microwave, Refrigerator, Stove(s)/Range(s), Washer
Flooring Laminate, Vinyl, Carpet
Total Bedrooms: 3
Full Bathrooms: 2
Other Interior Features Bath Off Primary, Ceiling Fan(s), Dbl Pane/Storm Window, Walk-In Closet(s), Water Heater
Area & Lot
Total area 1,248 Sq.Ft.
Lot Area 6,970 Sq.Ft.
Living area 1,248 Sq.Ft.
MLS® ID 2518306
Year Built 2007
School District Kittitas
High School Buyer To Verify
Middle School Buyer To Verify
Elementary School Buyer To Verify
View Description Mountains,Territorial
Architecture Styles Contemporary
Type Residential
Status Sold
Exterior
Stories 1
Air conditioning Central Air, Forced Air
Heat type 90 High Efficiency, Forced Air
Water Source Public
Security Features Fully Fenced
Sewer Sewer Connected
Other Exterior Features Wood Products
Parking Driveway, Attached Garage
Lot Features Paved, Sidewalk
Roof Composition
Finance
Sales Price $400,000
Real Estate Tax $3,023 yearly

Built for Better Outcomes

At EverHomes Home Group, we believe selling a home takes more than putting it on the market—it takes positioning, timing, strategy, and thoughtful execution. We work with motivated clients who value guidance, clarity, and a smarter approach designed to create stronger results without the pressure or noise.
