Leave a Message

Thank you for your message. We will be in touch with you shortly.

7211 188th Street Ct E
VIEW PHOTOS
Provided by NWMLS, Listed by Best Choice Realty LLC
$560,000

7211 188th Street Ct E

5 Beds 4 Baths 2,343 Sq.Ft. 0.31 Acres

Description

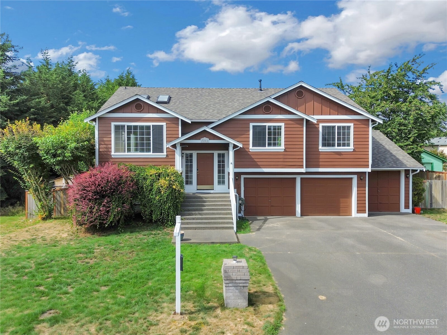
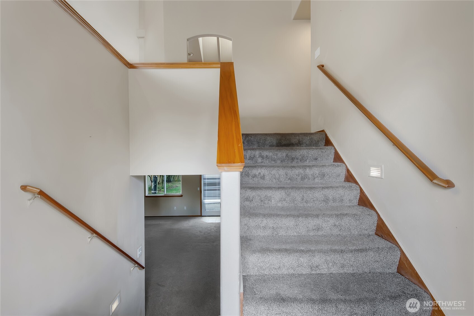
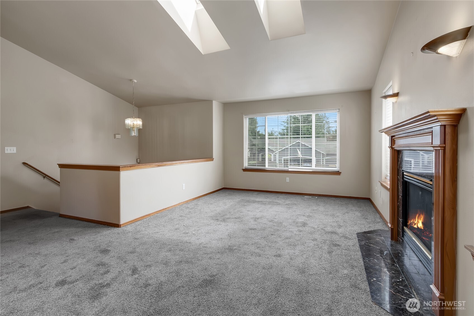
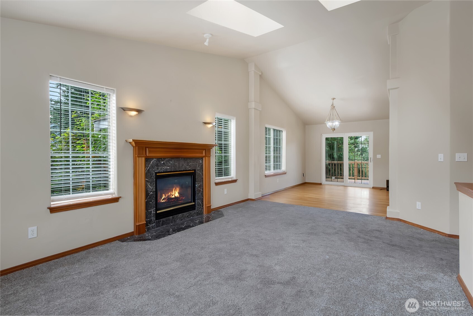
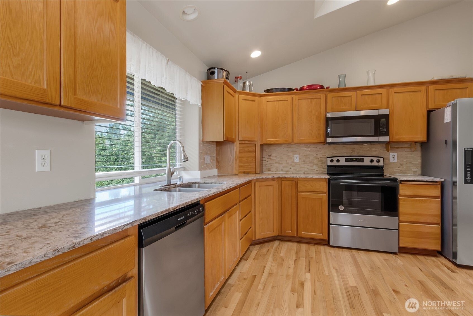
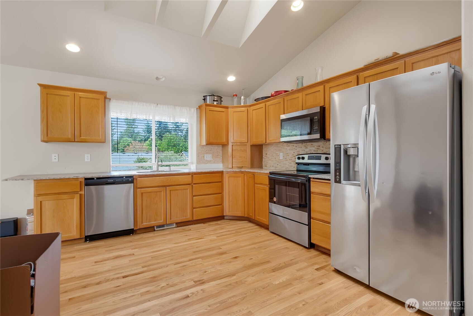
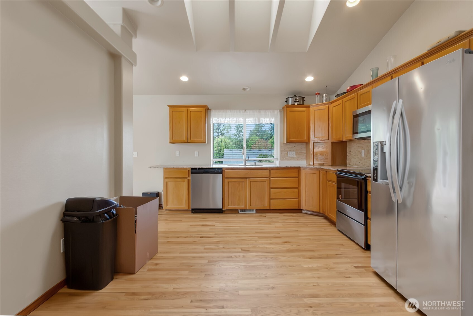
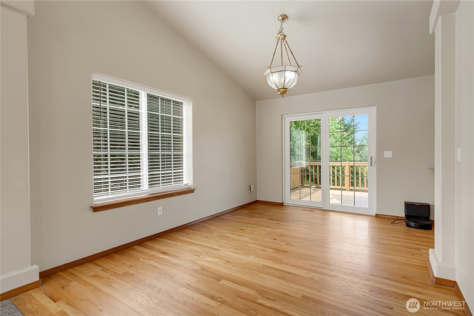
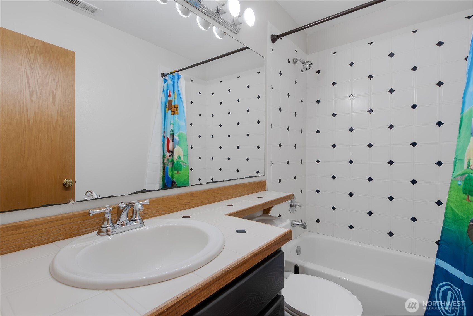
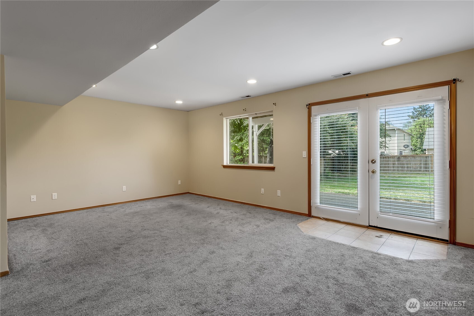
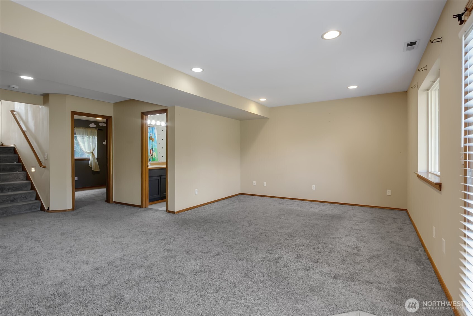
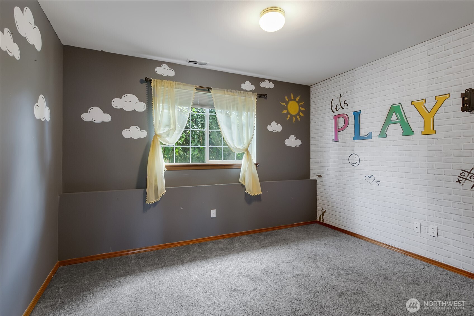
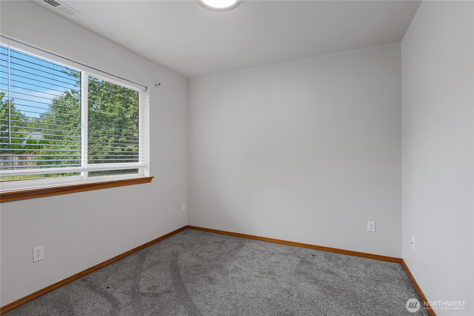
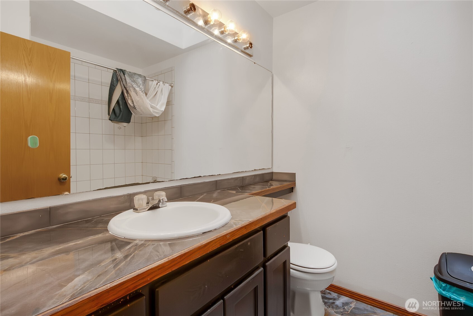
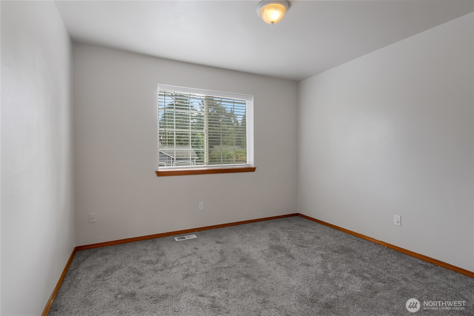
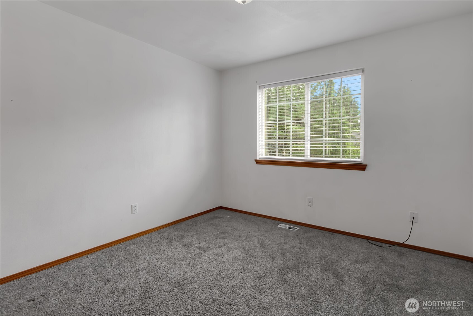
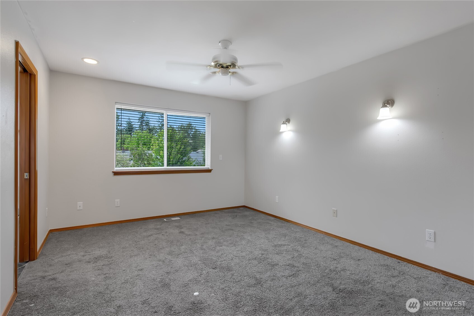
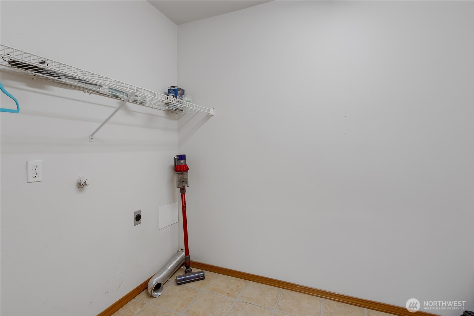
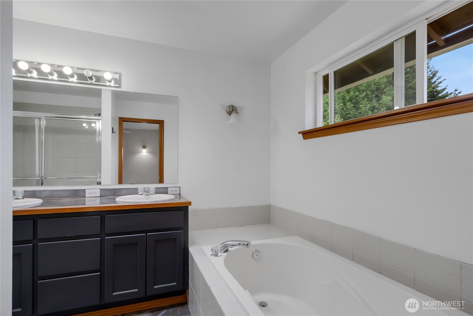
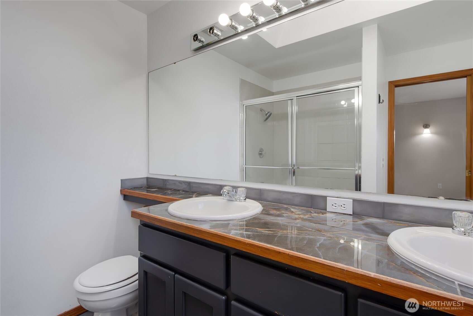
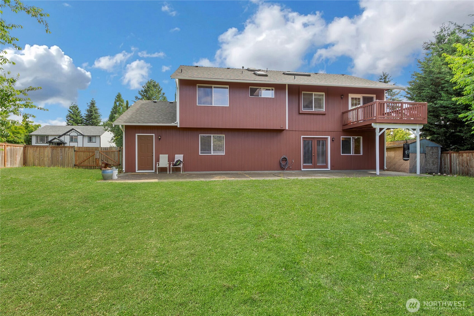
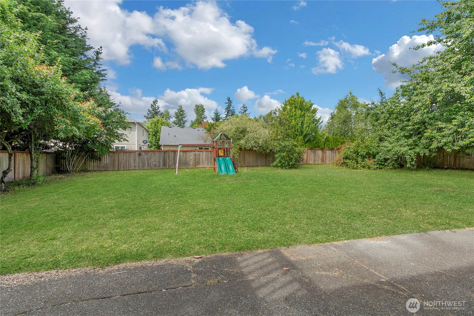
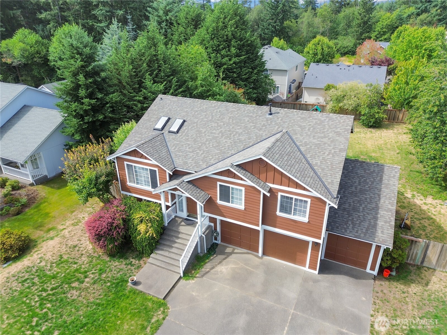
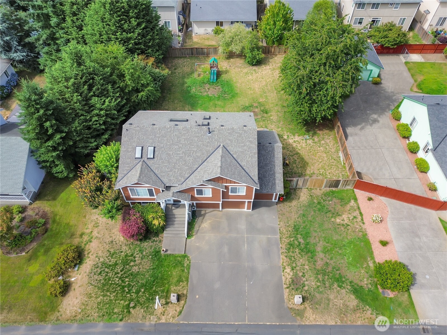
This Benum built home has it all, with 5 large bedrooms and 3 1/2 baths! Upstairs is your kitchen with an eating nook, living and dining rooms, 3 bedrooms and 2 baths, including the primary suite. Downstairs you have your family room, 2 bedrooms, 1 1/2 baths, utility room, and access to the extra deep 3 car garage with a 1/2 bath and access to the back yard. Some added features are naturals gas heat, granite counter tops & tile back splash in the kitchen, newer carpet, new interior and exterior paint. Some outside features are the large lot, sprinkler system and privacy with the greenbelt behind you. You are located close to shopping, freeways and minutes to bases. All this and located in a gated community!

Share Property

Location

7211 188th Street Ct E, Puyallup, WA 98375

Status

Sold

Date Sold

September 11, 2025

Property Amenities

Interior
Fireplace Gas
Appliances Dishwasher(s), Disposal, Dryer(s), Microwave(s), Refrigerator(s), Stove(s)/Range(s), Washer(s)
Flooring Laminate, Carpet
Total Bedrooms: 5
Half Bathrooms: 1
Full Bathrooms: 3
Other Interior Features Bath Off Primary, Ceiling Fan(s), Double Pane/Storm Window, Dining Room, Fireplace, Vaulted Ceiling(s), Walk-In Closet(s), Water Heater
Area & Lot
Total area 2,343 Sq.Ft.
Lot Area 0.31 Acres
Living area 2,343 Sq.Ft.
MLS® ID 2406824
Year Built 1996
School District Bethel
High School Graham-Kapowsin High
Middle School Frontier Jnr High
Elementary School Pioneer Vly Elem
Type Residential
Status Sold
Exterior
Air conditioning Forced Air
Heat type Forced Air
Water Source Public
Garage Space 3.0
Security Features Fully Fenced, Security Gate
Sewer Sewer Connected
Other Exterior Features Wood, Wood Products
Parking Attached Garage, RV Parking
Lot Features Cul-De-Sac, Dead End Street, Paved, Sidewalk
Roof Composition
Finance
Sales Price $560,000
HOA Fees $375 yearly
Real Estate Tax $6,246 yearly

Built for Better Outcomes

At EverHomes Home Group, we believe selling a home takes more than putting it on the market—it takes positioning, timing, strategy, and thoughtful execution. We work with motivated clients who value guidance, clarity, and a smarter approach designed to create stronger results without the pressure or noise.
