Leave a Message

Thank you for your message. We will be in touch with you shortly.

796 NW Cedar Lane
796 NW Cedar Lane
796 NW Cedar Lane
796 NW Cedar Lane
796 NW Cedar Lane
796 NW Cedar Lane
796 NW Cedar Lane
796 NW Cedar Lane
796 NW Cedar Lane
796 NW Cedar Lane
796 NW Cedar Lane
796 NW Cedar Lane
796 NW Cedar Lane
796 NW Cedar Lane
796 NW Cedar Lane
796 NW Cedar Lane
796 NW Cedar Lane
796 NW Cedar Lane
796 NW Cedar Lane
796 NW Cedar Lane
796 NW Cedar Lane
796 NW Cedar Lane
796 NW Cedar Lane
796 NW Cedar Lane
796 NW Cedar Lane
796 NW Cedar Lane
796 NW Cedar Lane
796 NW Cedar Lane
796 NW Cedar Lane
796 NW Cedar Lane
796 NW Cedar Lane
796 NW Cedar Lane
796 NW Cedar Lane
VIEW PHOTOS
Provided by NWMLS, Listed by Best Choice Realty LLC
$484,950

796 NW Cedar Lane

3 Beds 2 Baths 1,152 Sq.Ft. 0.37 Acres

Description

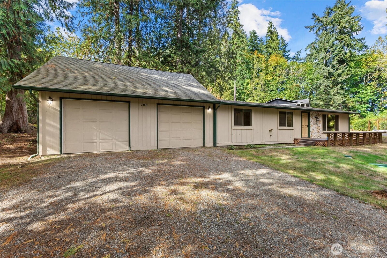
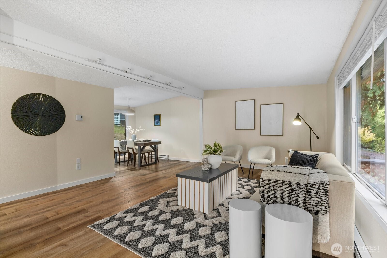
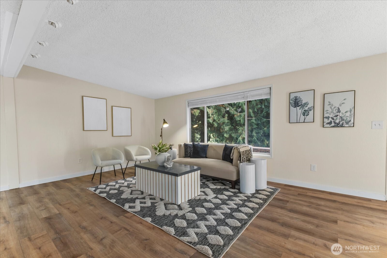
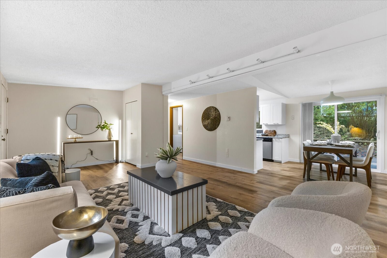
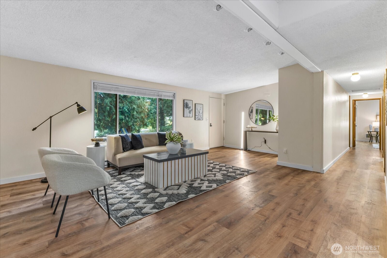
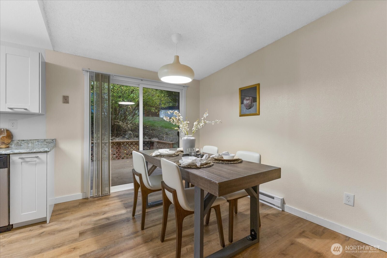
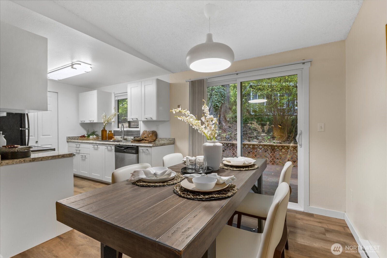
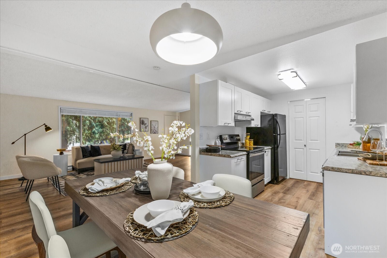
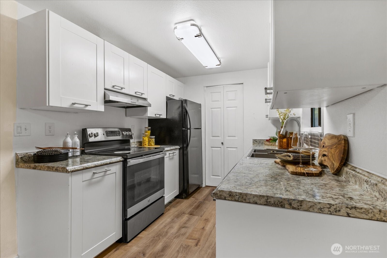
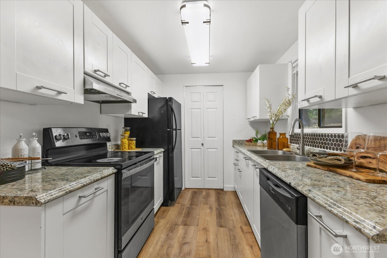
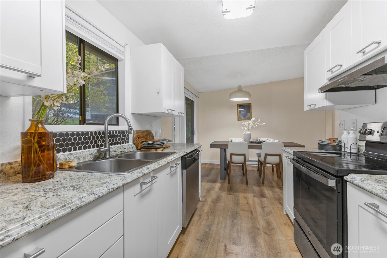
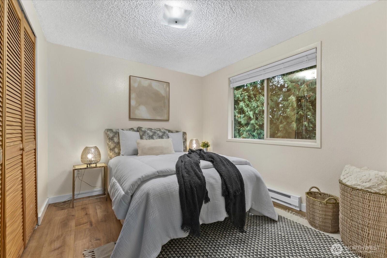
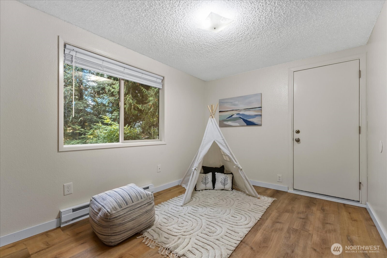
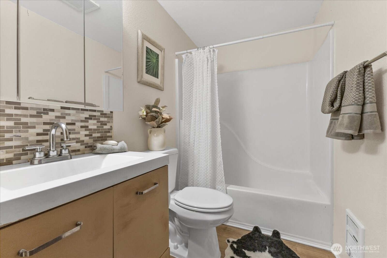
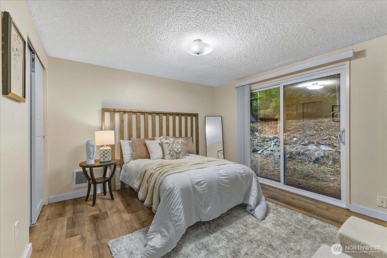
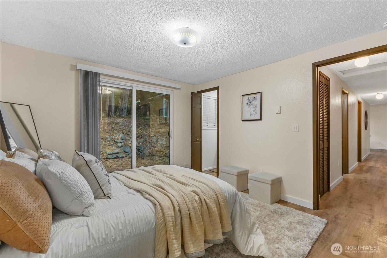
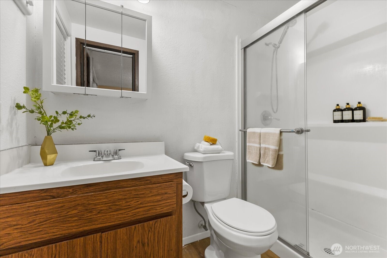
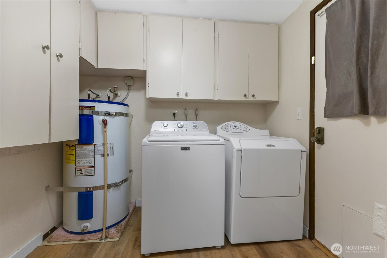
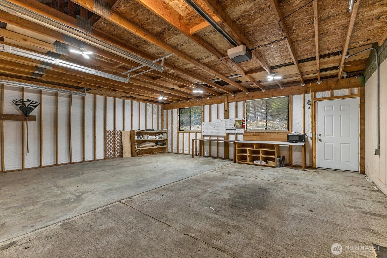
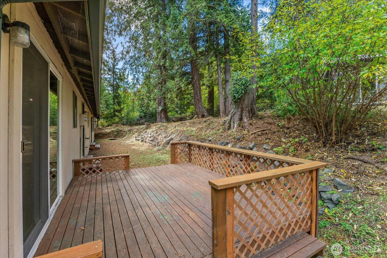
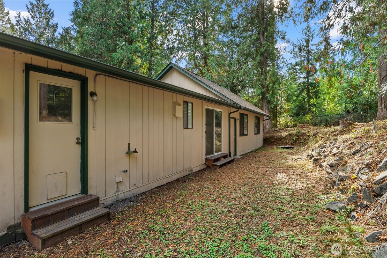
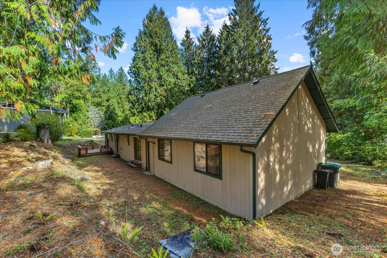
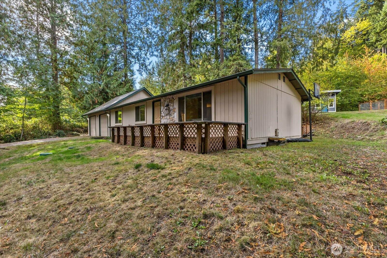
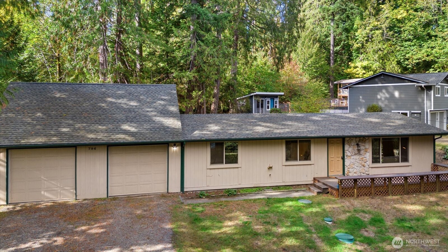
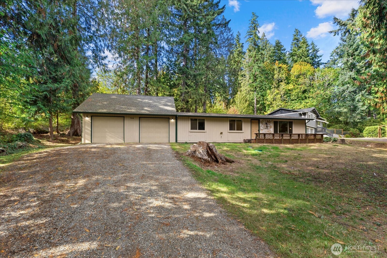
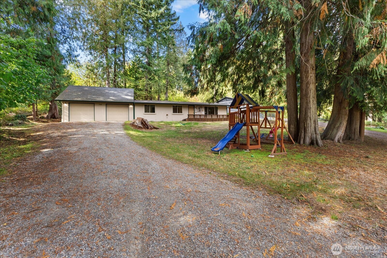
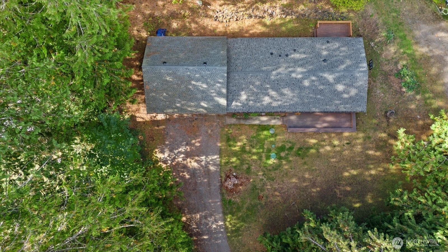
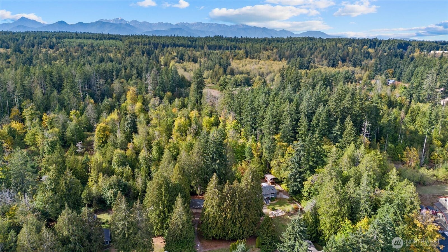
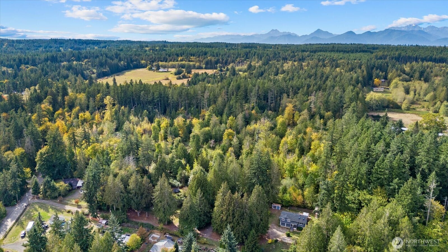
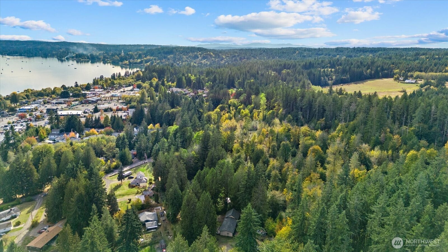
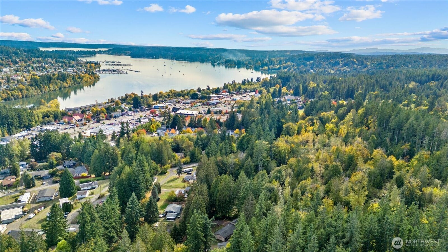
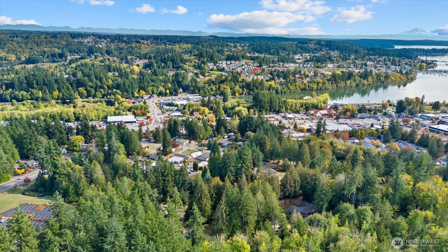
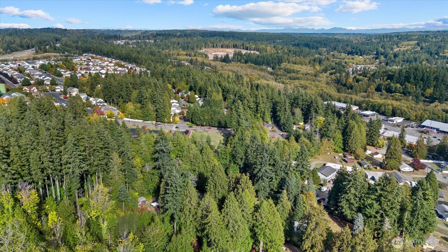
Welcome to Finn Hill! This beautifully remodeled rambler features plenty of space and parking for all of your toys. The entryway boasts vaulted ceilings and newer LVP floors throughout. In the kitchen you'll find updated appliances and newer cabinets, all appliances stay including the W/D! Down the hall you'll find the utility room, main bathroom, two bedrooms and a primary bedroom with a walk in shower. With 3 beds, 1.75 baths, and an oversized two car garage with attic storage, it's the perfect space. Situated on a .37 acre lot at the end of a dead-end street with no HOA, the privacy here is unmatched. Nearby downtown Poulsbo shopping and dining as well as minutes away from Highways 3, 305, and 307 make commuting a breeze. Come see today!

Share Property

Location

796 NW Cedar Lane, Poulsbo, WA 98370

Status

Sold

Date Sold

November 13, 2025

Property Amenities

Interior
Appliances Dishwasher(s), Dryer(s), Refrigerator(s), See Remarks, Stove(s)/Range(s), Washer(s)
Flooring Vinyl Plank
Total Bedrooms: 3
Three-Quarter Bathrooms: 1
Full Bathrooms: 1
Other Interior Features Built-In Vacuum, Double Pane/Storm Window, Dining Room, Vaulted Ceiling(s), Water Heater
Area & Lot
Total area 1,152 Sq.Ft.
Lot Area 0.37 Acres
Living area 1,152 Sq.Ft.
MLS® ID 2445576
Year Built 1976
School District North Kitsap #400
High School Buyer To Verify
Middle School Buyer To Verify
Elementary School Buyer To Verify
View Description Territorial
Type Residential
Status Sold
Exterior
Stories 1
Air conditioning None
Heat type 90 High Efficiency, Baseboard, Radiant
Water Source Private, See Remarks, Shared Well
Garage Space 2.0
Sewer Septic Tank
Other Exterior Features Wood, Wood Products
Parking Driveway, Attached Garage, Off Street, RV Parking
Lot Features Dead End Street, Secluded, Value In Land
Roof Composition
Finance
Sales Price $484,950
Real Estate Tax $3,373 yearly

Built for Better Outcomes

At EverHomes Home Group, we believe selling a home takes more than putting it on the market—it takes positioning, timing, strategy, and thoughtful execution. We work with motivated clients who value guidance, clarity, and a smarter approach designed to create stronger results without the pressure or noise.
