Leave a Message

Thank you for your message. We will be in touch with you shortly.

8101 274th Street NW
VIEW PHOTOS
Provided by NWMLS, Listed by Best Choice Realty LLC
$612,000

8101 274th Street NW

3 Beds 1 Bath 2,584 Sq.Ft. 0.37 Acres

Description

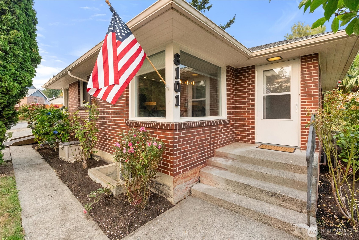
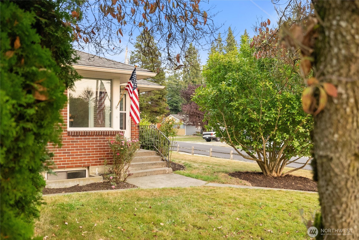
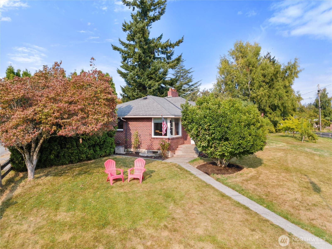
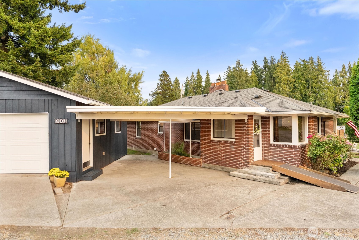
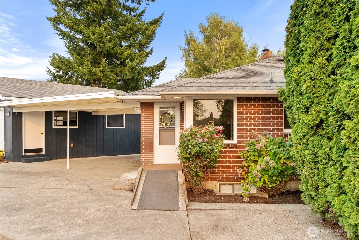
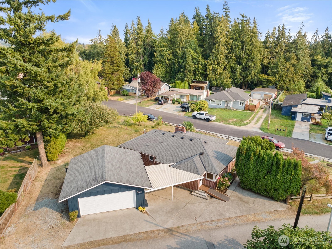
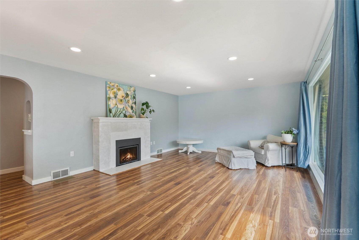
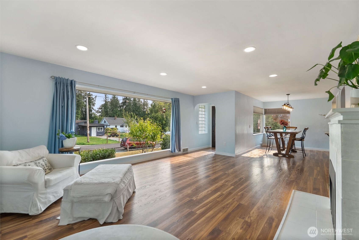
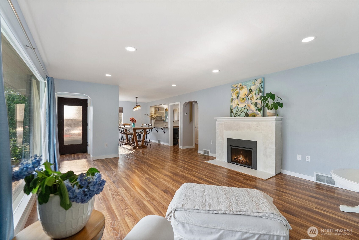
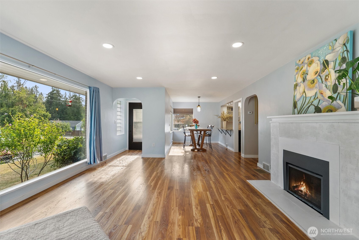
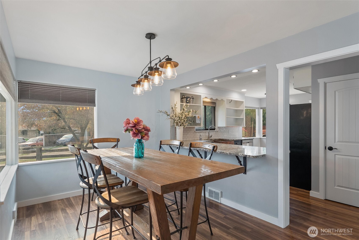
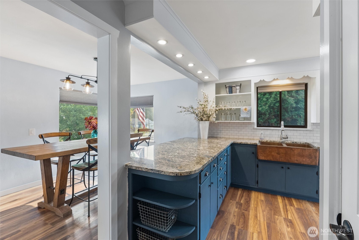
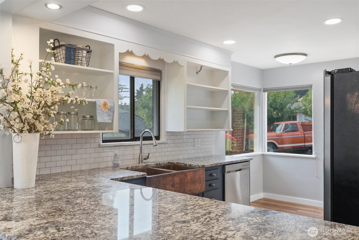
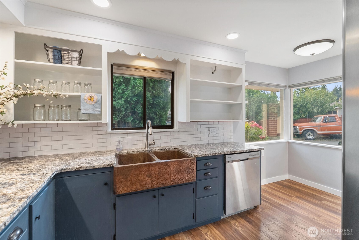
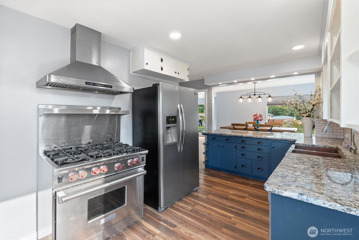
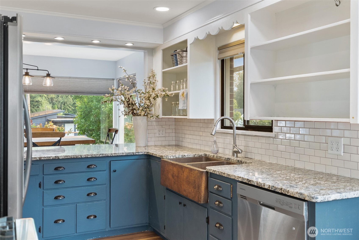
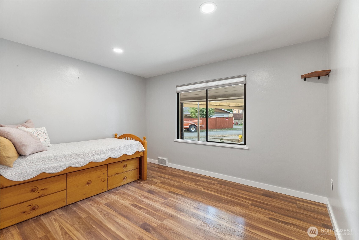
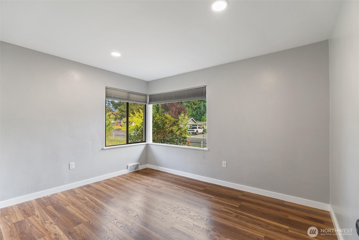
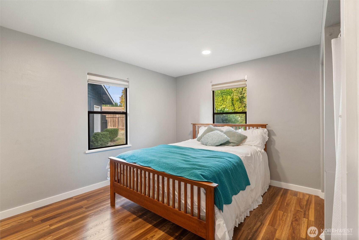
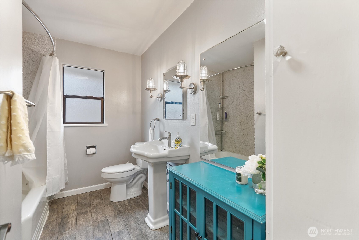
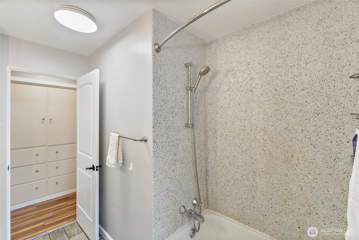
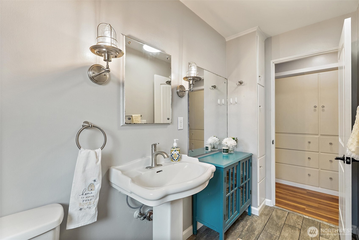
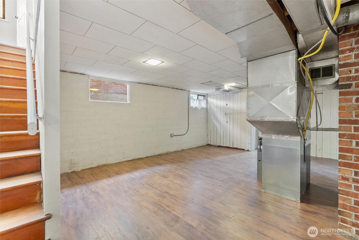
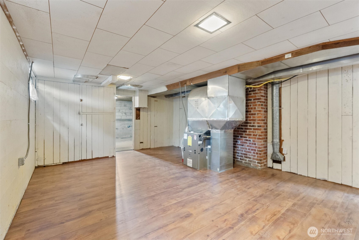
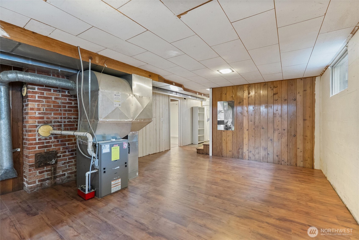
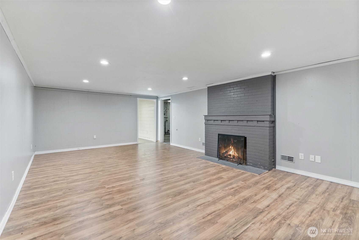
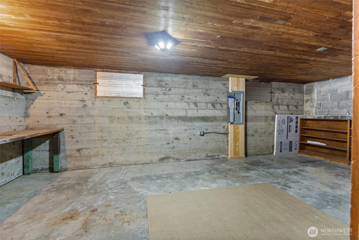
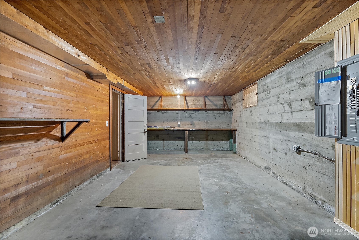
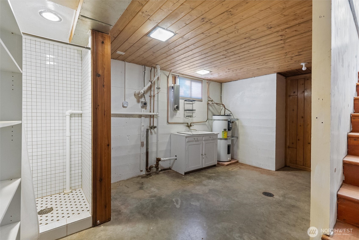
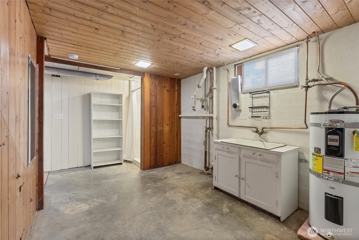
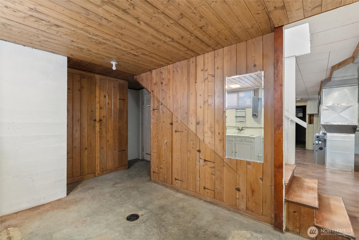
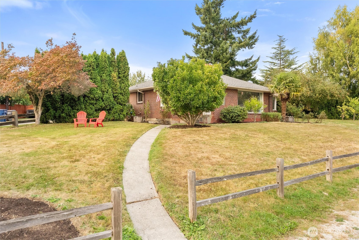
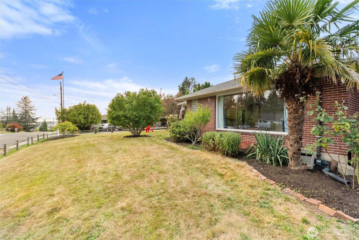
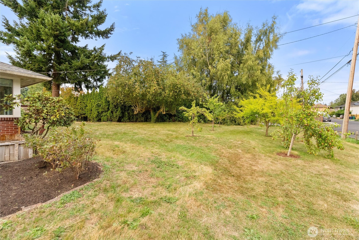
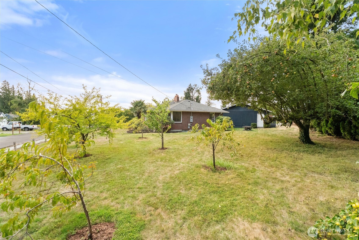
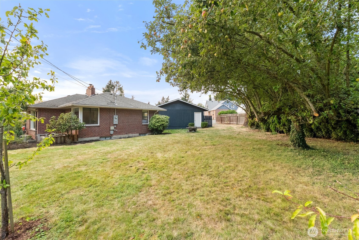
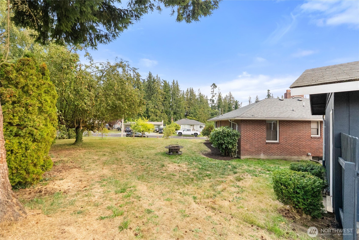
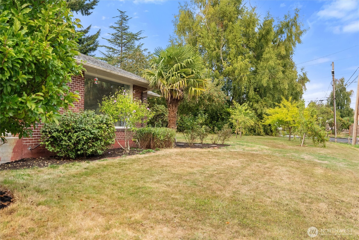
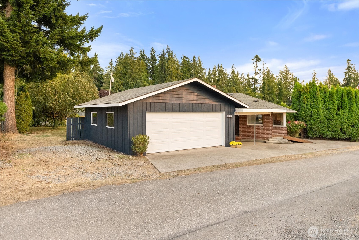
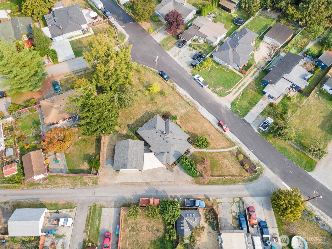
NEW PRICE, REDUCED BY $15,000 1 Year Home Warranty provided by listing agents. Discover this updated 2,584 sq ft home perched on a quiet hilltop in historic Stanwood. Enjoy valley views, 3 bedrooms, 1 bath, fresh paint, newer floors, and a chef-inspired kitchen with Wolfe range and copper sink. The full basement with separate entrance adds versatility for guests, office, or workspace. Major upgrades include a complete electrical overhaul--new panel, generator hookup, outlets, recessed lights, and switches. Outside, mature fruit trees and a freshly painted 2-car detached garage make this home move-in ready. Minutes to downtown--this rare hilltop retreat offers comfort, character, and convenience. Schedule your showing today!

Share Property

Location

8101 274th Street NW, Stanwood, WA 98292

Status

Sold

Property Amenities

Interior
Fireplace Wood Burning
Appliances Dishwasher, Refrigerator, Stove(s)/Range(s)
Flooring Concrete, Laminate, Carpet
Total Bedrooms: 3
Full Bathrooms: 1
Other Interior Features Dbl Pane/Storm Window, Dining Room, Fireplace, Water Heater
Area & Lot
Total area 2,584 Sq.Ft.
Lot Area 0.37 Acres
Living area 2,584 Sq.Ft.
MLS® ID 2520512
Year Built 1949
School District Stanwood-Camano
High School Buyer To Verify
Middle School Buyer To Verify
Elementary School Buyer To Verify
View Description Bay
Architecture Styles Traditional
Type Residential
Status Sold
Exterior
Stories 1
Air conditioning None
Heat type Forced Air
Water Source Public
Security Features Partially Fenced
Sewer Sewer Connected
Other Exterior Features Brick, Stone, Wood
Parking Detached Garage
Lot Features Alley, Corner Lot, Paved
Roof Composition
Finance
Sales Price $612,000
Real Estate Tax $4,665 yearly

360 Virtual Tour

Take a tour of this property

Built for Better Outcomes

At EverHomes Home Group, we believe selling a home takes more than putting it on the market—it takes positioning, timing, strategy, and thoughtful execution. We work with motivated clients who value guidance, clarity, and a smarter approach designed to create stronger results without the pressure or noise.
