Leave a Message

Thank you for your message. We will be in touch with you shortly.

8127 Valley View Drive
VIEW PHOTOS
Provided by NWMLS, Listed by Best Choice Realty LLC
$550,000

8127 Valley View Drive

3 Beds 2 Baths 1,170 Sq.Ft. 3,920 Sq.Ft.

Description

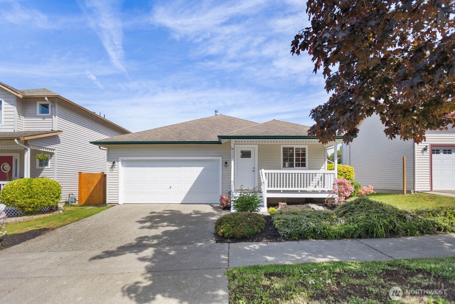
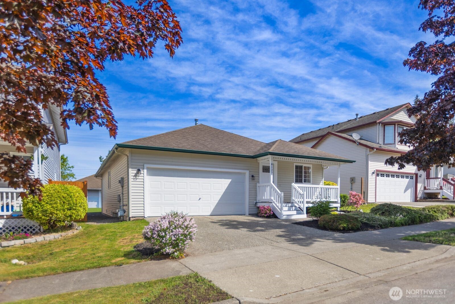
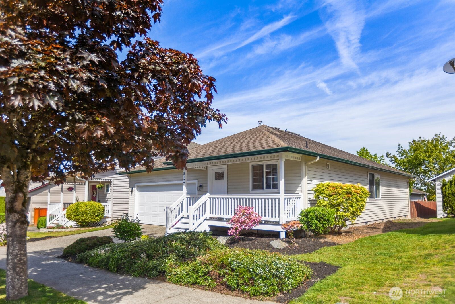
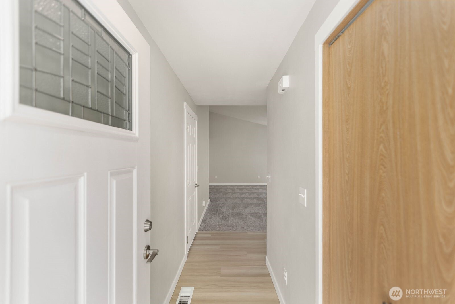
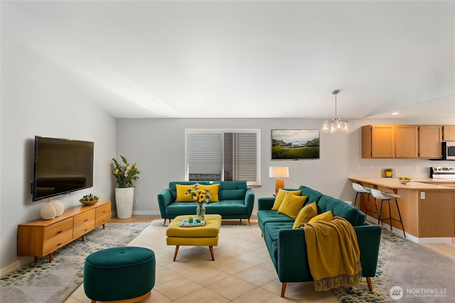
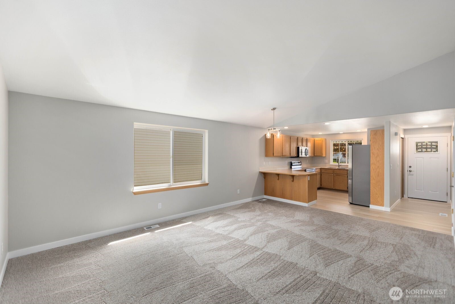
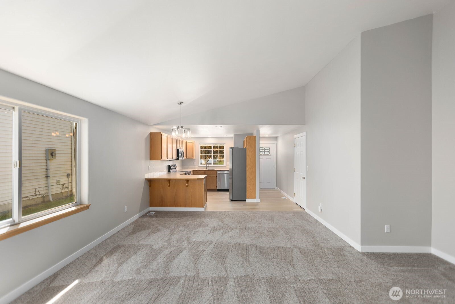
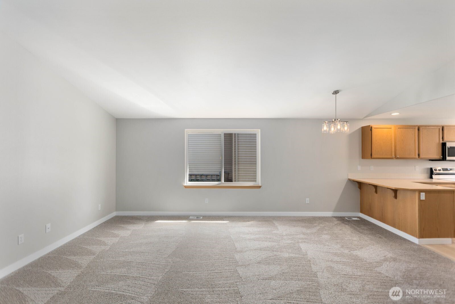
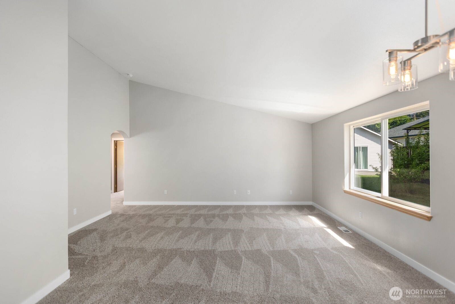
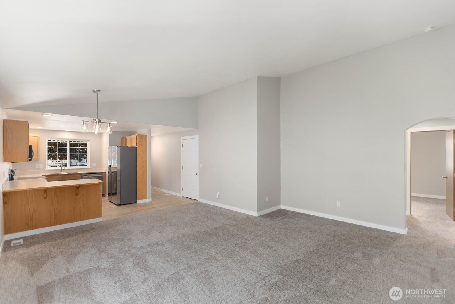
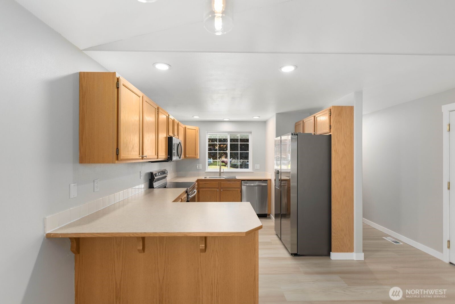
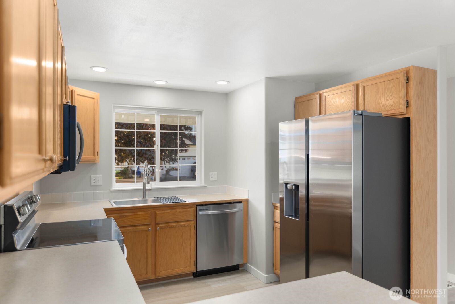
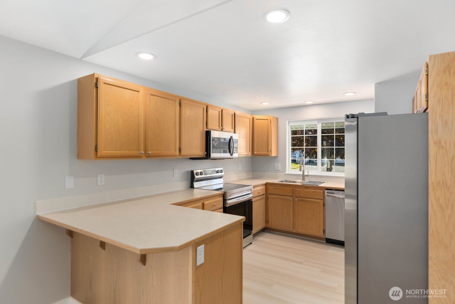
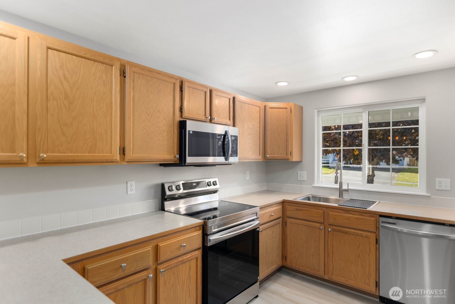
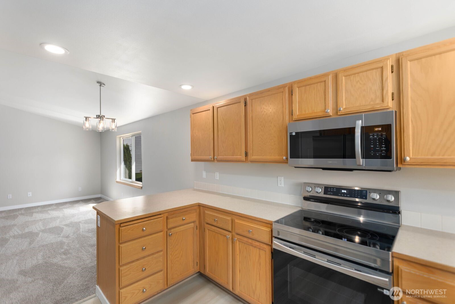
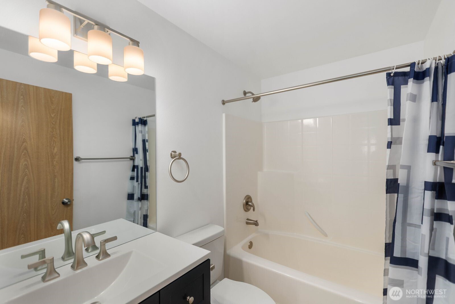
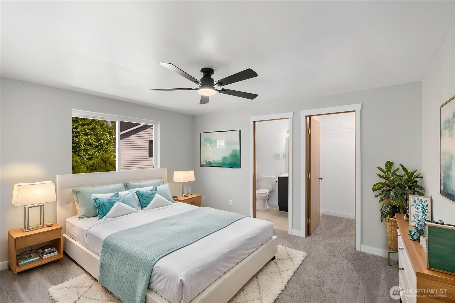
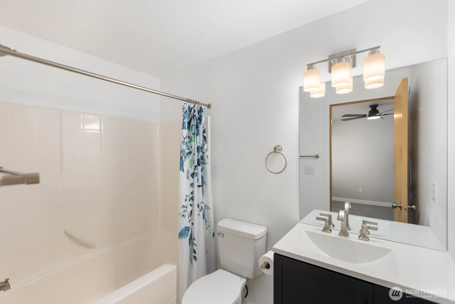
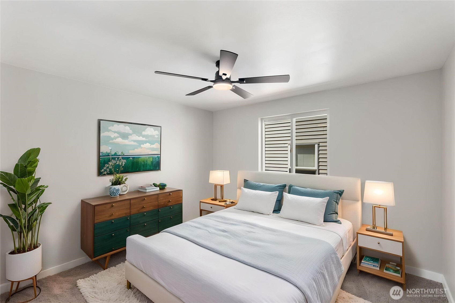
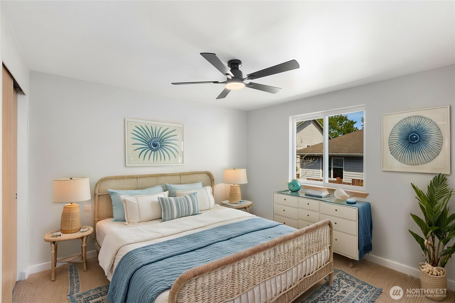
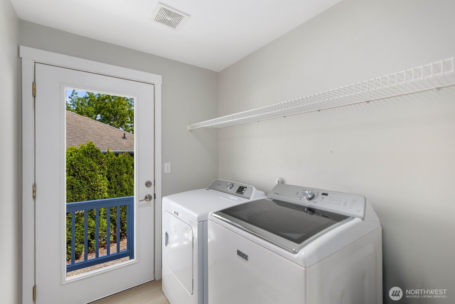
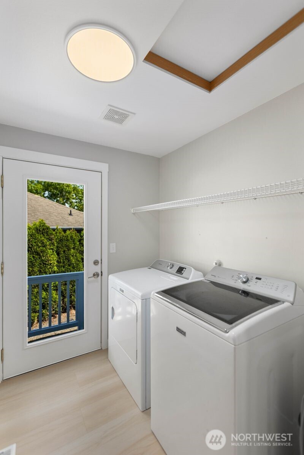
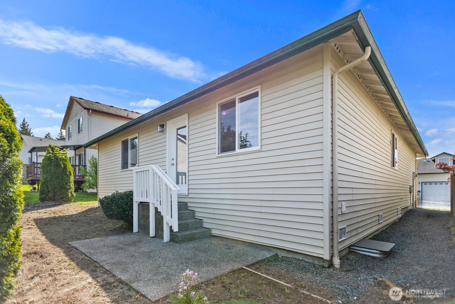
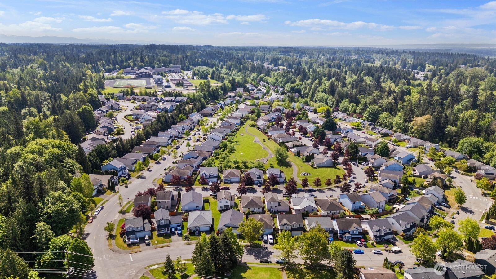
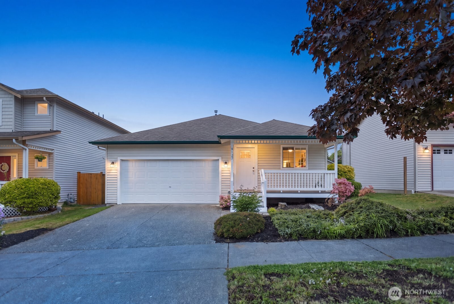
TURN-KEY & MOVE-IN READY! This Crown Ridge Estates rambler features an open-concept great room, dining area, and kitchen bar that create a natural flow for everyday living and entertaining. The home includes new flooring throughout, along with updated toilets, sinks, and appliances, contributing to a clean and refreshed interior. Natural light enhances the main living areas, while the layout offers both comfort and functionality. An attached 2-car garage provides parking and additional storage. Conveniently located near major highways, shopping, and the town of Arlington, with access to the well sought out Arlington-area schools. Move right in and make this your home! Home has been virtually staged.

Share Property

Location

8127 Valley View Drive, Arlington, WA 98223

Status

Sold

Property Amenities

Interior
Appliances Dishwasher, Disposal, Dryer, Microwave, Refrigerator, Stove(s)/Range(s), Washer
Flooring Vinyl Plank, Carpet
Total Bedrooms: 3
Full Bathrooms: 2
Other Interior Features Water Heater
Area & Lot
Total area 1,170 Sq.Ft.
Lot Area 3,920 Sq.Ft.
Living area 1,170 Sq.Ft.
MLS® ID 2523783
Year Built 2001
School District Arlington
High School Arlington High
Middle School Post Mid
Elementary School Kent Prairie Elem
Type Residential
Status Sold
Exterior
Stories 1
Air conditioning None
Heat type Forced Air
Water Source Community
Security Features Partially Fenced
Sewer Sewer Connected
Other Exterior Features Wood Products
Parking Driveway, Attached Garage
Lot Features Curbs, Paved, Sidewalk
Roof Composition
Finance
Sales Price $550,000
HOA Fees $200 yearly
Real Estate Tax $3,935 yearly

360 Virtual Tour

Take a tour of this property

Built for Better Outcomes

At EverHomes Home Group, we believe selling a home takes more than putting it on the market—it takes positioning, timing, strategy, and thoughtful execution. We work with motivated clients who value guidance, clarity, and a smarter approach designed to create stronger results without the pressure or noise.
