Leave a Message

Thank you for your message. We will be in touch with you shortly.

8223 49th Street NE
8223 49th Street NE
8223 49th Street NE
8223 49th Street NE
8223 49th Street NE
8223 49th Street NE
8223 49th Street NE
8223 49th Street NE
8223 49th Street NE
8223 49th Street NE
8223 49th Street NE
8223 49th Street NE
8223 49th Street NE
8223 49th Street NE
8223 49th Street NE
8223 49th Street NE
8223 49th Street NE
8223 49th Street NE
8223 49th Street NE
8223 49th Street NE
8223 49th Street NE
8223 49th Street NE
8223 49th Street NE
8223 49th Street NE
8223 49th Street NE
8223 49th Street NE
8223 49th Street NE
8223 49th Street NE
8223 49th Street NE
8223 49th Street NE
VIEW PHOTOS
Provided by NWMLS, Listed by Best Choice Realty LLC
$800,000

8223 49th Street NE

5 Beds 3 Baths 2,706 Sq.Ft. 6,457 Sq.Ft.

Description

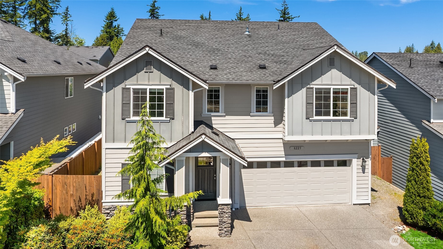
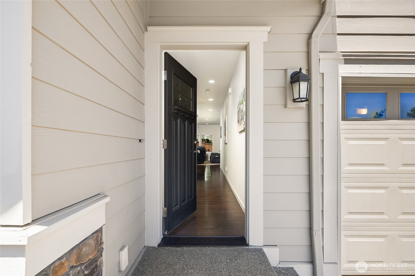
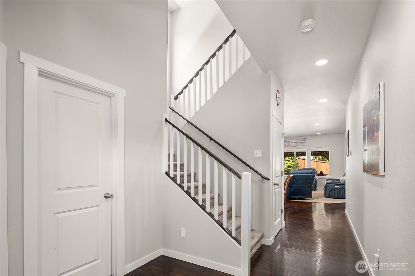
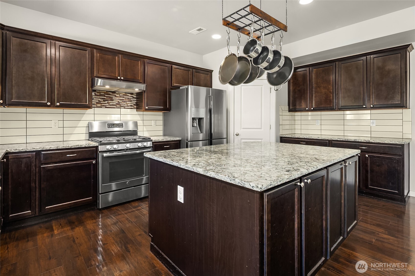
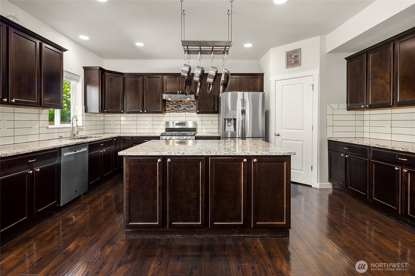
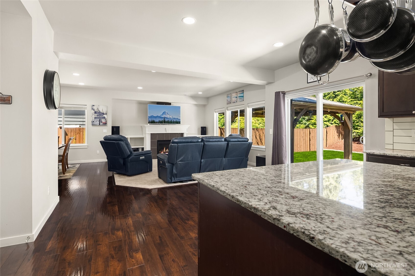
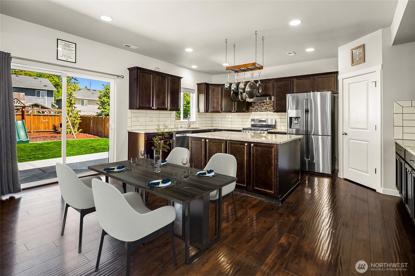
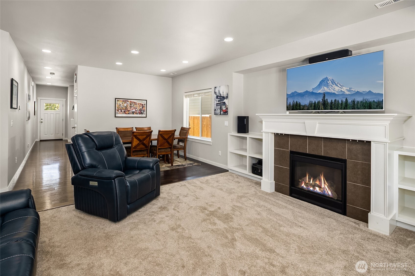
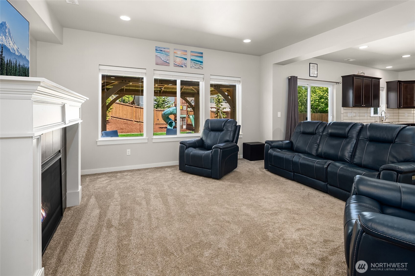
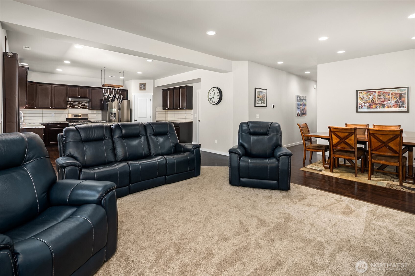
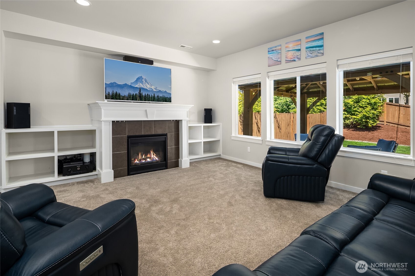
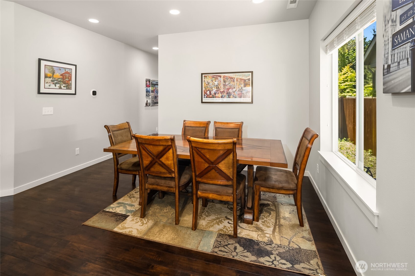
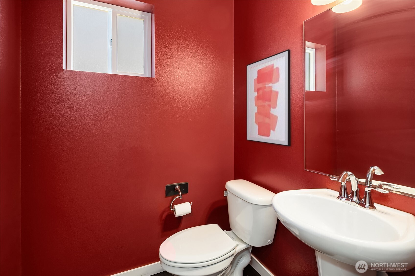
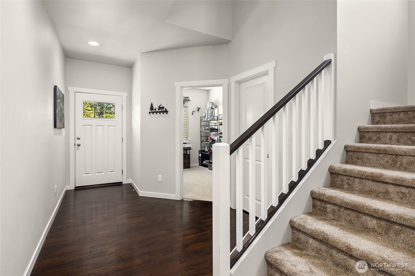
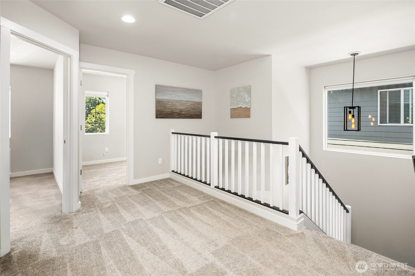
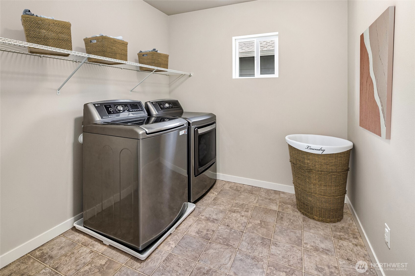
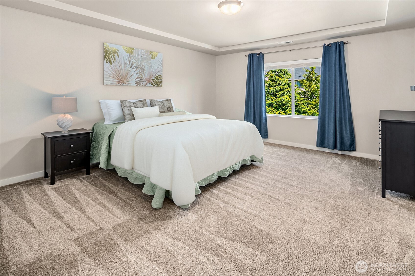
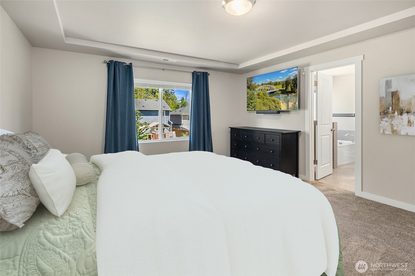
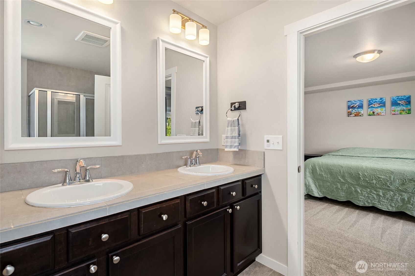
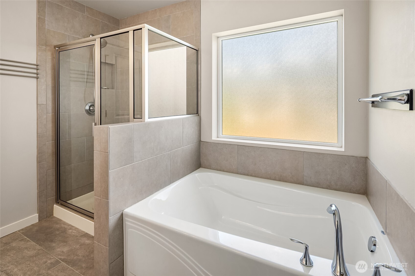
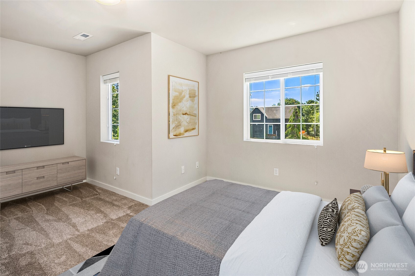
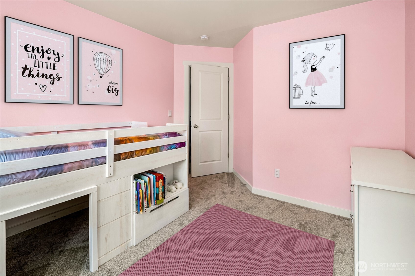
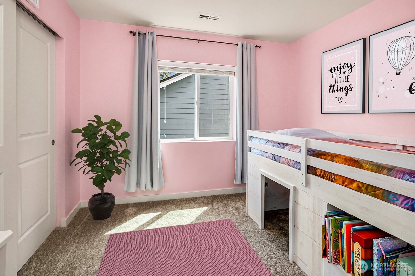
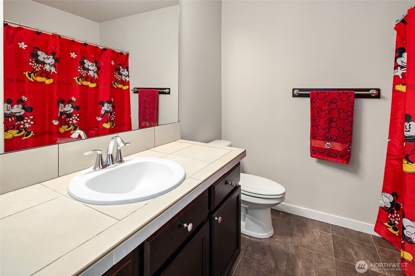
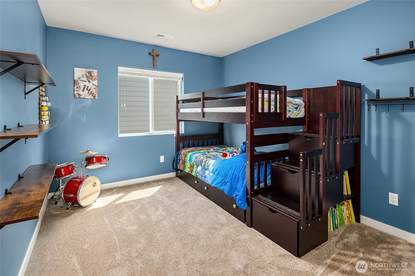
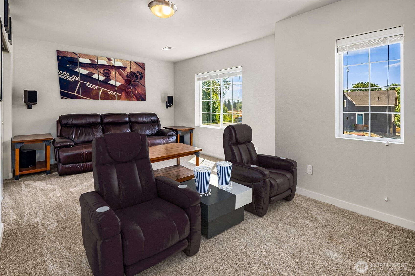
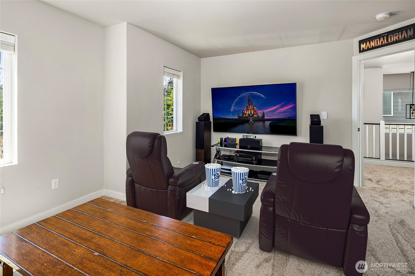
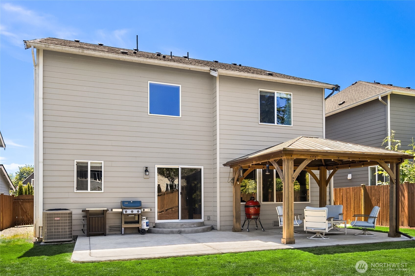
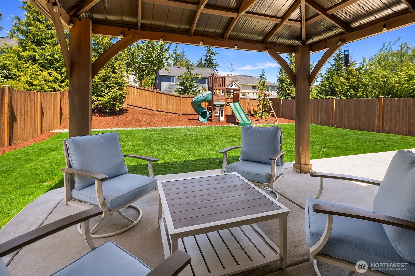
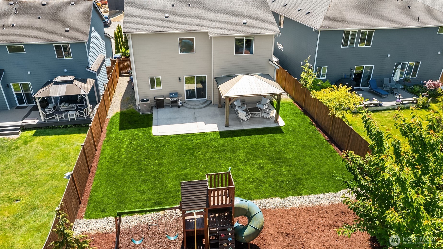
Aimazing Pre-inspected Beautifully updated 5-bed, 2.5-bath home on a premium lot in the Lake Stevens School District! Featuring 2,702 sq ft of light-filled living space, this home offers a modern kitchen, open living room with fireplace, dining room, and dedicated main-floor office. Upstairs boasts a spa-like primary suite, 3 bedrooms, and a 5th bedroom currently used as a theater room. Enjoy a large fully fenced backyard with mature landscaping, gazebo, play structure, and permanent holiday lighting! Large laundry, plenty of storage, and 2-car garage. The warranty provided makes for peace of mind. Built in 2016, this home is near parks, shopping, and dining. Move-in ready and waiting for you!

Share Property

Location

8223 49th Street NE, Marysville, WA 98270

Status

Sold

Property Amenities

Interior
Fireplace Gas
Appliances Dishwasher, Disposal, Dryer, Refrigerator, Stove(s)/Range(s), Washer
Flooring Ceramic Tile, Engineered Hardwood, Laminate, Vinyl, Carpet
Total Bedrooms: 5
Half Bathrooms: 1
Full Bathrooms: 2
Other Interior Features Bath Off Primary, Dbl Pane/Storm Window, Dining Room, Fireplace, High Tech Cabling, Pantry, Skylight(s), Walk-In Closet(s), Water Heater
Area & Lot
Total area 2,706 Sq.Ft.
Lot Area 6,457 Sq.Ft.
Living area 2,706 Sq.Ft.
MLS® ID 2509164
Year Built 2016
School District Lake Stevens
High School Lake Stevens Snr Hig
Middle School North Lake Mid
Elementary School Sunnycrest Elem
Architecture Styles Craftsman
Type Residential
Status Sold
Exterior
Stories 2
Air conditioning Forced Air
Heat type Forced Air
Water Source Public
Security Features Fully Fenced
Sewer Sewer Connected
Other Exterior Features Cement Planked, Stone, Wood Products
Parking Attached Garage
Lot Features Curbs, Open Space, Paved, Sidewalk
Roof Composition
Finance
Sales Price $800,000
HOA Fees $560 yearly
Real Estate Tax $5,832 yearly

Built for Better Outcomes

At EverHomes Home Group, we believe selling a home takes more than putting it on the market—it takes positioning, timing, strategy, and thoughtful execution. We work with motivated clients who value guidance, clarity, and a smarter approach designed to create stronger results without the pressure or noise.
