Leave a Message

Thank you for your message. We will be in touch with you shortly.

827 SW 135th Street
827 SW 135th Street
827 SW 135th Street
827 SW 135th Street
827 SW 135th Street
827 SW 135th Street
827 SW 135th Street
827 SW 135th Street
827 SW 135th Street
827 SW 135th Street
827 SW 135th Street
827 SW 135th Street
827 SW 135th Street
827 SW 135th Street
827 SW 135th Street
827 SW 135th Street
827 SW 135th Street
827 SW 135th Street
827 SW 135th Street
827 SW 135th Street
827 SW 135th Street
827 SW 135th Street
827 SW 135th Street
827 SW 135th Street
827 SW 135th Street
827 SW 135th Street
827 SW 135th Street
827 SW 135th Street
827 SW 135th Street
827 SW 135th Street
827 SW 135th Street
VIEW PHOTOS
Provided by NWMLS, Listed by Best Choice Realty LLC
$749,777

827 SW 135th Street

4 Beds 2 Baths 1,910 Sq.Ft. 8,310 Sq.Ft.

Description

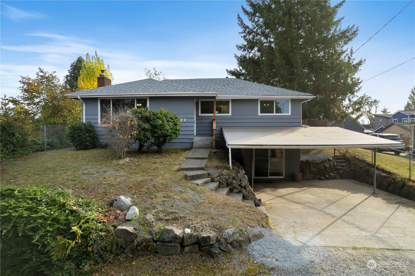
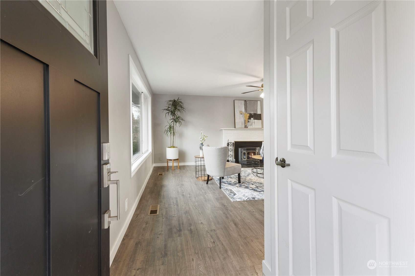
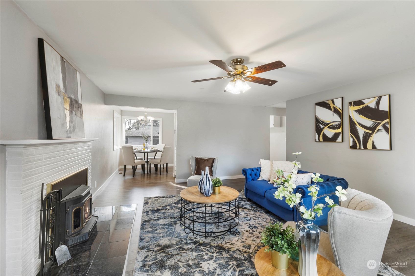
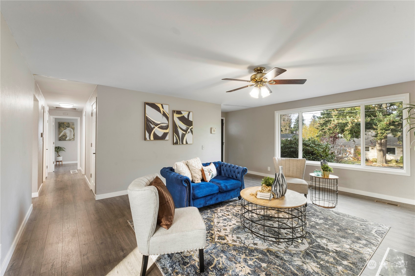
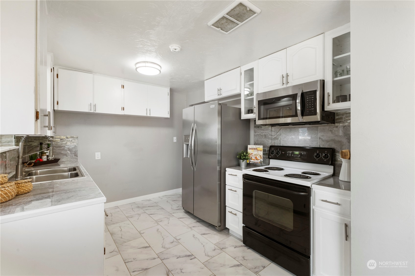
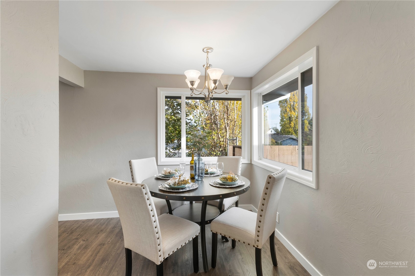
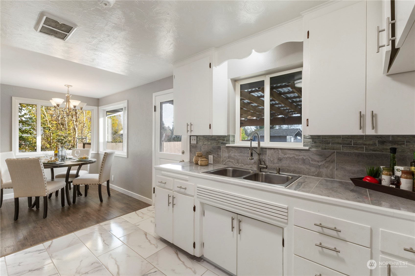
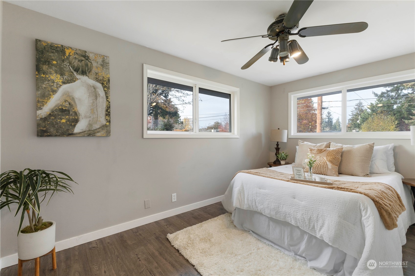
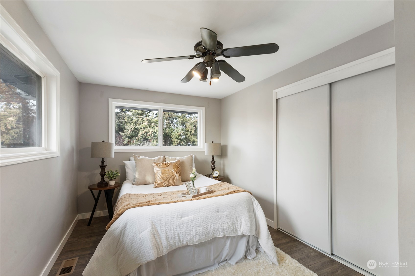
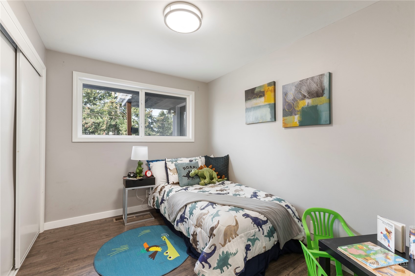
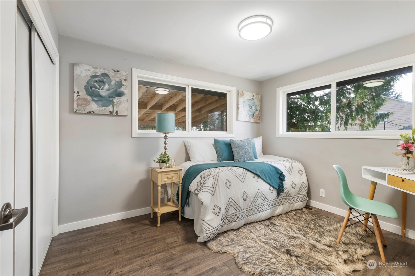
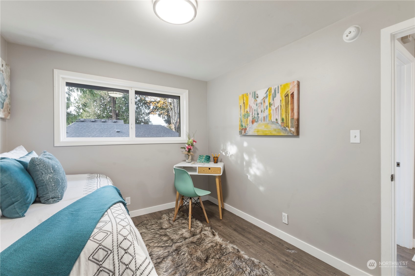
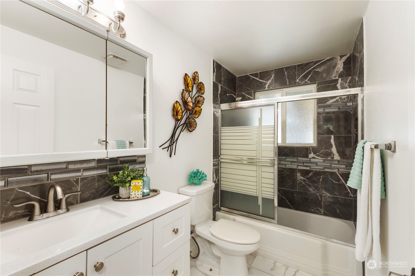
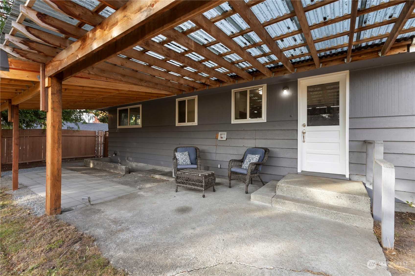
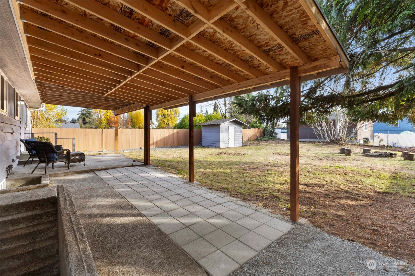
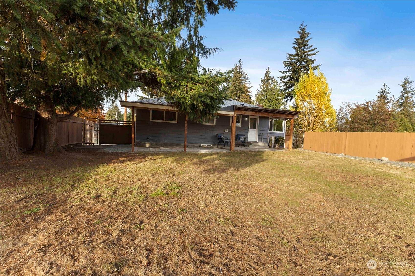
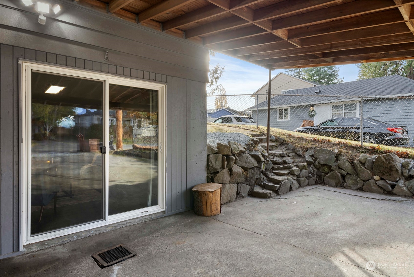
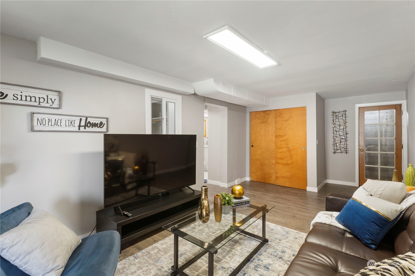
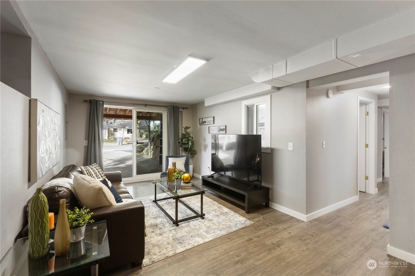
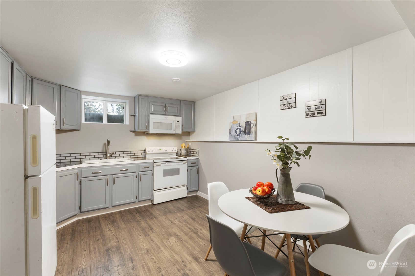
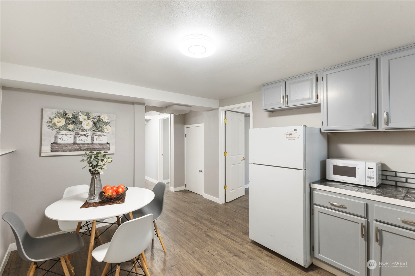
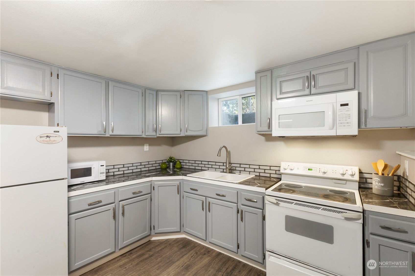

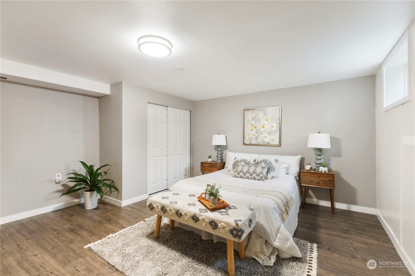
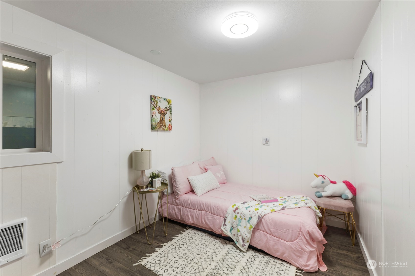
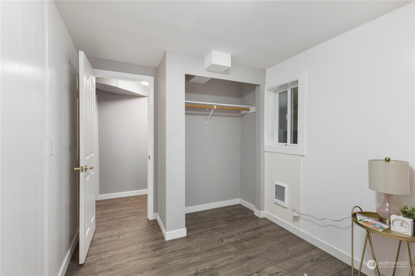
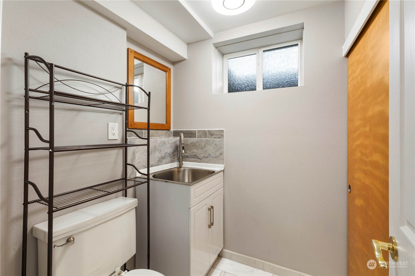
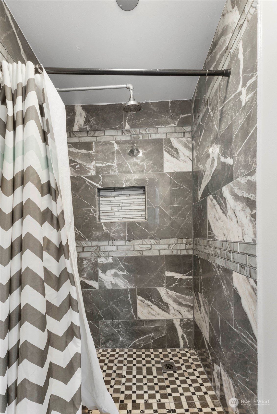
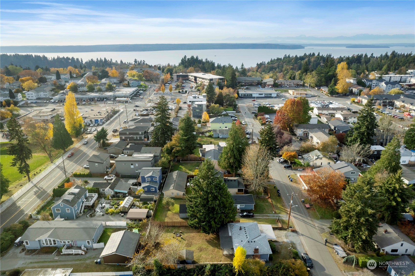
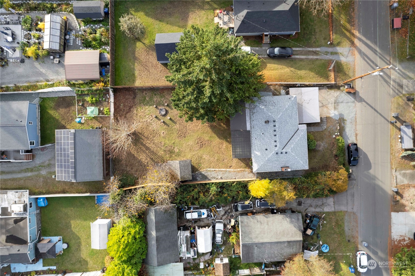
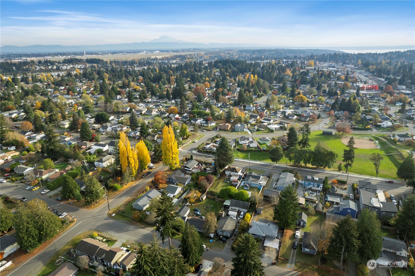
This spacious 4 bed & 1.75 bath home offers two separate living spaces with private entryways, making it ideal for both long-term and short-term rental income. The layout provides great flexibility, as the upstairs and downstairs can function as independent units, each with its own kitchen and living areas. Perfect for investors or those looking to house-hack, the home also has great potential for multi-generational living or extended guest stays. The two spaces can easily be converted back to a cohesive two-story home, creating an ideal setting for a single-family residence. This property combines versatility and convenience. Located near Seattle, with easy access to transit center, freeway, shops, and dining. Don't miss this opportunity!

Share Property

Location

827 SW 135th Street, Burien, WA 98146

Status

Sold

Date Sold

February 14, 2025

Property Amenities

Interior
Fireplace Wood Burning
Appliances Dryer(s), Microwave(s), Refrigerator(s), Stove(s)/Range(s), Washer(s)
Flooring Ceramic Tile, Laminate
Total Bedrooms: 4
Three-Quarter Bathrooms: 1
Full Bathrooms: 1
Other Interior Features Second Kitchen, Second Primary Bedroom, Ceiling Fan(s), Ceramic Tile, Dining Room, Fireplace, Fireplace (Primary Bedroom), Laminate Hardwood
Area & Lot
Total area 1,910 Sq.Ft.
Lot Area 8,310 Sq.Ft.
Living area 1,910 Sq.Ft.
MLS® ID 2310350
Year Built 1959
School District Highline
View Description See Remarks
Type Residential
Status Sold
Exterior
Stories 2
Air conditioning None
Heat type Forced Air, Wall Unit(s)
Water Source Public
Sewer Sewer Connected
Other Exterior Features Wood
Parking Attached Carport
Lot Features Paved
Roof Composition
Finance
Sales Price $749,777
Real Estate Tax $5,951 yearly

Built for Better Outcomes

At EverHomes Home Group, we believe selling a home takes more than putting it on the market—it takes positioning, timing, strategy, and thoughtful execution. We work with motivated clients who value guidance, clarity, and a smarter approach designed to create stronger results without the pressure or noise.
