Leave a Message

Thank you for your message. We will be in touch with you shortly.

828 SW 122nd Street
828 SW 122nd Street
828 SW 122nd Street
828 SW 122nd Street
828 SW 122nd Street
828 SW 122nd Street
828 SW 122nd Street
828 SW 122nd Street
828 SW 122nd Street
828 SW 122nd Street
828 SW 122nd Street
828 SW 122nd Street
828 SW 122nd Street
828 SW 122nd Street
828 SW 122nd Street
828 SW 122nd Street
828 SW 122nd Street
828 SW 122nd Street
828 SW 122nd Street
828 SW 122nd Street
828 SW 122nd Street
828 SW 122nd Street
828 SW 122nd Street
828 SW 122nd Street
828 SW 122nd Street
828 SW 122nd Street
828 SW 122nd Street
828 SW 122nd Street
828 SW 122nd Street
828 SW 122nd Street
828 SW 122nd Street
828 SW 122nd Street
828 SW 122nd Street
828 SW 122nd Street
828 SW 122nd Street
828 SW 122nd Street
828 SW 122nd Street
828 SW 122nd Street
828 SW 122nd Street
828 SW 122nd Street
VIEW PHOTOS
Provided by NWMLS, Listed by Best Choice Realty
$980,000

828 SW 122nd Street

5 Beds 3 Baths 2,520 Sq.Ft. 0.34 Acres

Description

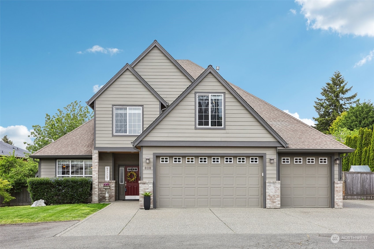
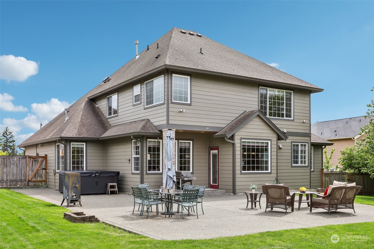
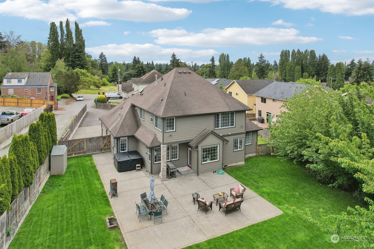
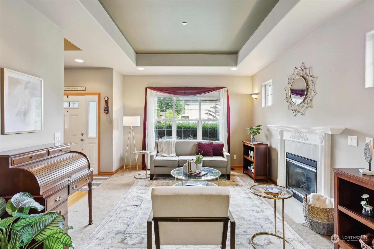
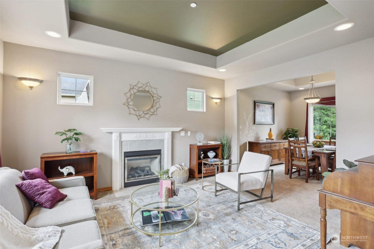
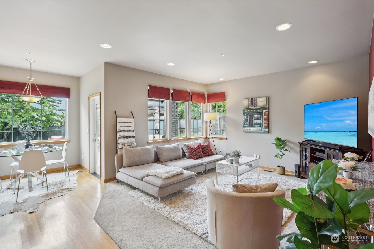
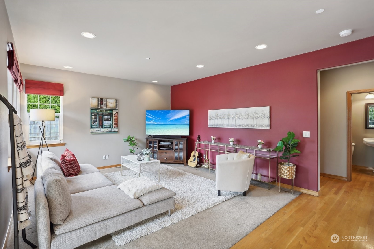
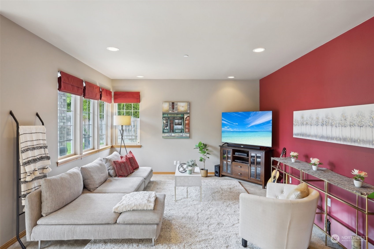
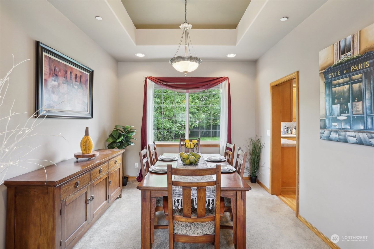
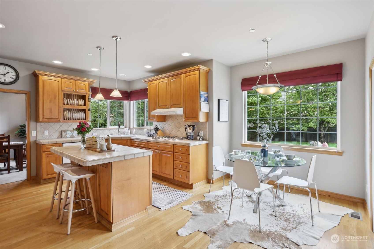
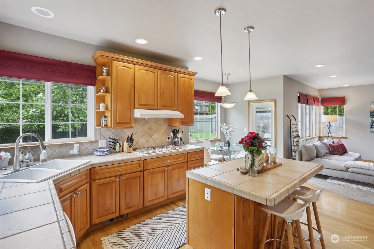
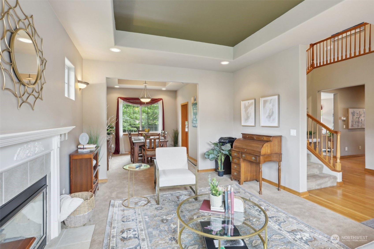
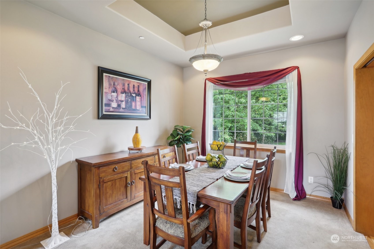
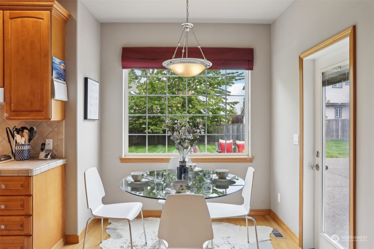
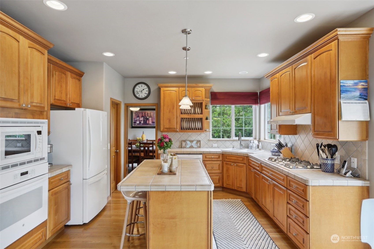
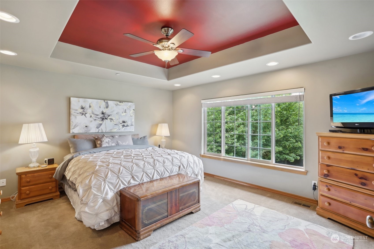
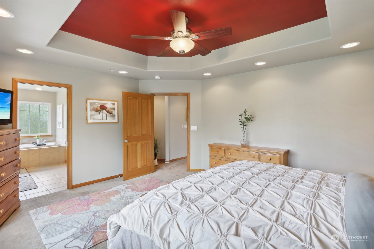
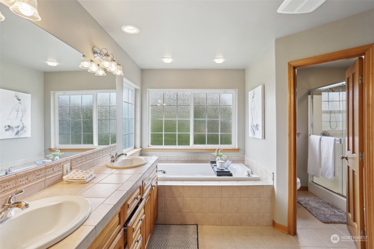
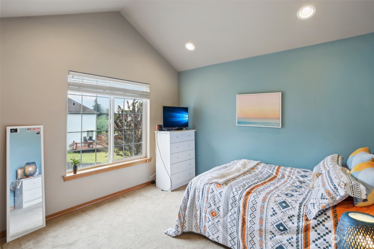
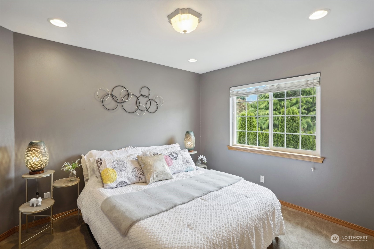
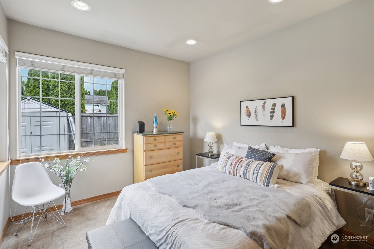
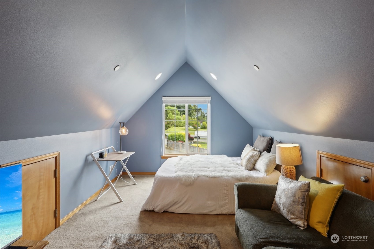
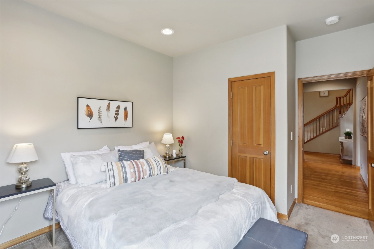
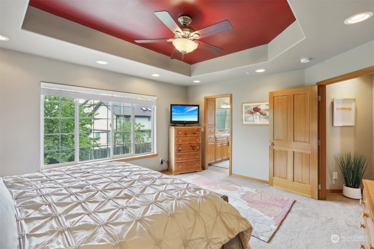
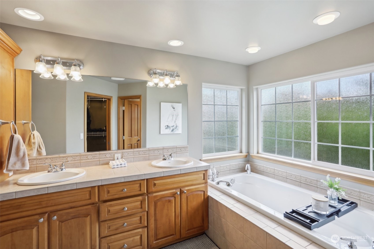
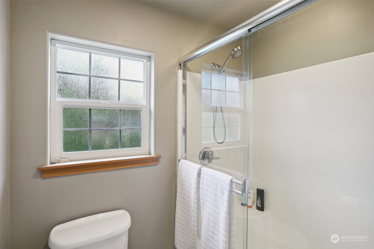
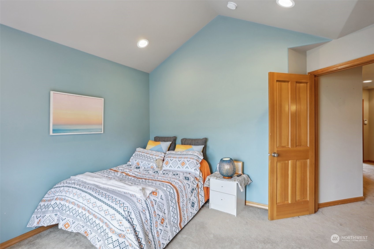
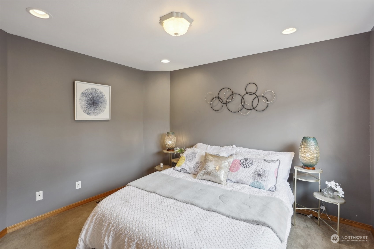
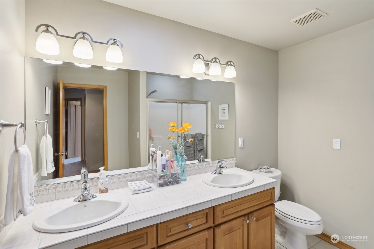
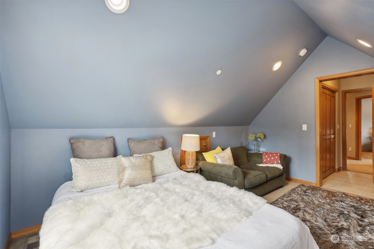
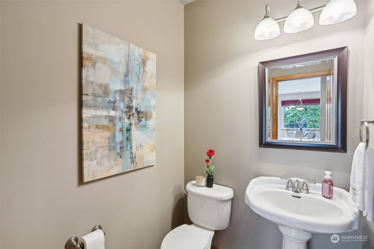
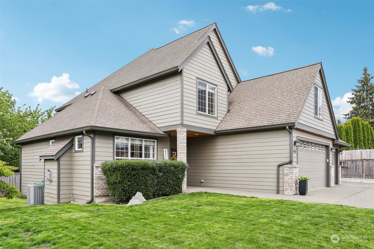
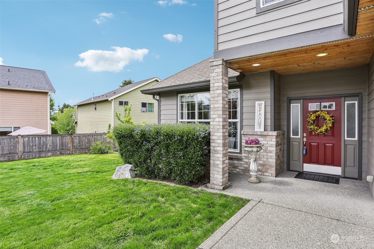
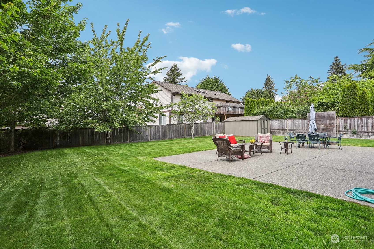
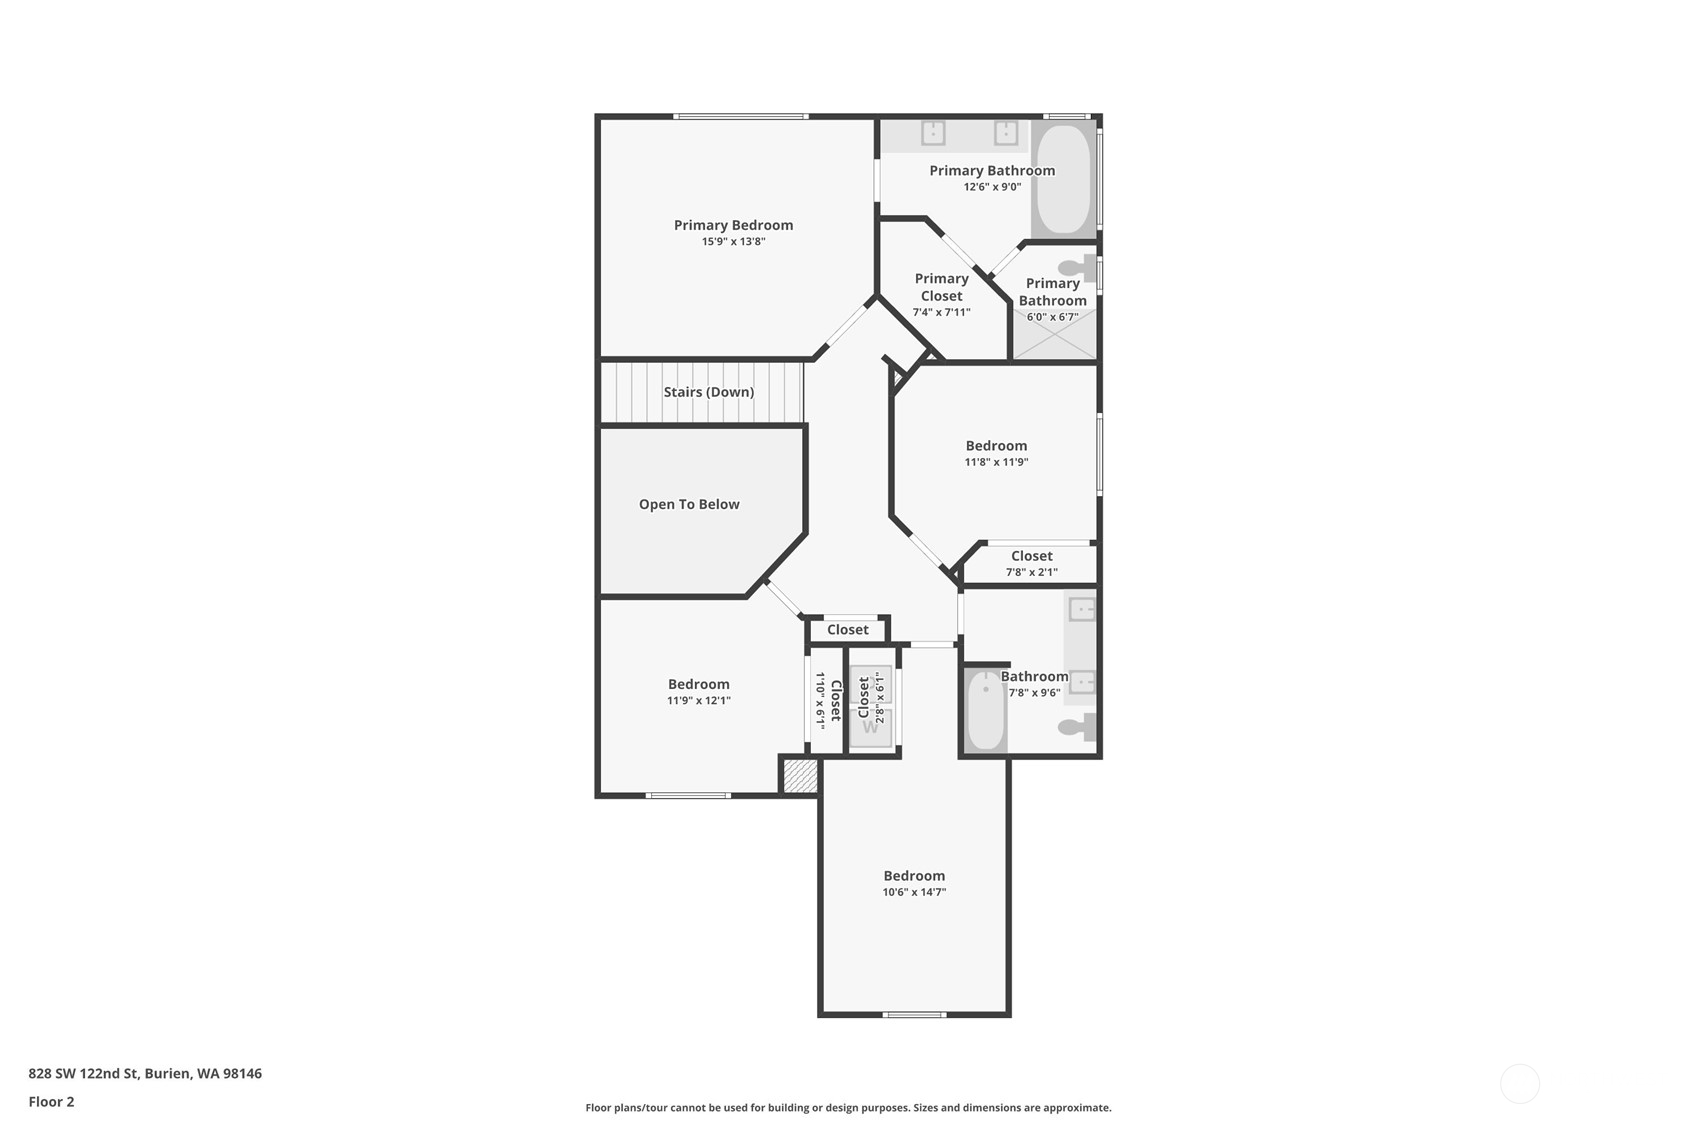
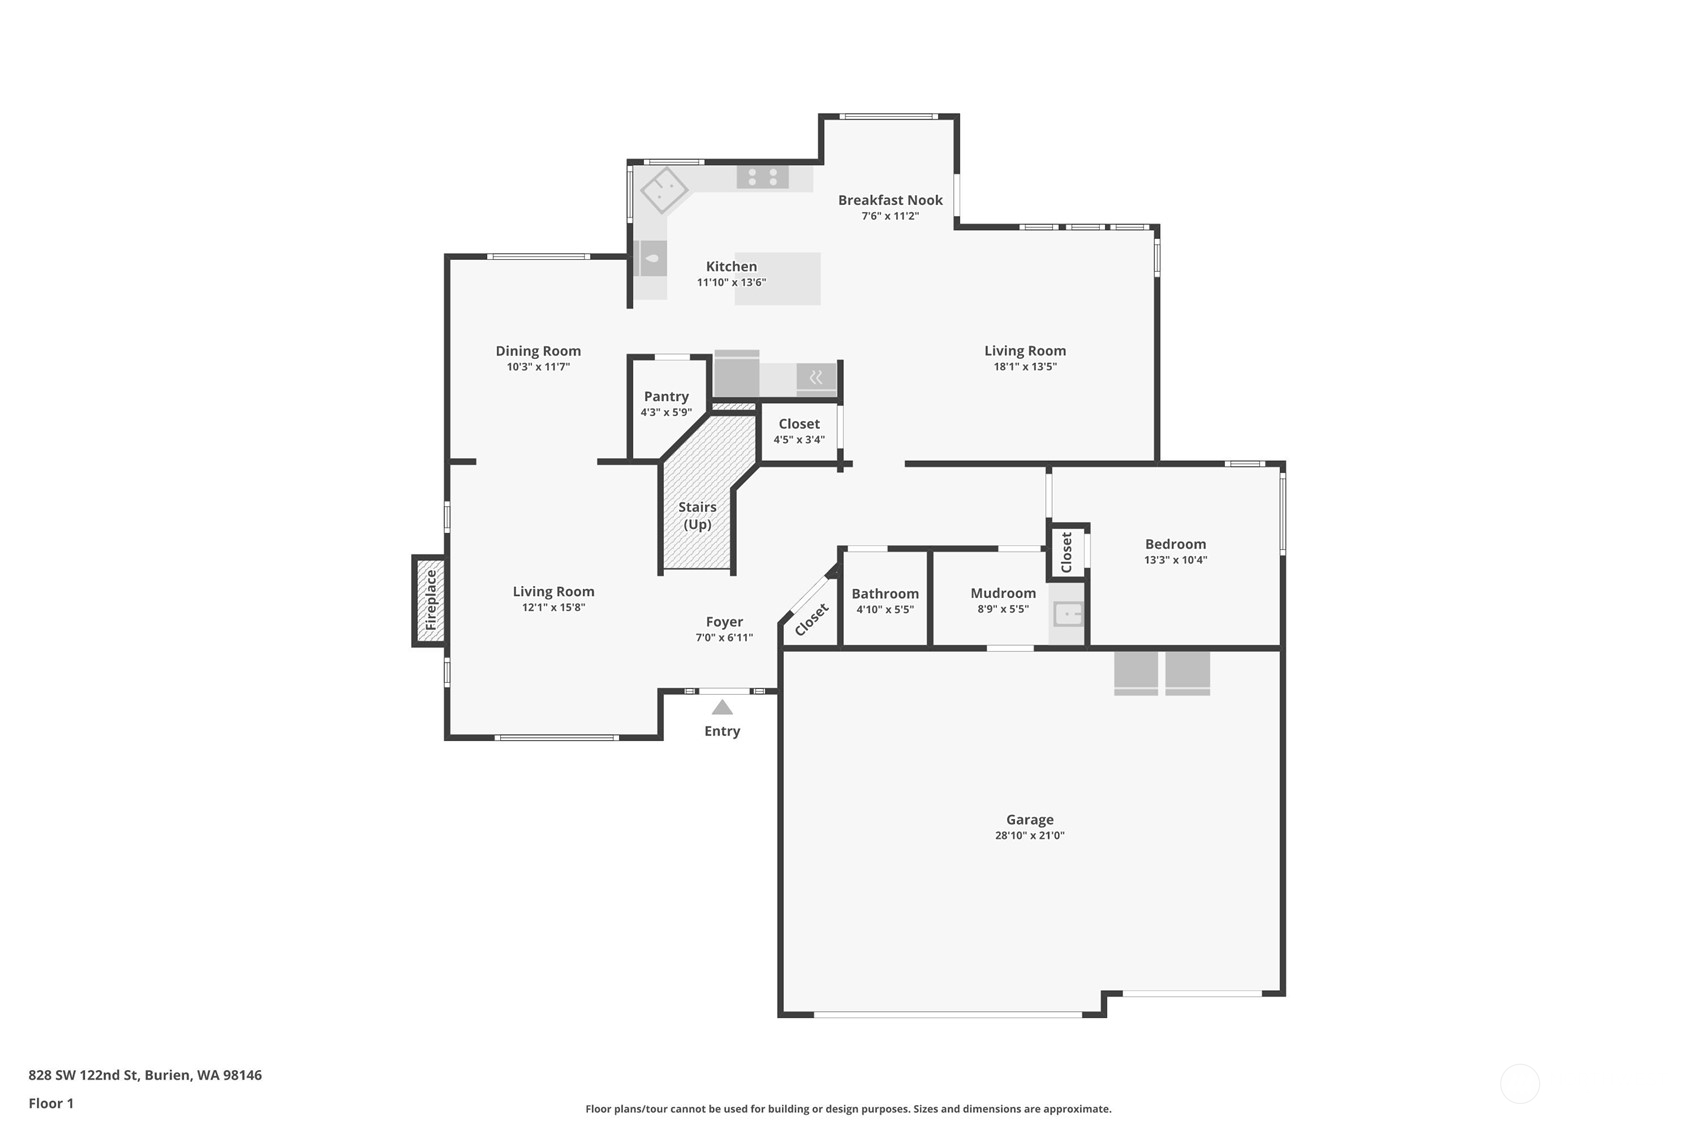
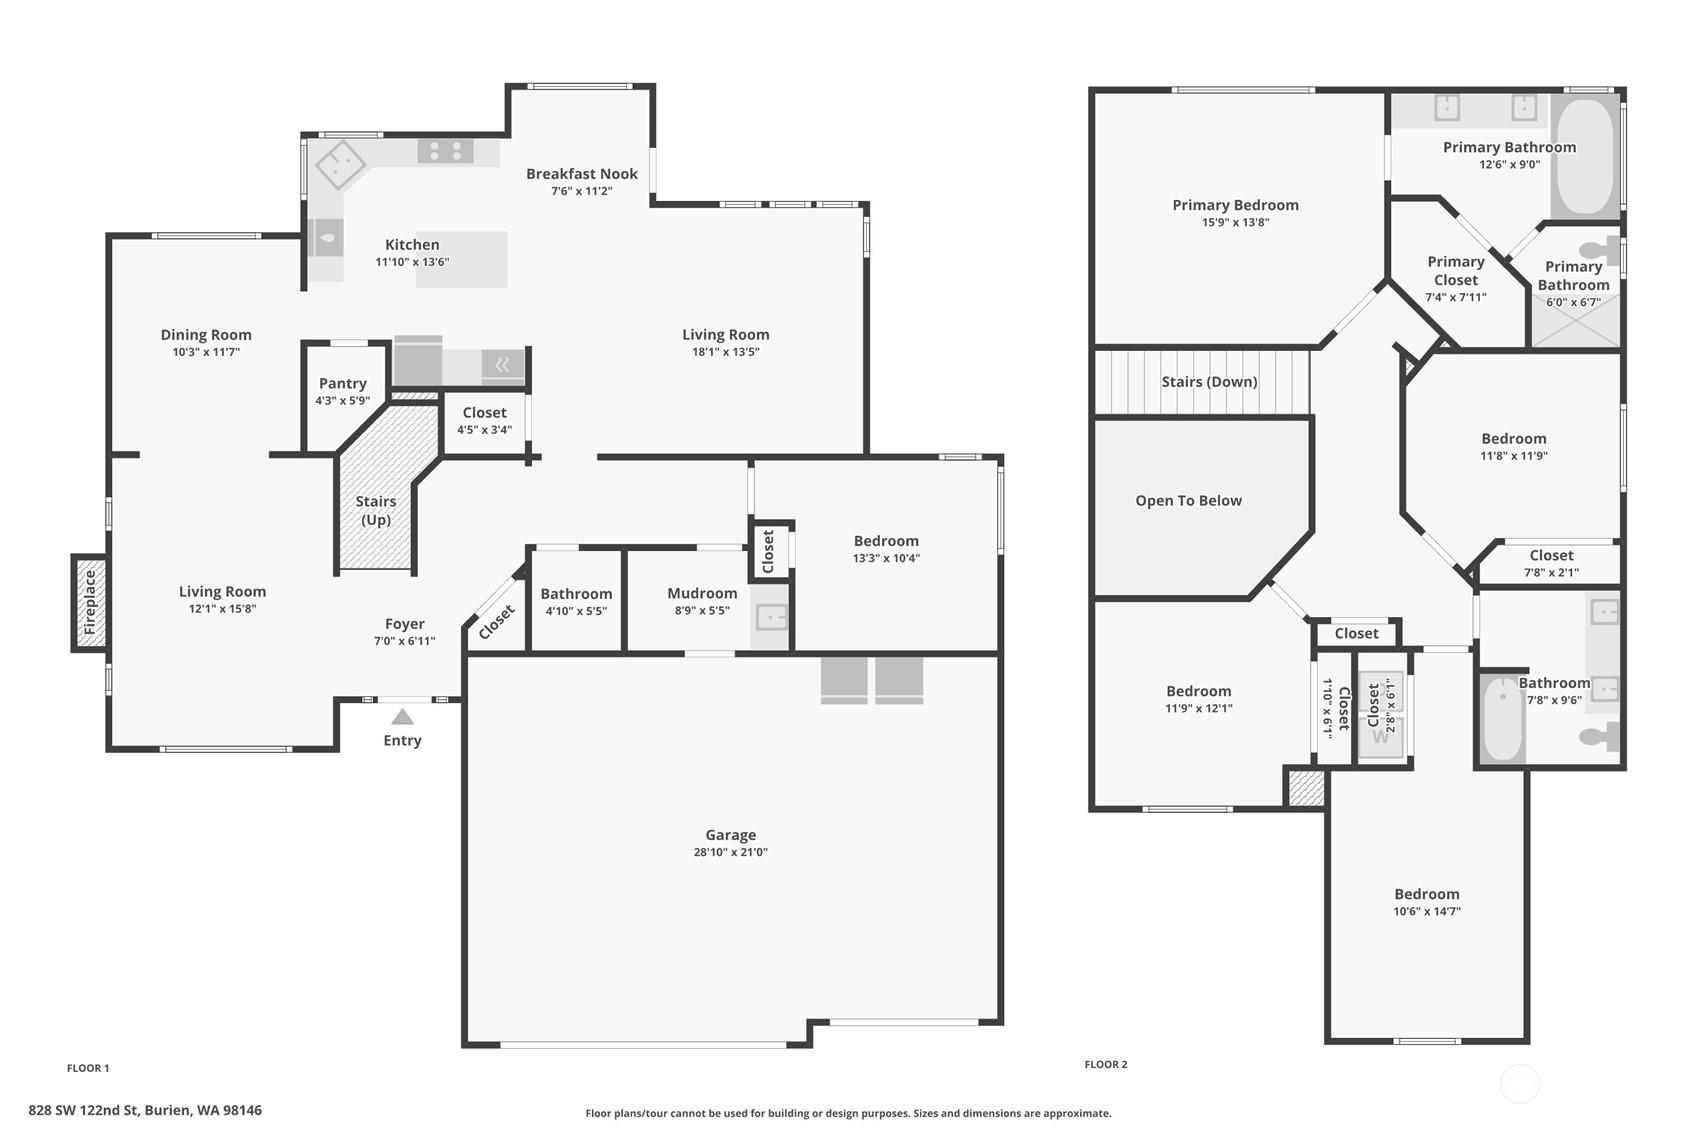
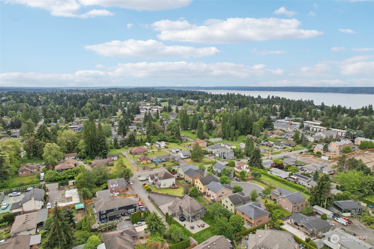
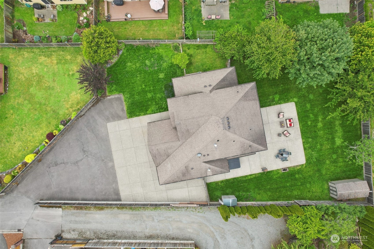
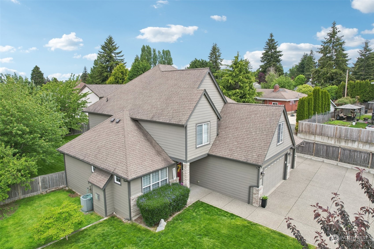
Welcome to this rare gem in Burien! On a secluded 15,000+ SF lot, this home offers unmatched privacy just mins from Seattle, Sea-Tac Airport, Seahurst Beach, parks, schools, cafes, and shopping. This spacious 5BR, 2.5BA home has plenty of room to gather. The main floor features a family room, a well-appointed kitchen w/ample cabinetry, island, pantry, a dining area overlooking the manicured backyard, a formal DR, formal LR, a bedroom, and a powder room. Upstairs, find a spacious primary BR, a luxurious primary bath, 3 more BRs, a laundry room, & a 2nd full bath. With excellent craftsmanship and a 3-car garage, this home combines style and functionality. Don't miss your chance to own a home of this quality--nothing else like it on the market!

Share Property

Location

828 SW 122nd Street, Seattle, WA 98146

Status

Sold

Property Amenities

Interior
Fireplace Gas
Appliances Dishwashers_, Dryer(s), Garbage Disposal_, Microwaves_, Refrigerators_, Stoves Ranges_, Washer(s)
Flooring Ceramic Tile, Hardwood, Carpet
Total Bedrooms: 5
Half Bathrooms: 1
Full Bathrooms: 2
Other Interior Features Ceramic Tile, Hardwood, Wall to Wall Carpet, Built-In Vacuum, Ceiling Fan(s), Double Pane/Storm Window, Dining Room, Security System, Sprinkler System, Walk-In Closet(s), Walk-In Pantry, Fireplace
Area & Lot
Total area 2,520 Sq.Ft.
Lot Area 0.34 Acres
Living area 2,520 Sq.Ft.
MLS® ID 2240600
Year Built 2003
School District Highline
Type Residential
Status Sold
Exterior
Stories 2
Air conditioning Central A/C, HEPA Air Filtration
Heat type Forced Air
Water Source Public
Garage Space 3.0
Security Features Security System, Partially Fenced
Sewer Sewer Connected
Other Exterior Features Brick, Cement Planked
Parking RV Parking, Attached Garage
Lot Features Dead End Street, Open Space, Paved
Roof Composition
Finance
Sales Price $980,000
Real Estate Tax $7,777 yearly

360 Virtual Tour

Take a tour of this property

Built for Better Outcomes

At EverHomes Home Group, we believe selling a home takes more than putting it on the market—it takes positioning, timing, strategy, and thoughtful execution. We work with motivated clients who value guidance, clarity, and a smarter approach designed to create stronger results without the pressure or noise.
