Leave a Message

Thank you for your message. We will be in touch with you shortly.

8327 Sunset Vista Lane
VIEW PHOTOS
Provided by NWMLS, Bought with COMPASS and Listed by Best Choice Realty
$900,000

8327 Sunset Vista Lane

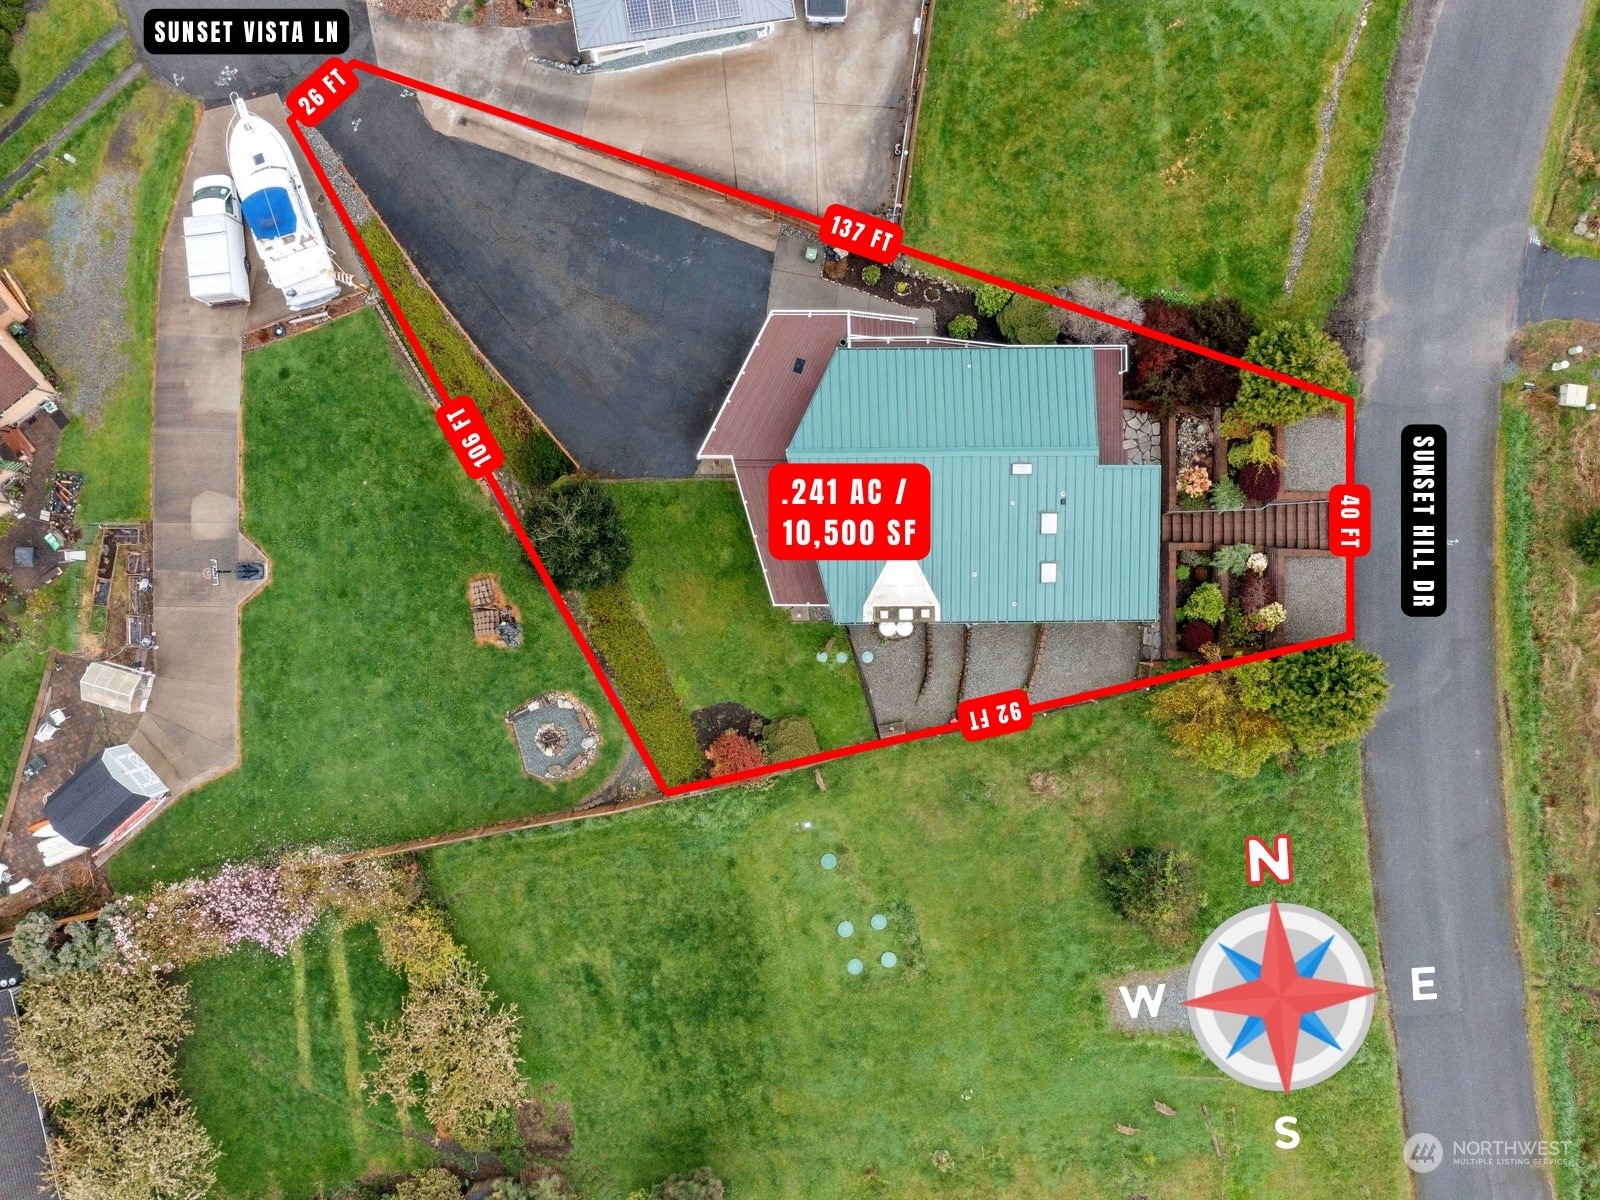
2 Beds 3 Baths 2,081 Sq.Ft. 10,500 Sq.Ft.

Description

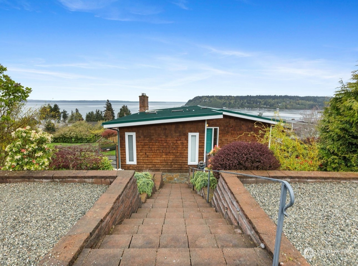
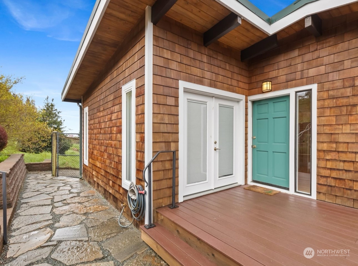
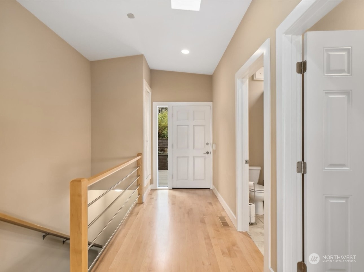
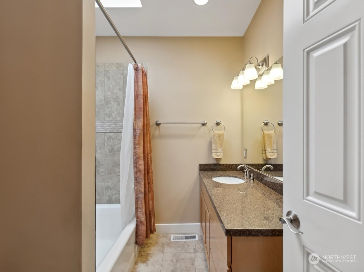
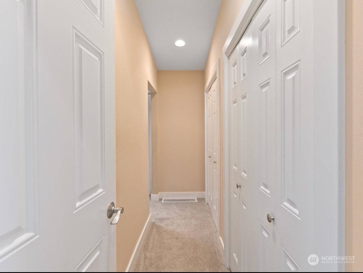
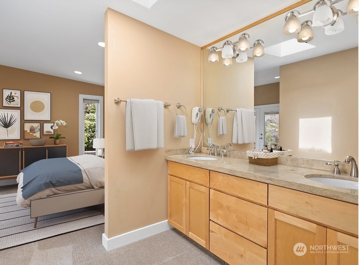
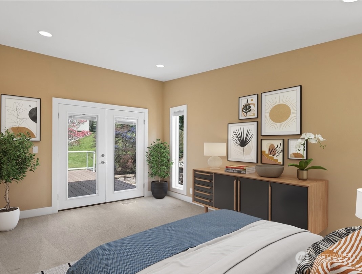
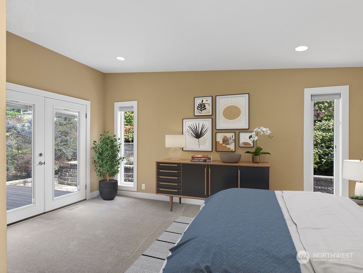
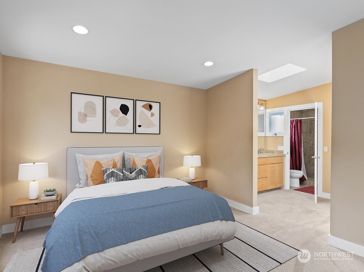
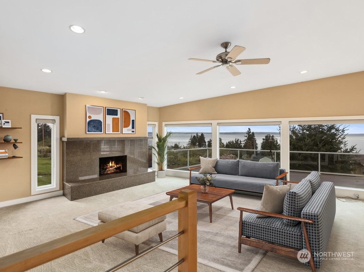
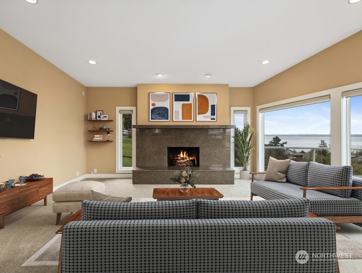
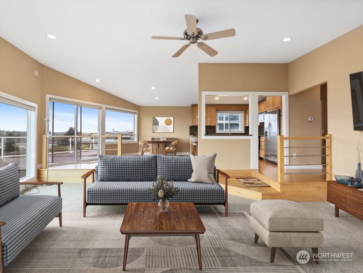
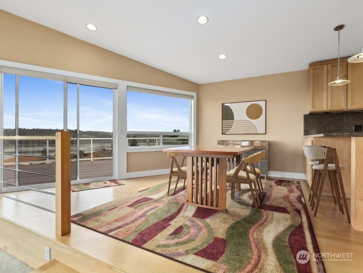
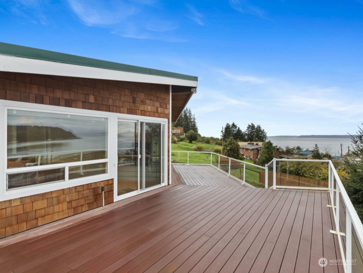
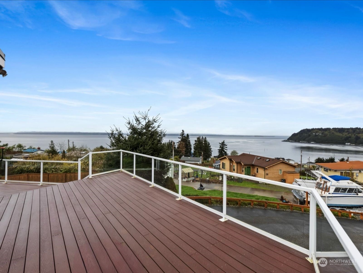
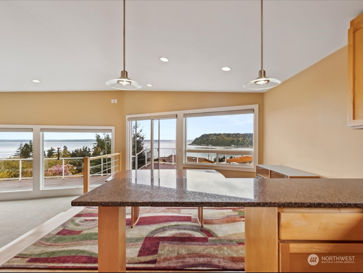
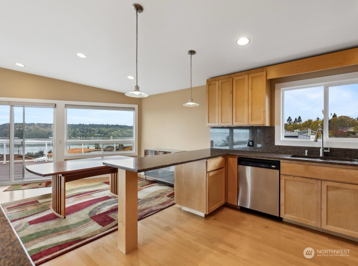
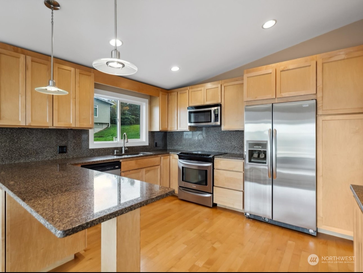
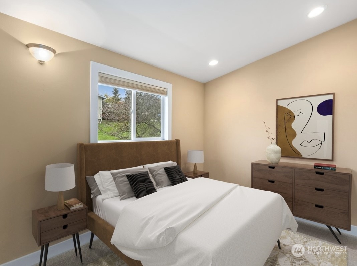
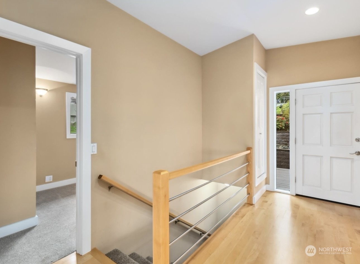
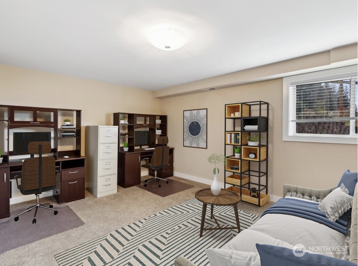
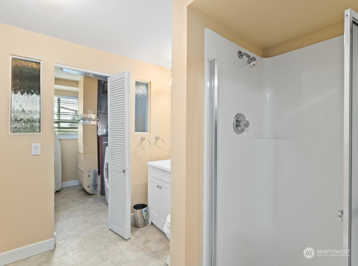
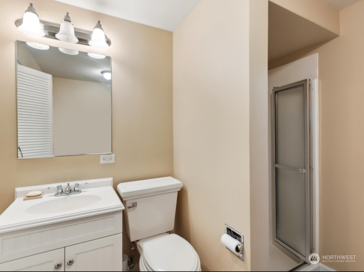
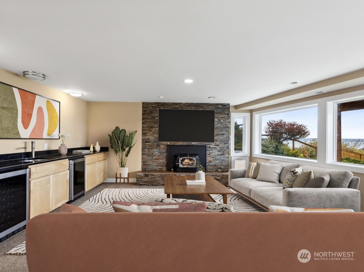
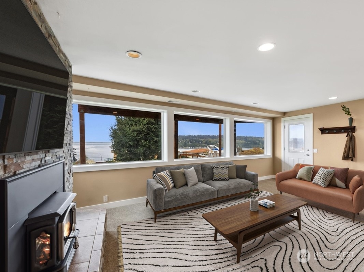
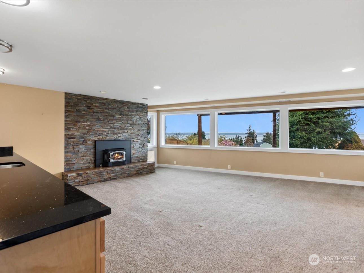
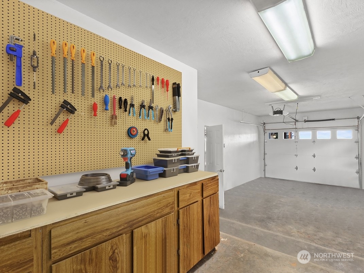
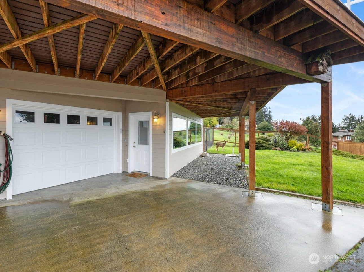
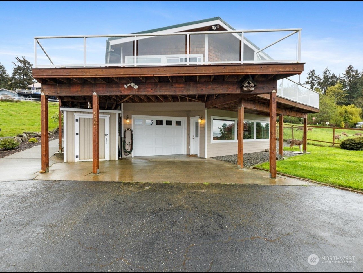
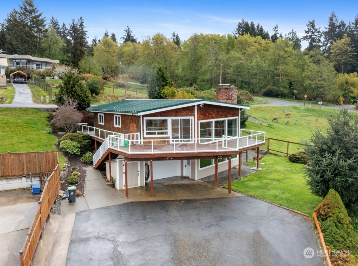
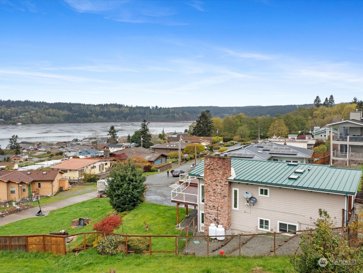
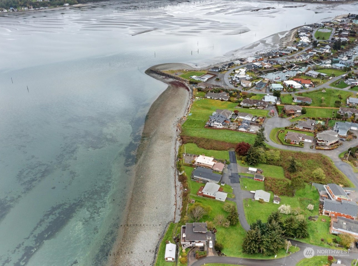
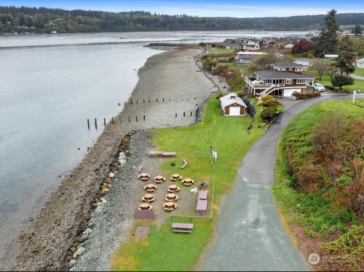
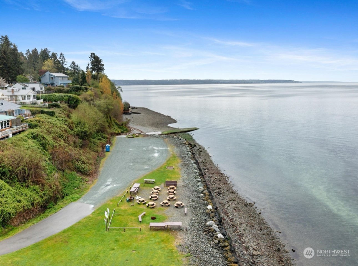
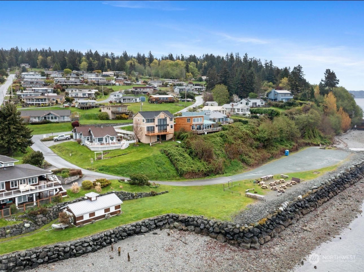
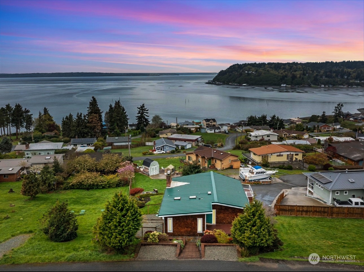
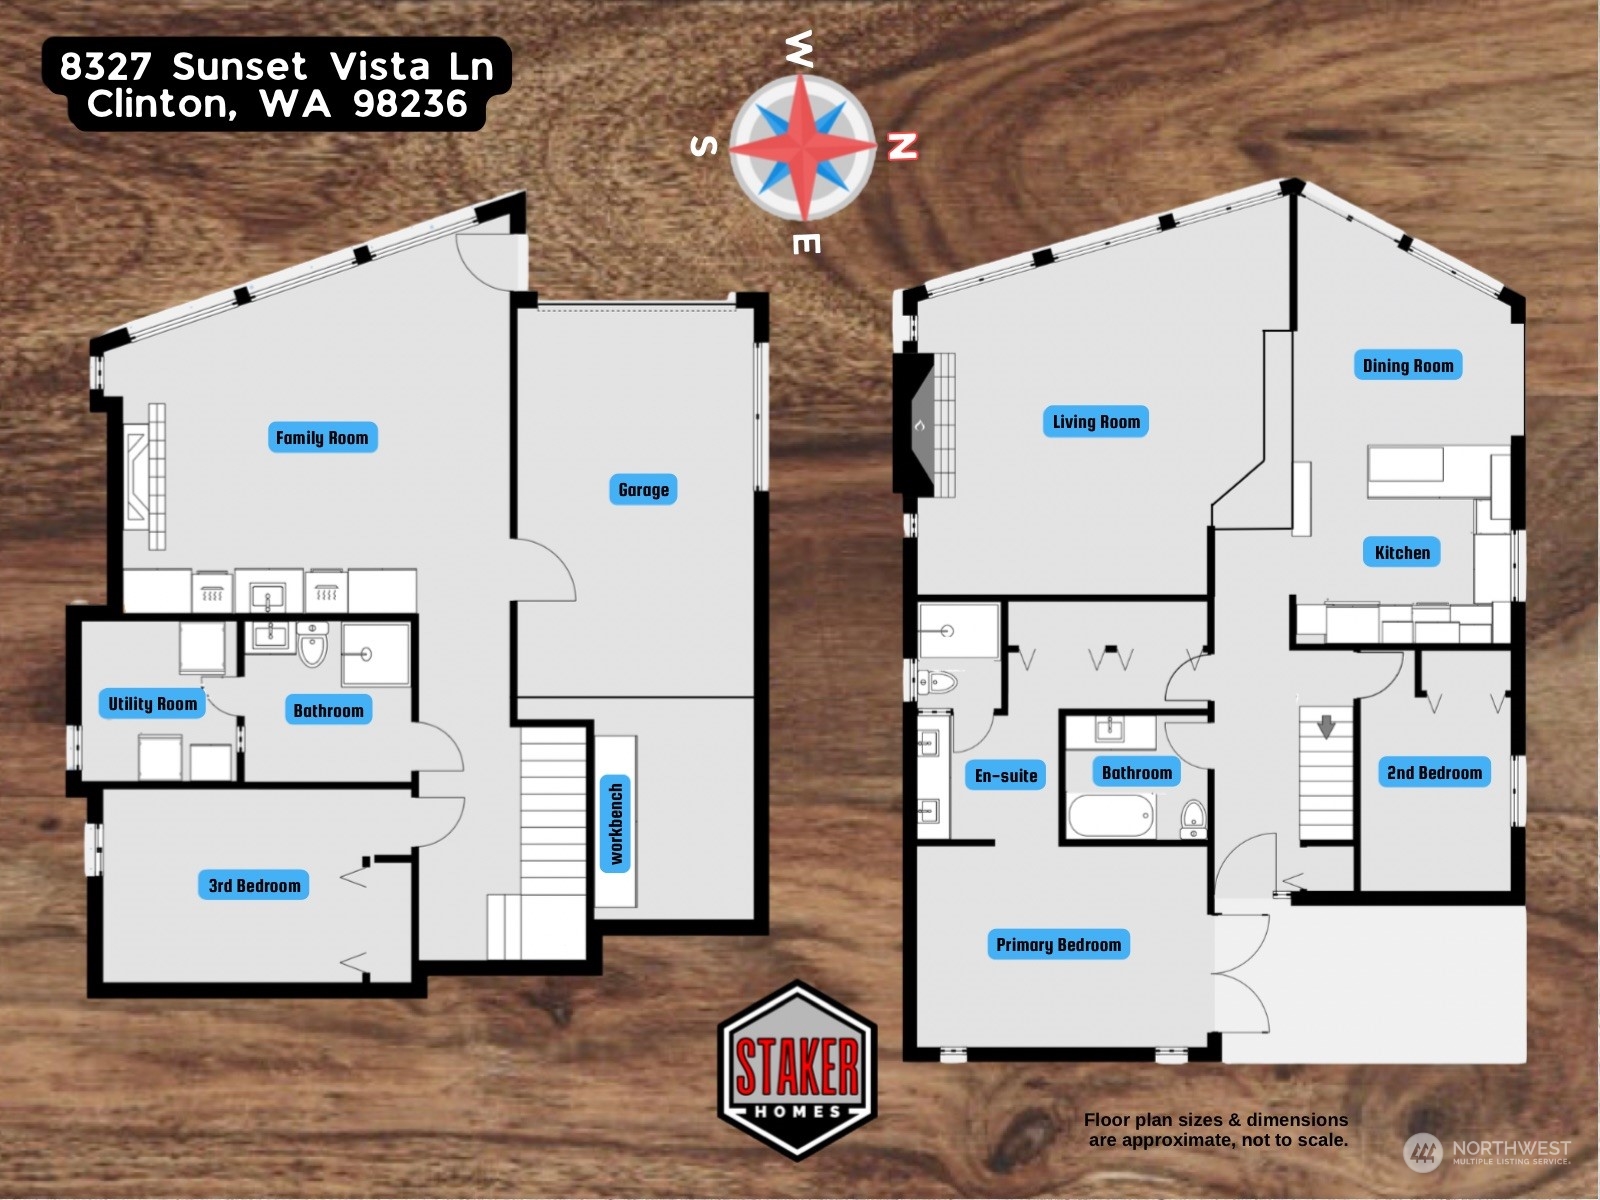
Open concept boasts expansive views of Puget Sound, Cultus Bay, & Olympics from living, kitchen & dining rooms. Huge walls of windows, skylights & vaulted ceilings offer an abundance of natural light in this beautifully cared for home. Deck fully spans N & W sides & provides amazing space for entertaining, relaxing & enjoying sunsets. Generously sized primary features tons of closet space, en-suite with double vanity & travertine tile shower. Lower level family room offers wet bar & wine fridges. Dog door by lower fireplace allows access to fully-fenced south side of home. Back section of garage has built-in cabinets & pegboard to keep organized. Community offers boat launch & private beach access - this is one you don't want to miss!

Share Property

Location

8327 Sunset Vista Lane, Clinton, WA 98236

Status

Sold

Date Sold

November 26, 2024

Property Amenities

Interior
Fireplace Gas
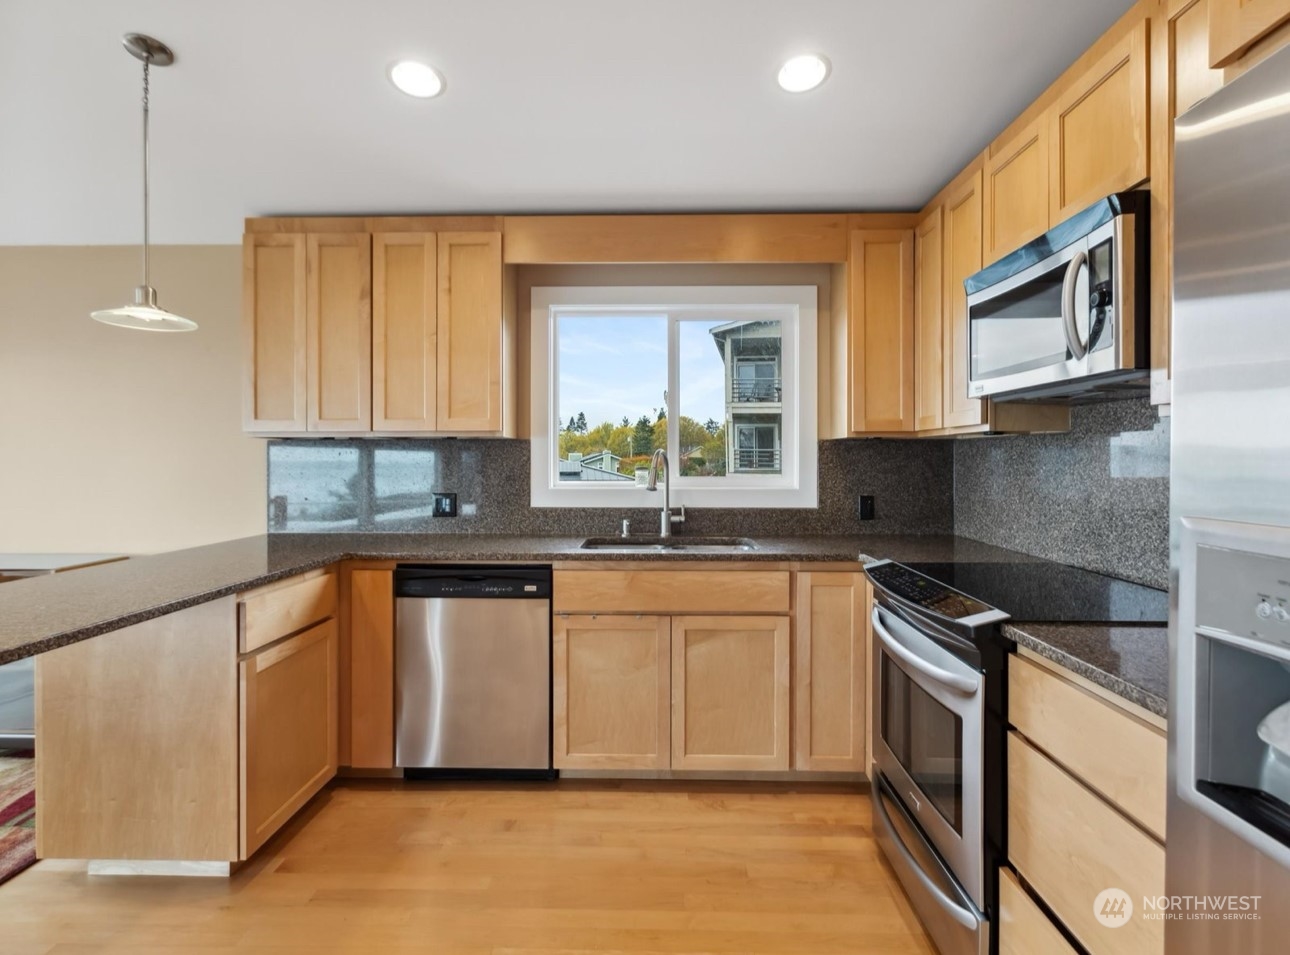
Appliances Dishwasher(s), Dryer(s), Microwave(s), Refrigerator(s), Stove(s)/Range(s), Washer(s)
Flooring Ceramic Tile, Hardwood
Total Bedrooms: 2
Three-Quarter Bathrooms: 1
Full Bathrooms: 2
Other Interior Features Second Primary Bedroom, Ceiling Fan(s), Ceramic Tile, Double Pane/Storm Window, Dining Room, Fireplace, French Doors, Hardwood, Security System, Vaulted Ceiling(s), Walk-In Closet(s), Water Heater, Wet Bar, Wired for Generator
Area & Lot
Total area 2,081 Sq.Ft.
Lot Area 10,500 Sq.Ft.
Living area 2,081 Sq.Ft.
MLS® ID 2231839
Year Built 1978
School District South Whidbey Island
High School So. Whidbey High
Middle School South Whidbey Middle
Elementary School So. Whidbey Primary
View Description Bay,Mountain(s),Sound,Strait,Territorial
Architecture Styles Northwest Contemporary
Type Residential
Status Sold
Exterior
Stories 1
Air conditioning None
Heat type Forced Air
Water Source Community
Garage Space 2.0
Security Features Fully Fenced, Security System
Sewer Septic Tank
Other Exterior Features Cement/Concrete, Wood, Wood Products
Parking Driveway, Attached Garage, Off Street
Lot Features Cul-De-Sac
Roof Metal
Finance
Sales Price $900,000
HOA Fees $350 yearly
Real Estate Tax $5,335 yearly

Built for Better Outcomes

At EverHomes Home Group, we believe selling a home takes more than putting it on the market—it takes positioning, timing, strategy, and thoughtful execution. We work with motivated clients who value guidance, clarity, and a smarter approach designed to create stronger results without the pressure or noise.
