Leave a Message

Thank you for your message. We will be in touch with you shortly.

8408 268th Avenue E
8408 268th Avenue E
8408 268th Avenue E
8408 268th Avenue E
8408 268th Avenue E
8408 268th Avenue E
8408 268th Avenue E
8408 268th Avenue E
8408 268th Avenue E
8408 268th Avenue E
8408 268th Avenue E
8408 268th Avenue E
8408 268th Avenue E
8408 268th Avenue E
8408 268th Avenue E
8408 268th Avenue E
8408 268th Avenue E
8408 268th Avenue E
8408 268th Avenue E
8408 268th Avenue E
8408 268th Avenue E
8408 268th Avenue E
8408 268th Avenue E
8408 268th Avenue E
8408 268th Avenue E
8408 268th Avenue E
8408 268th Avenue E
8408 268th Avenue E
8408 268th Avenue E
8408 268th Avenue E
8408 268th Avenue E
8408 268th Avenue E
8408 268th Avenue E
8408 268th Avenue E
8408 268th Avenue E
8408 268th Avenue E
8408 268th Avenue E
8408 268th Avenue E
8408 268th Avenue E
VIEW PHOTOS
Provided by NWMLS, Listed by Best Choice Realty LLC
$693,500

8408 268th Avenue E

4 Beds 2 Baths 2,463 Sq.Ft. 1.01 Acres

Description

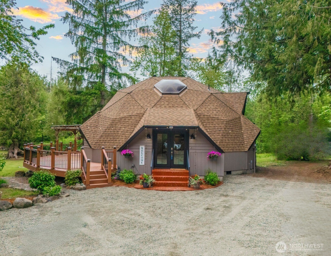
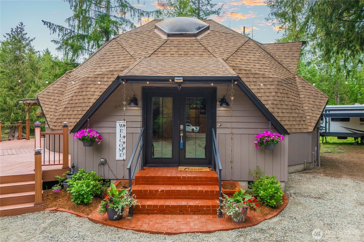
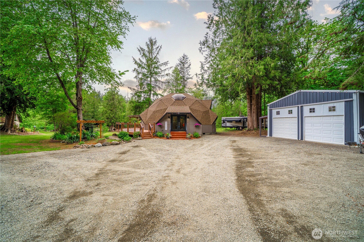
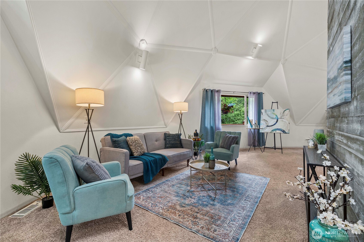
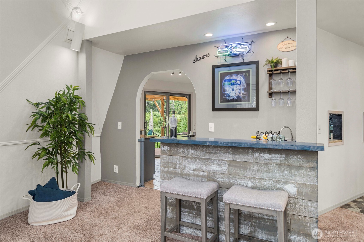
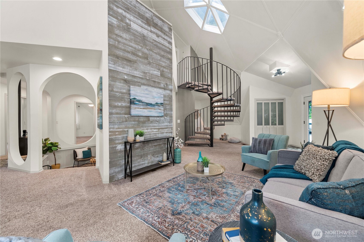
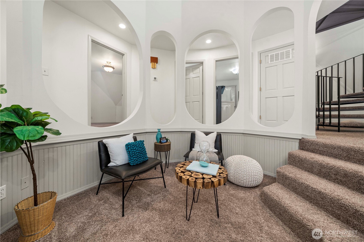
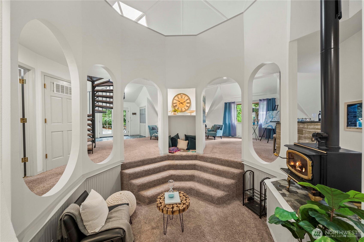
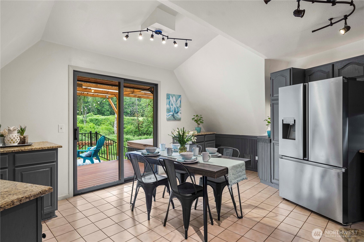
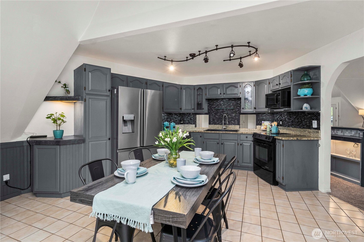
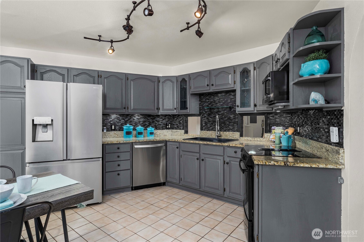
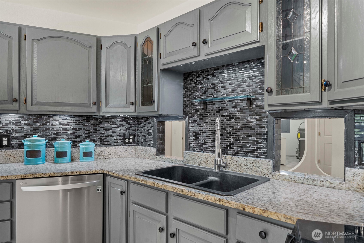
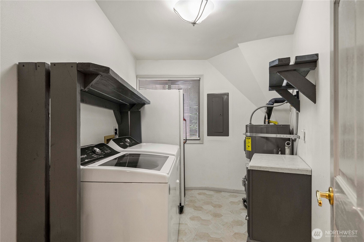
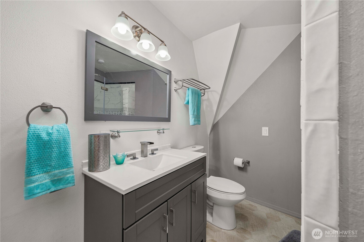
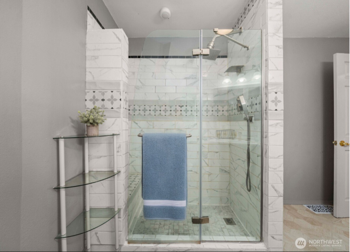
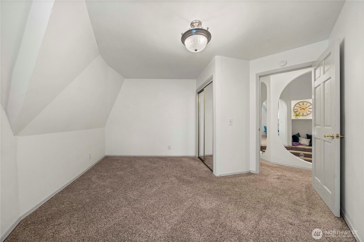
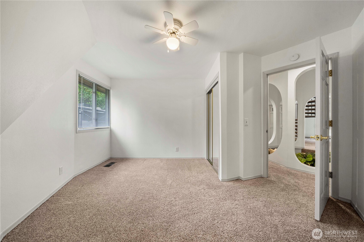
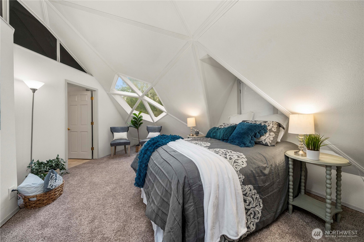
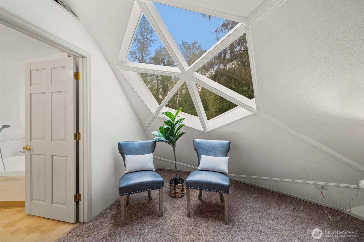
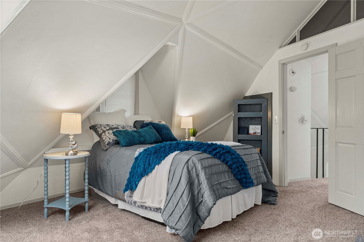
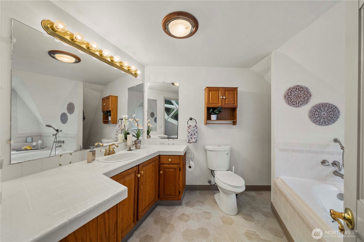
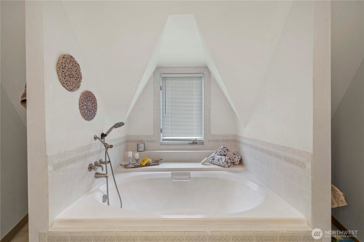
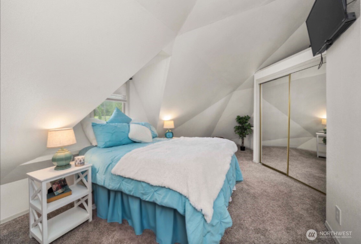
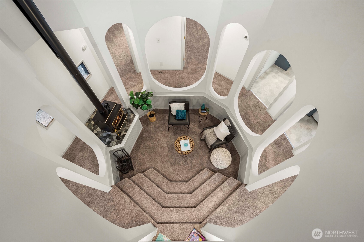
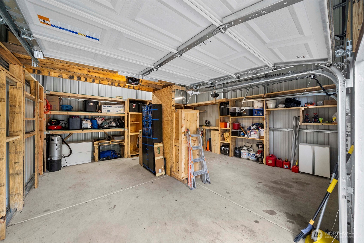
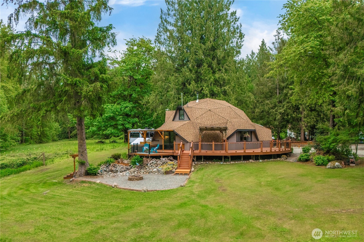
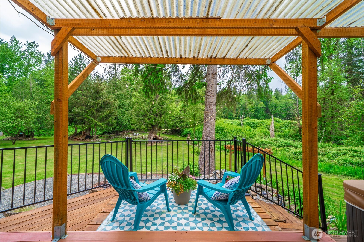
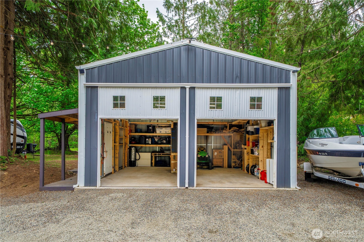
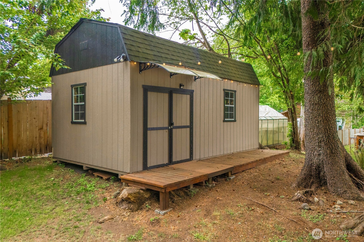
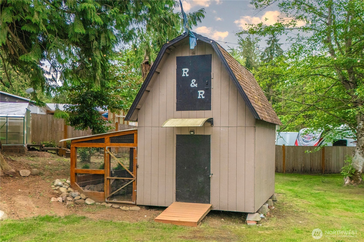
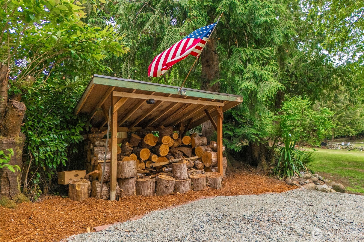
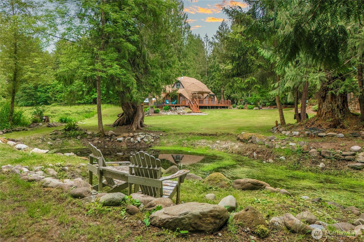
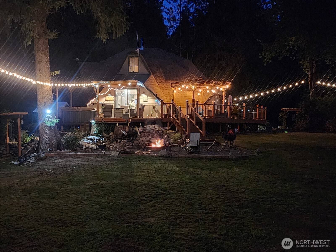
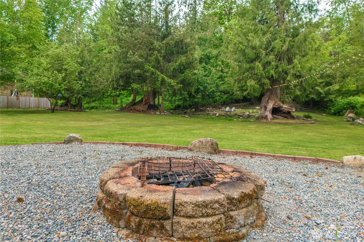
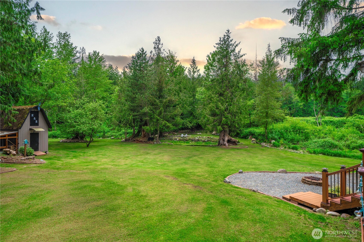
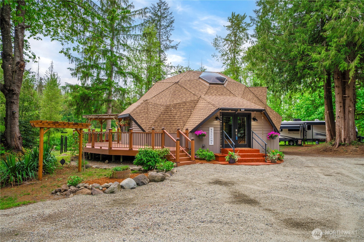
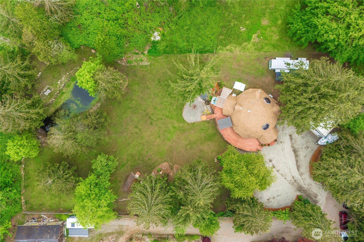
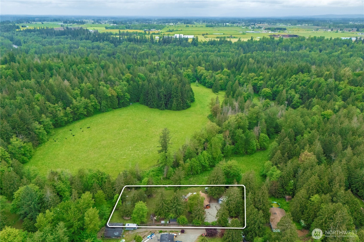
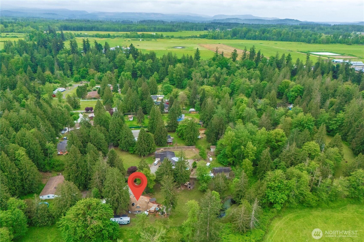
This is a One-of-a-Kind Home! Extraordinary 4 bedroom 2 bathroom Geodesic Dome seamlessly blends distinctive architecture with modern comforts. The main level features inviting living and dining spaces, a cozy sunken gathering room, and a kitchen that opens to a wraparound deck complete with tranquil pond views--perfect for entertaining or unwinding. 2 bedrooms and a full bathroom are also conveniently located on this floor.Step outside to your own private one-acre sanctuary with mature trees, lush garden beds, fruit trees, and hot tub. Bonus features include greenhouse, barn, chicken coop, heat pump, a 22x22 powered 2 car garage, 10x10 wired workshop, and RV hook-up.

Share Property

Location

8408 268th Avenue E, Buckley, WA 98321

Status

Sold

Property Amenities

Interior
Fireplace Wood Burning
Appliances Dishwasher(s), Disposal, Dryer(s), Microwave(s), Refrigerator(s), Stove(s)/Range(s), Washer(s)
Flooring Ceramic Tile, Vinyl, Carpet
Total Bedrooms: 4
Full Bathrooms: 2
Other Interior Features Bath Off Primary, Built-In Vacuum, Double Pane/Storm Window, Fireplace, Skylight(s), Vaulted Ceiling(s), Water Heater, Wet Bar
Area & Lot
Total area 2,463 Sq.Ft.
Lot Area 1.01 Acres
Living area 2,463 Sq.Ft.
MLS® ID 2374242
Year Built 1985
School District White River
High School White River High
Middle School Glacier Middle Sch
Elementary School Elk Ridge Elem
View Description Pond,Territorial
Type Residential
Status Sold
Exterior
Stories 2
Air conditioning Heat Pump
Heat type Heat Pump
Water Source Shared Well
Garage Space 2.0
Security Features Partially Fenced
Sewer Septic Tank
Other Exterior Features Wood
Parking Driveway, Detached Garage, RV Parking
Lot Features Dead End Street, Open Space
Roof Composition
Finance
Sales Price $693,500
HOA Fees $210 yearly
Real Estate Tax $6,215 yearly

Built for Better Outcomes

At EverHomes Home Group, we believe selling a home takes more than putting it on the market—it takes positioning, timing, strategy, and thoughtful execution. We work with motivated clients who value guidance, clarity, and a smarter approach designed to create stronger results without the pressure or noise.
