Leave a Message

Thank you for your message. We will be in touch with you shortly.

8421 274th Avenue E
8421 274th Avenue E
8421 274th Avenue E
8421 274th Avenue E
8421 274th Avenue E
8421 274th Avenue E
8421 274th Avenue E
8421 274th Avenue E
8421 274th Avenue E
8421 274th Avenue E
8421 274th Avenue E
8421 274th Avenue E
8421 274th Avenue E
8421 274th Avenue E
8421 274th Avenue E
8421 274th Avenue E
8421 274th Avenue E
8421 274th Avenue E
8421 274th Avenue E
8421 274th Avenue E
8421 274th Avenue E
8421 274th Avenue E
8421 274th Avenue E
8421 274th Avenue E
8421 274th Avenue E
8421 274th Avenue E
8421 274th Avenue E
8421 274th Avenue E
8421 274th Avenue E
8421 274th Avenue E
8421 274th Avenue E
8421 274th Avenue E
8421 274th Avenue E
8421 274th Avenue E
8421 274th Avenue E
8421 274th Avenue E
VIEW PHOTOS
Provided by NWMLS, Listed by Best Choice Realty LLC
$605,000

8421 274th Avenue E

3 Beds 3 Baths 2,736 Sq.Ft. 1 Acres

Description

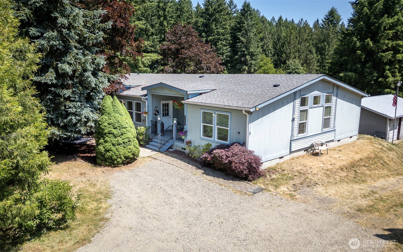
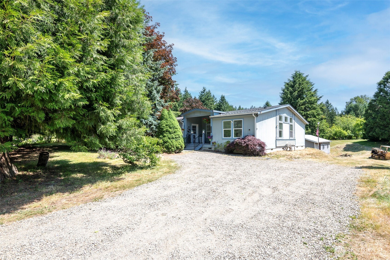
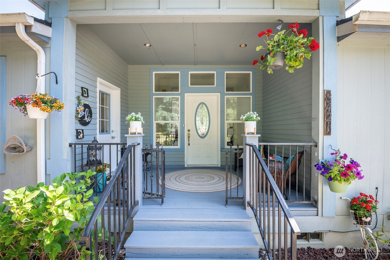
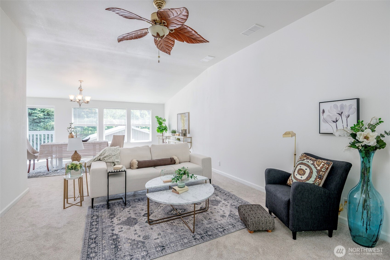
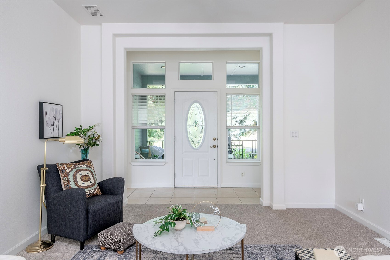
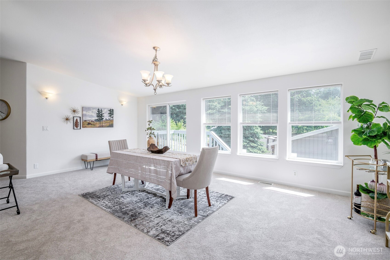
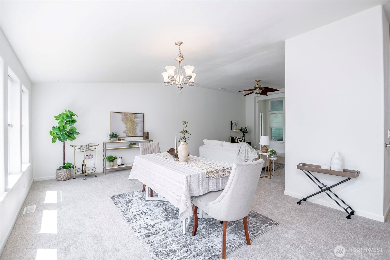
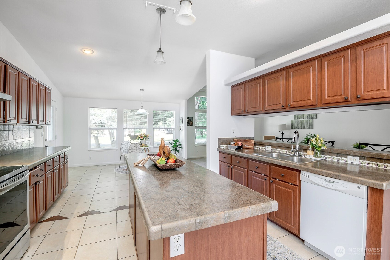
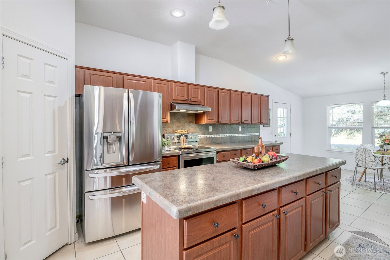
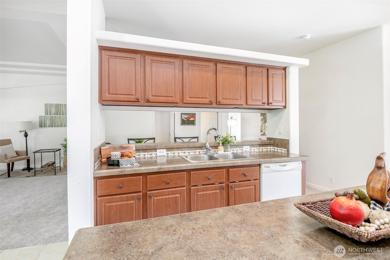
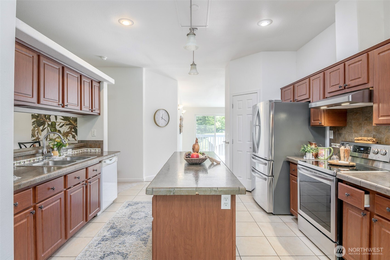
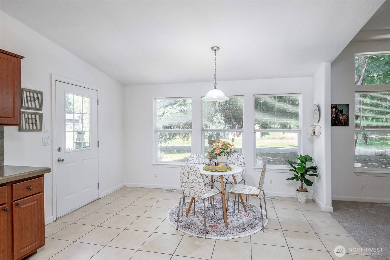
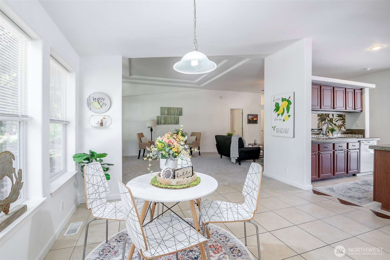
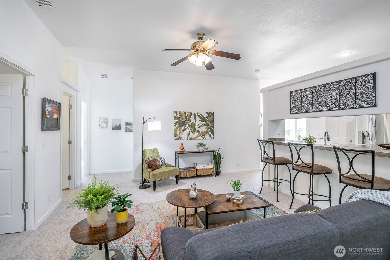
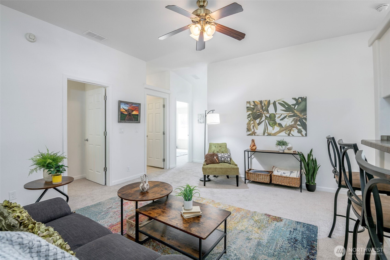
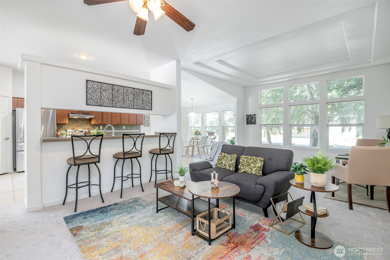
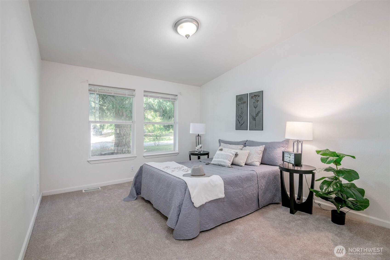
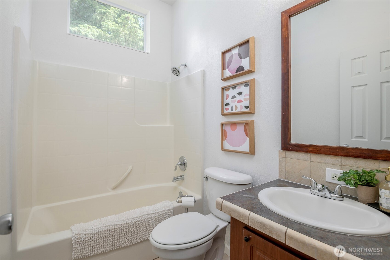
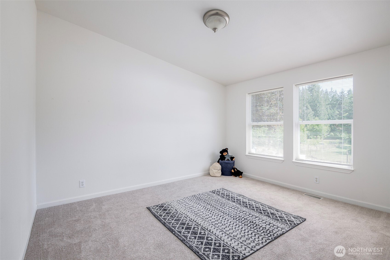
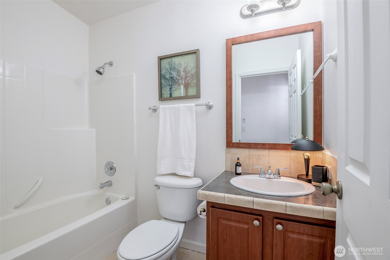
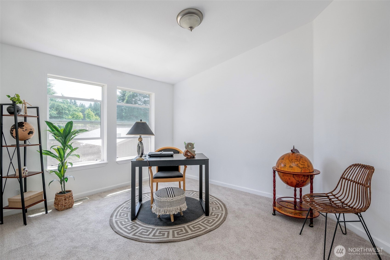
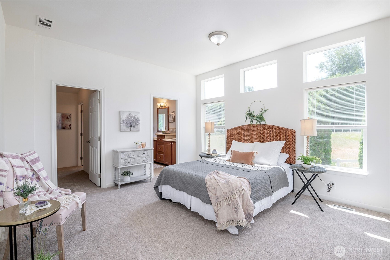
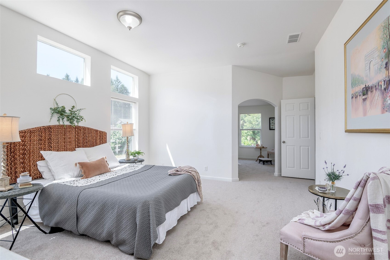
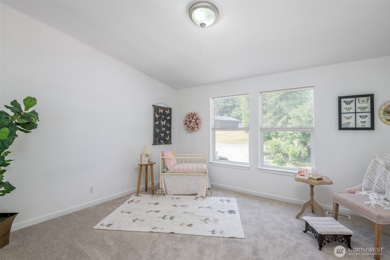
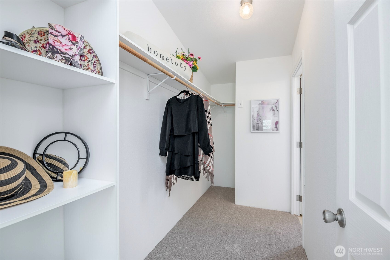
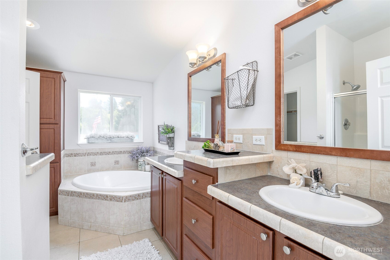
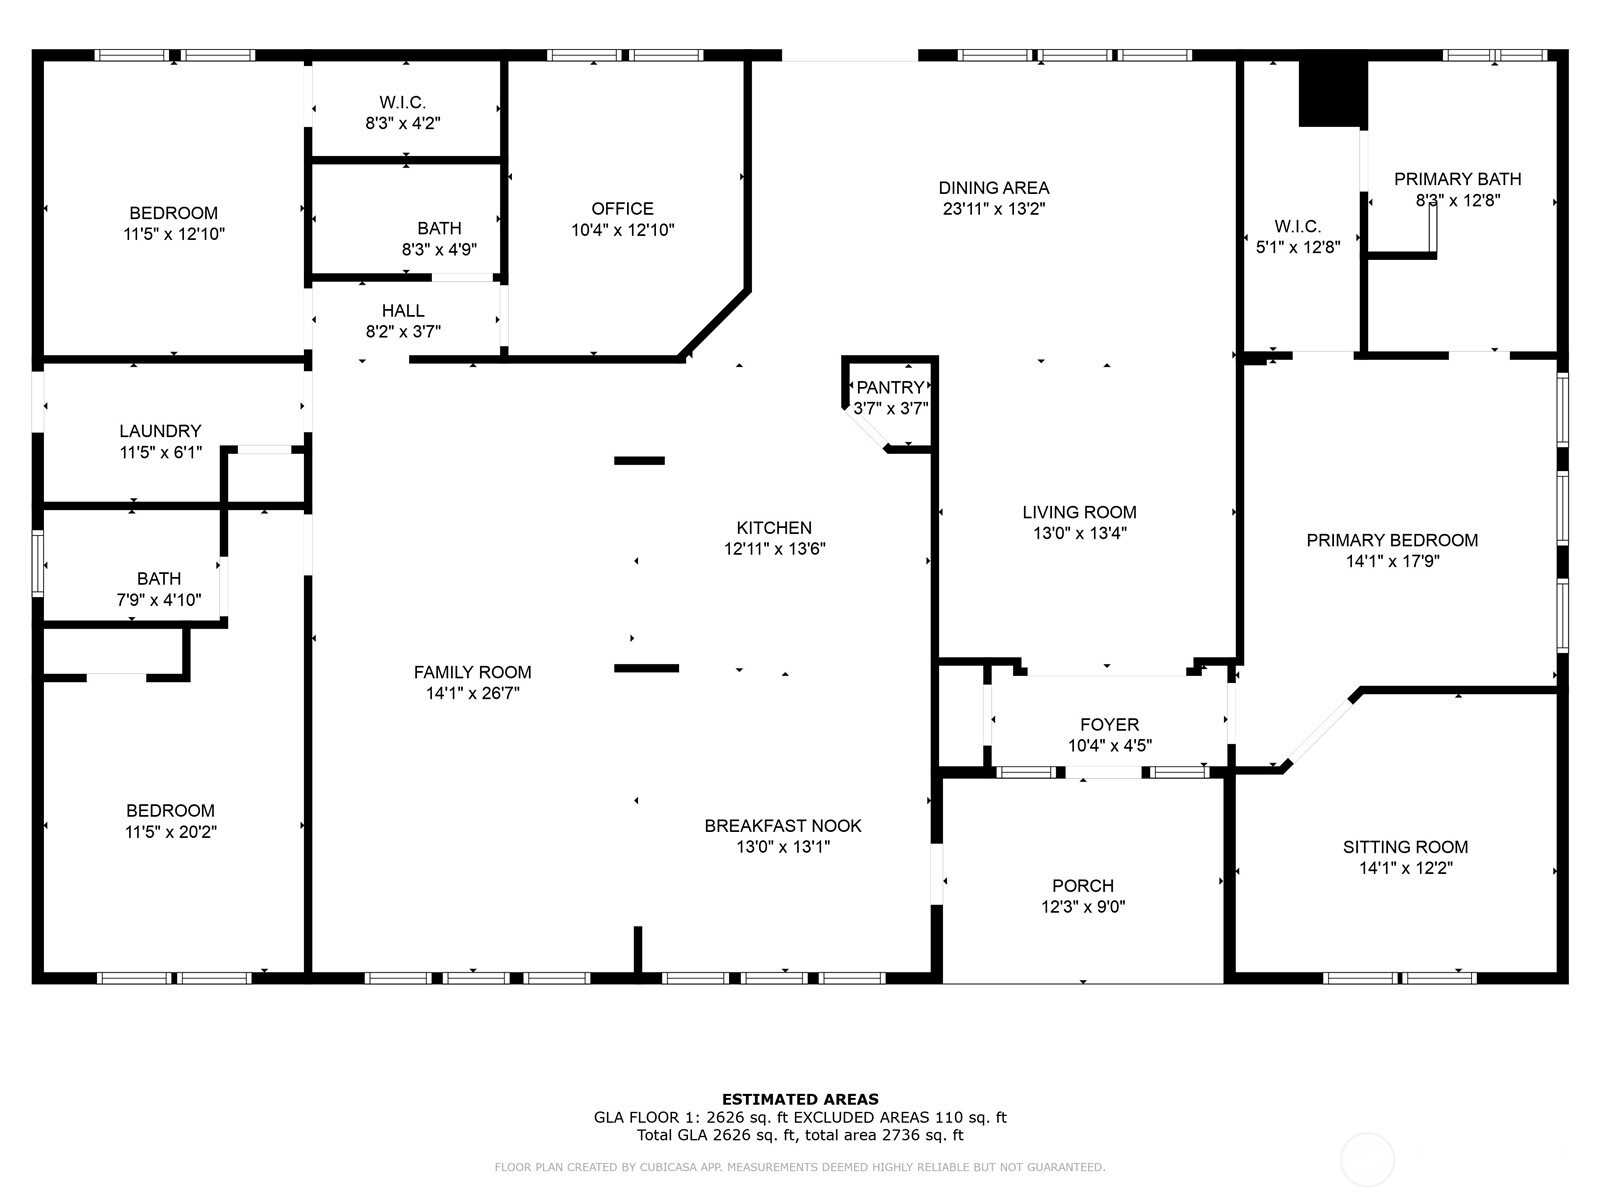
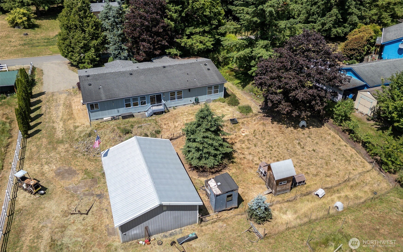
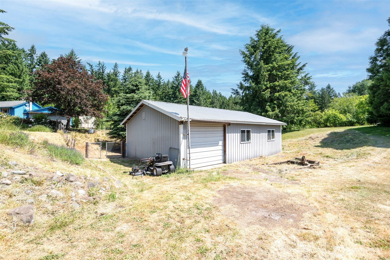
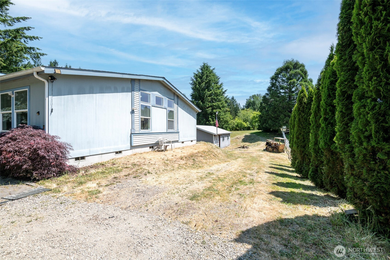
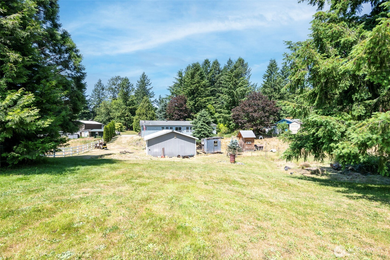
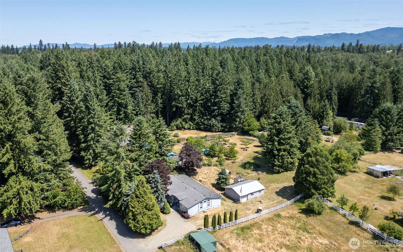
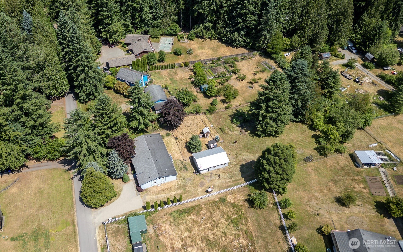
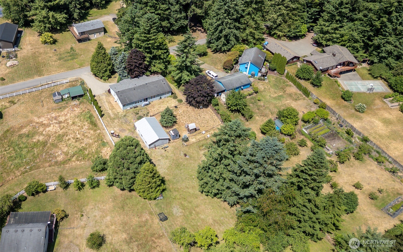
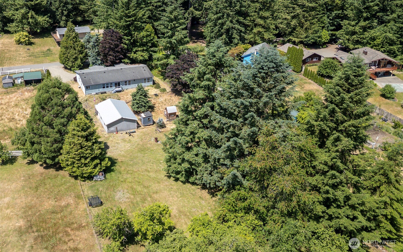
Beautifully maintained home in the peaceful Buckley Meadows neighborhood, where every property sits on acreage. This 3-bedroom, 3-bath home includes a bonus room (or office) and TWO primary suites--one with its own private wing featuring a sitting room, walk-in closet, and luxurious 5-piece bath. The spacious kitchen offers SS appliances, a large island, and bar seating. Enjoy the comfort of A/C, all new interior paint and carpet, and 2,700 sq ft of living space. Set on a full acre with a 24x36 ft shop with 220 & 110! Property also features a variety of fruit trees, and daily deer sightings. Just a short walk to riverfront trails--this is Pacific Northwest living at its best. You're going to love it here!

Share Property

Location

8421 274th Avenue E, Buckley, WA 98321

Status

Sold

Date Sold

August 11, 2025

Property Amenities

Interior
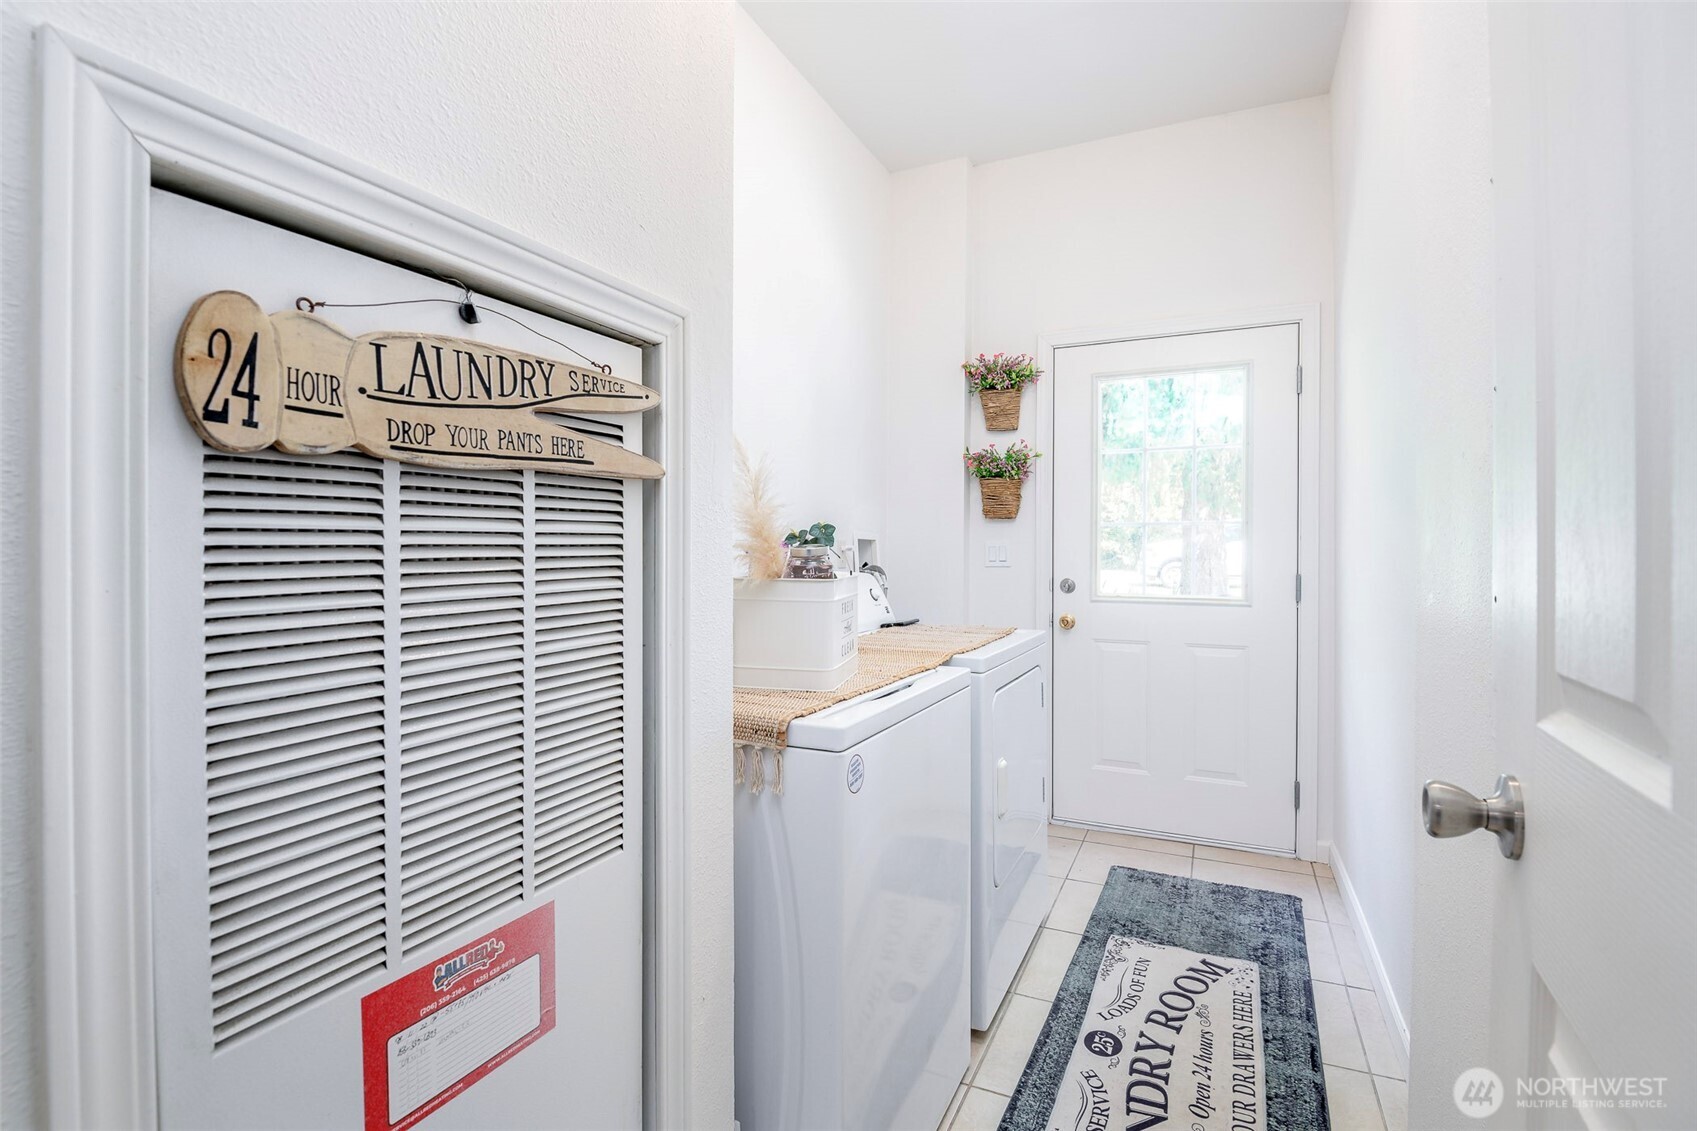
Appliances Dishwasher(s), Dryer(s), Microwave(s), Stove(s)/Range(s), Washer(s)
Flooring Vinyl, Carpet
Total Bedrooms: 3
Full Bathrooms: 3
Other Interior Features Second Primary Bedroom, Bath Off Primary, Ceiling Fan(s), Double Pane/Storm Window, Dining Room, Vaulted Ceiling(s), Walk-In Closet(s), Water Heater
Area & Lot
Total area 2,736 Sq.Ft.
Lot Area 1 Acres
Living area 2,736 Sq.Ft.
MLS® ID 2394995
Year Built 2008
School District Enumclaw
View Description Territorial
Type Manufactured-Mobile
Status Sold
Exterior
Stories 1
Air conditioning Central A/C
Heat type Forced Air
Water Source Shared Well
Garage Space 2.0
Security Features Partially Fenced
Sewer Septic Tank
Other Exterior Features Wood Products
Parking Driveway, Detached Garage, RV Parking
Roof Composition
Finance
Sales Price $605,000
HOA Fees $17 monthly
Real Estate Tax $5,738 yearly

Built for Better Outcomes

At EverHomes Home Group, we believe selling a home takes more than putting it on the market—it takes positioning, timing, strategy, and thoughtful execution. We work with motivated clients who value guidance, clarity, and a smarter approach designed to create stronger results without the pressure or noise.
