Leave a Message

Thank you for your message. We will be in touch with you shortly.

8707 Burns Drive SW
8707 Burns Drive SW
8707 Burns Drive SW
8707 Burns Drive SW
8707 Burns Drive SW
8707 Burns Drive SW
8707 Burns Drive SW
8707 Burns Drive SW
8707 Burns Drive SW
8707 Burns Drive SW
8707 Burns Drive SW
8707 Burns Drive SW
8707 Burns Drive SW
8707 Burns Drive SW
8707 Burns Drive SW
8707 Burns Drive SW
8707 Burns Drive SW
8707 Burns Drive SW
8707 Burns Drive SW
8707 Burns Drive SW
8707 Burns Drive SW
8707 Burns Drive SW
8707 Burns Drive SW
8707 Burns Drive SW
8707 Burns Drive SW
8707 Burns Drive SW
8707 Burns Drive SW
8707 Burns Drive SW
8707 Burns Drive SW
8707 Burns Drive SW
8707 Burns Drive SW
8707 Burns Drive SW
VIEW PHOTOS
Provided by NWMLS, Listed by Keller Williams Realty PS
$515,000

8707 Burns Drive SW

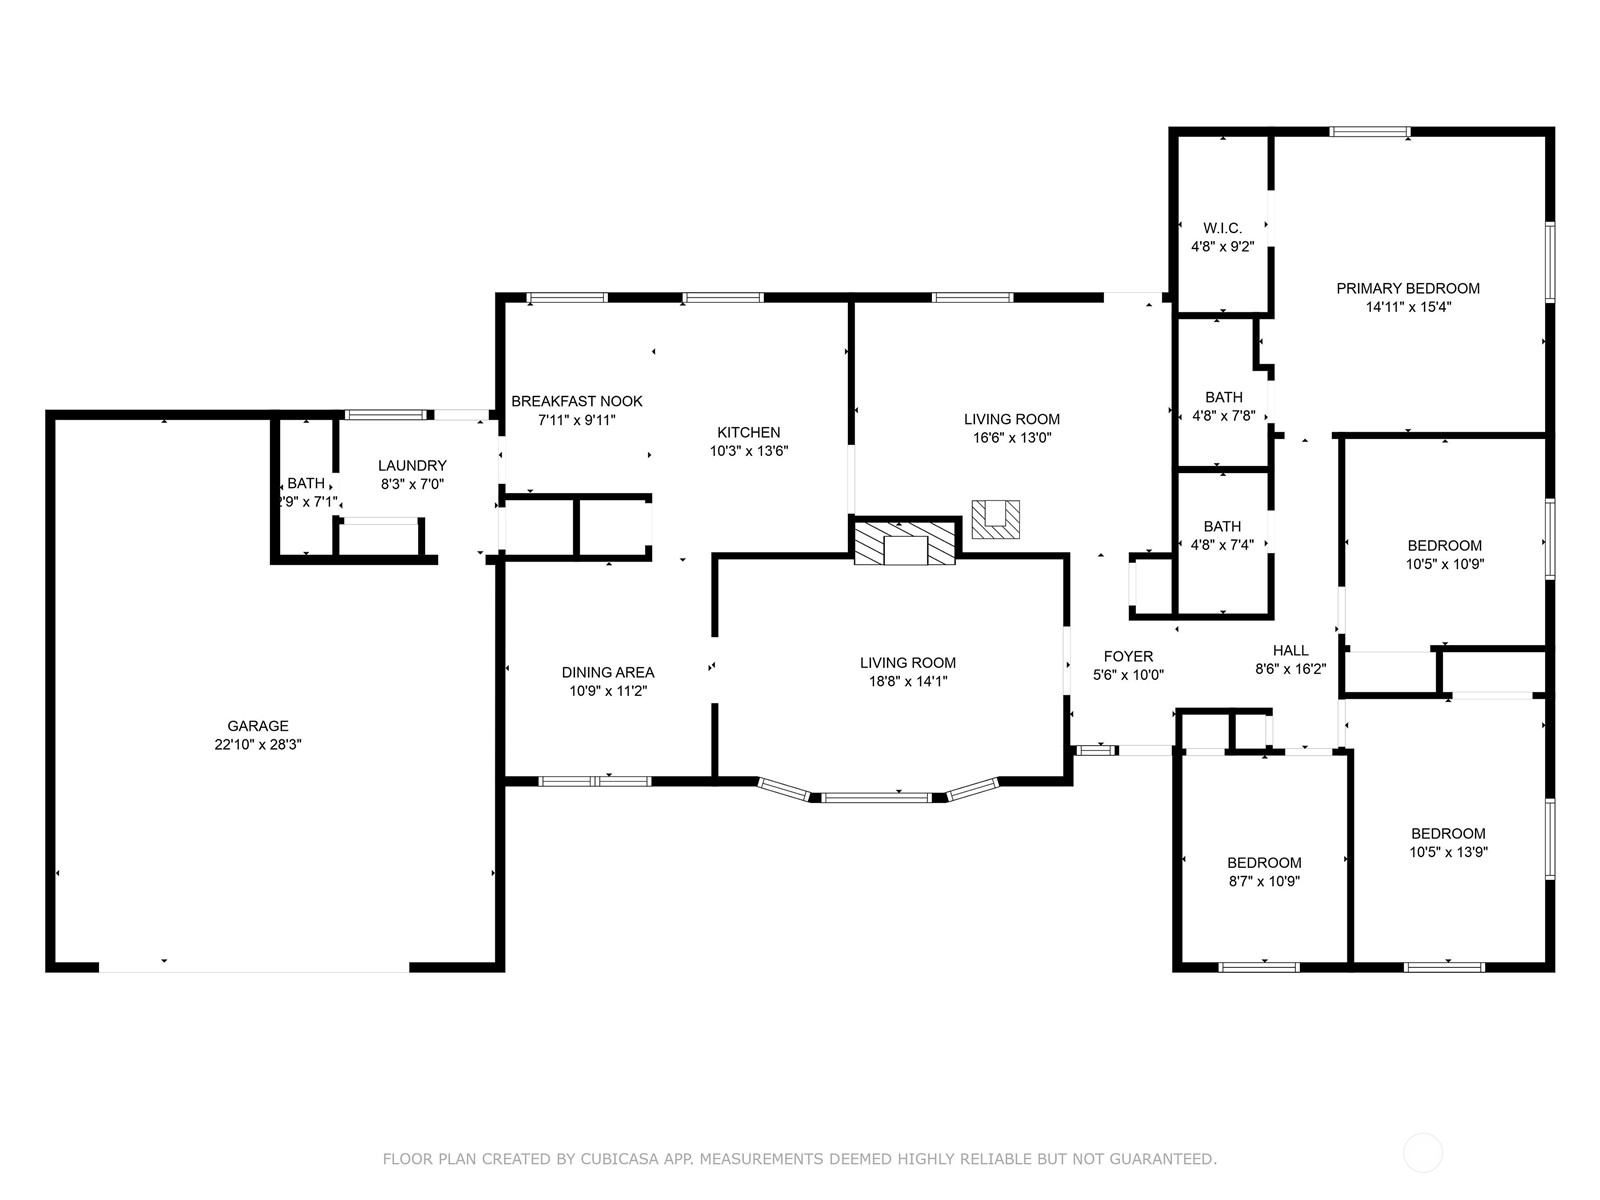
4 Beds 3 Baths 1,884 Sq.Ft. 0.5 Acres

Description

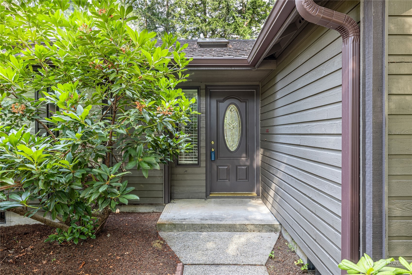
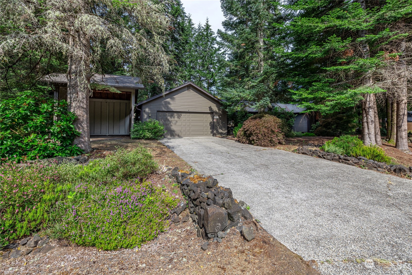
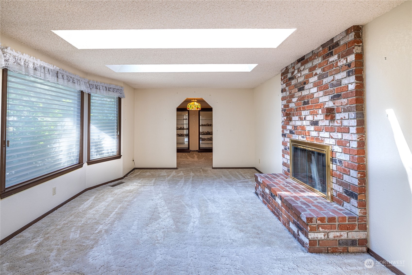
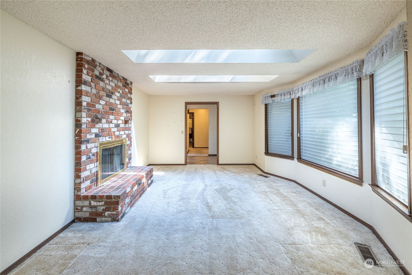
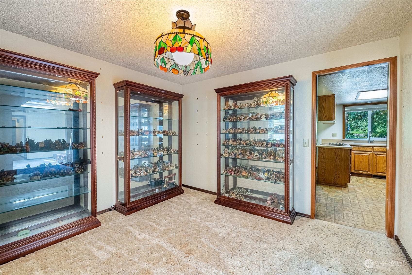
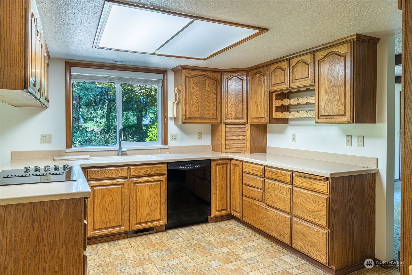
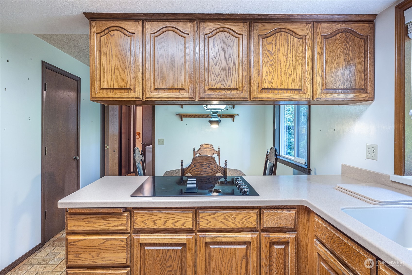
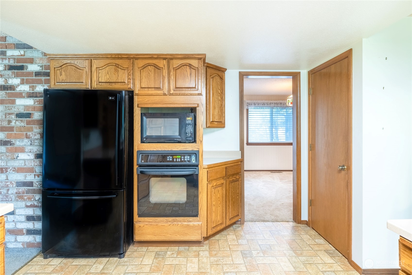
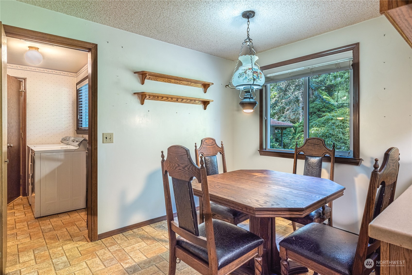
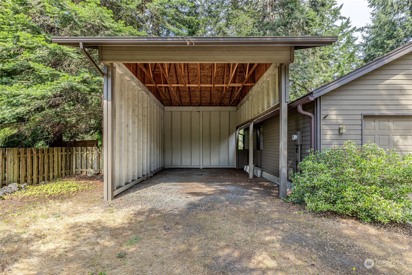
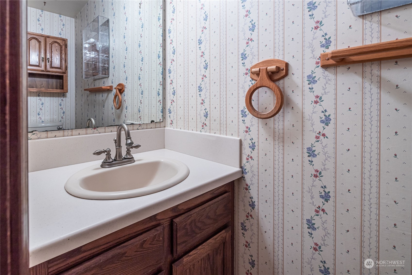
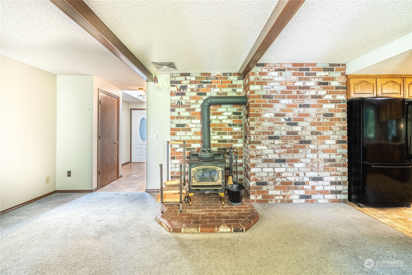
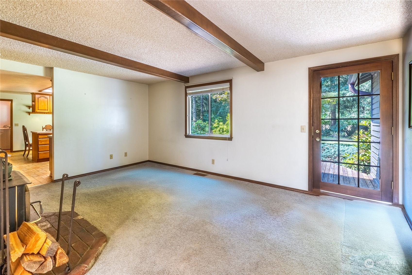
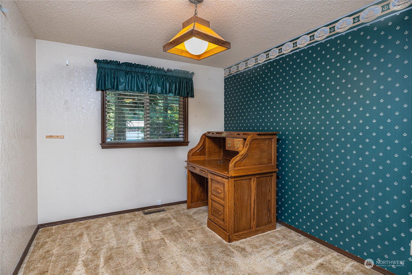
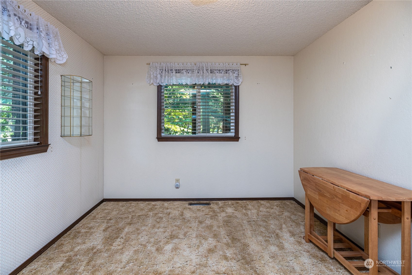
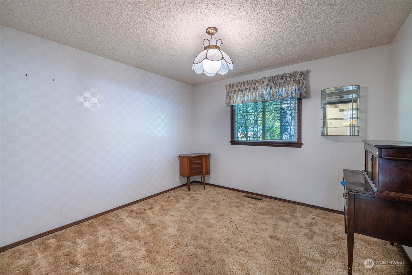
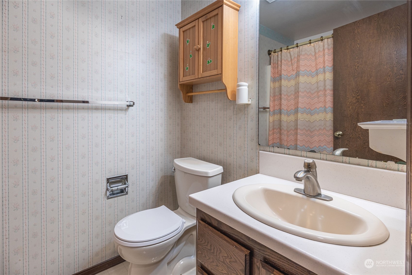
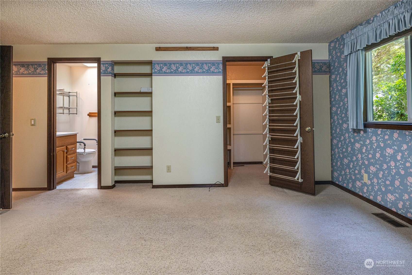
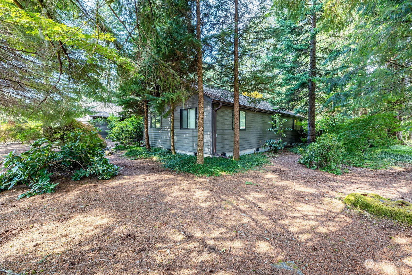
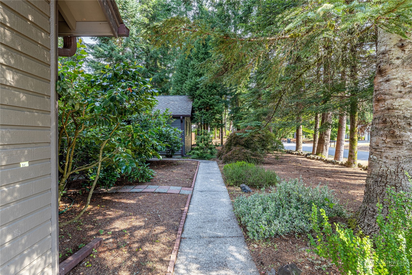
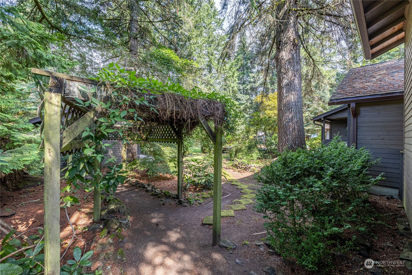
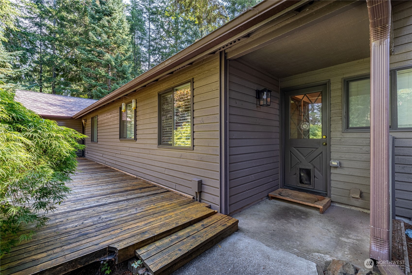
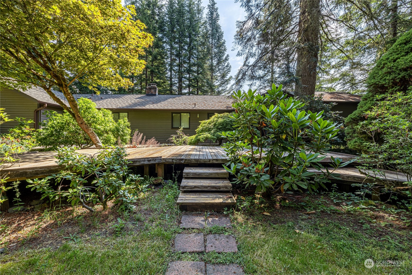
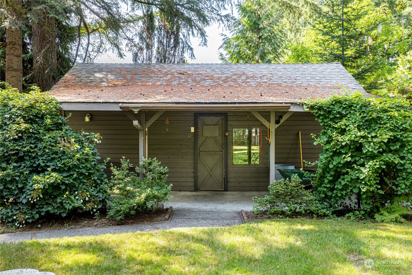
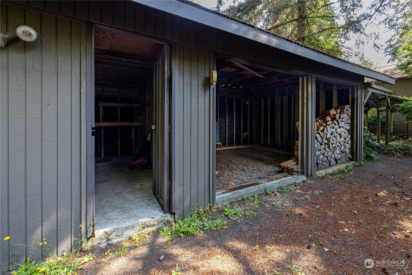
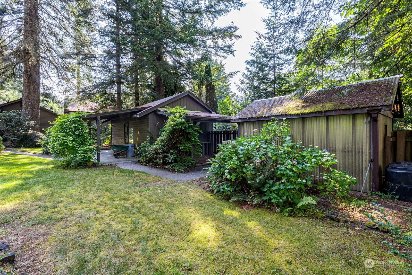
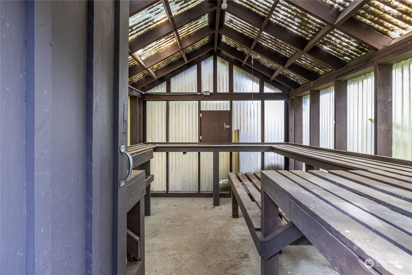
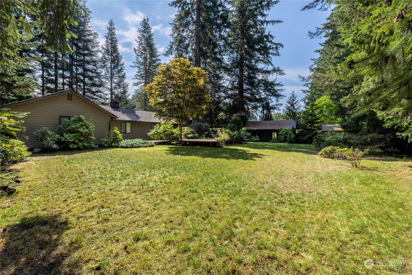
If you are looking for a great rambler in the sought-after Burnsville neighborhood, this is the home for you. Bring your vision and ideas to make this your forever-home. The back yard is fully fenced and have mature plants and trees that nicely frames the property and has filtered sunshine, shade, and full sunshine to offer. The owner built an RV carport, a woodshed and a greenhouse so you have plenty of room for your toys and tools. A large deck is located in the back and gives you great space for entertainment. Located close to shopping and necessities, yet quite living away from the hustle and bustle. This home is sold AS-IS with such great potential. Newer AC and furnace keep the home comfortable no matter the temperature outside.

Share Property

Location

8707 Burns Drive SW, Olympia, WA 98512

Status

Sold

Date Sold

September 10, 2024
Virginia Everard

Virginia Everard

TITLE

Real Estate Advisor

Property Amenities

Interior
Fireplace Wood Burning
Appliances Dishwasher(s), Dryer(s), Microwave(s), Refrigerator(s), Stove(s)/Range(s), Washer(s)
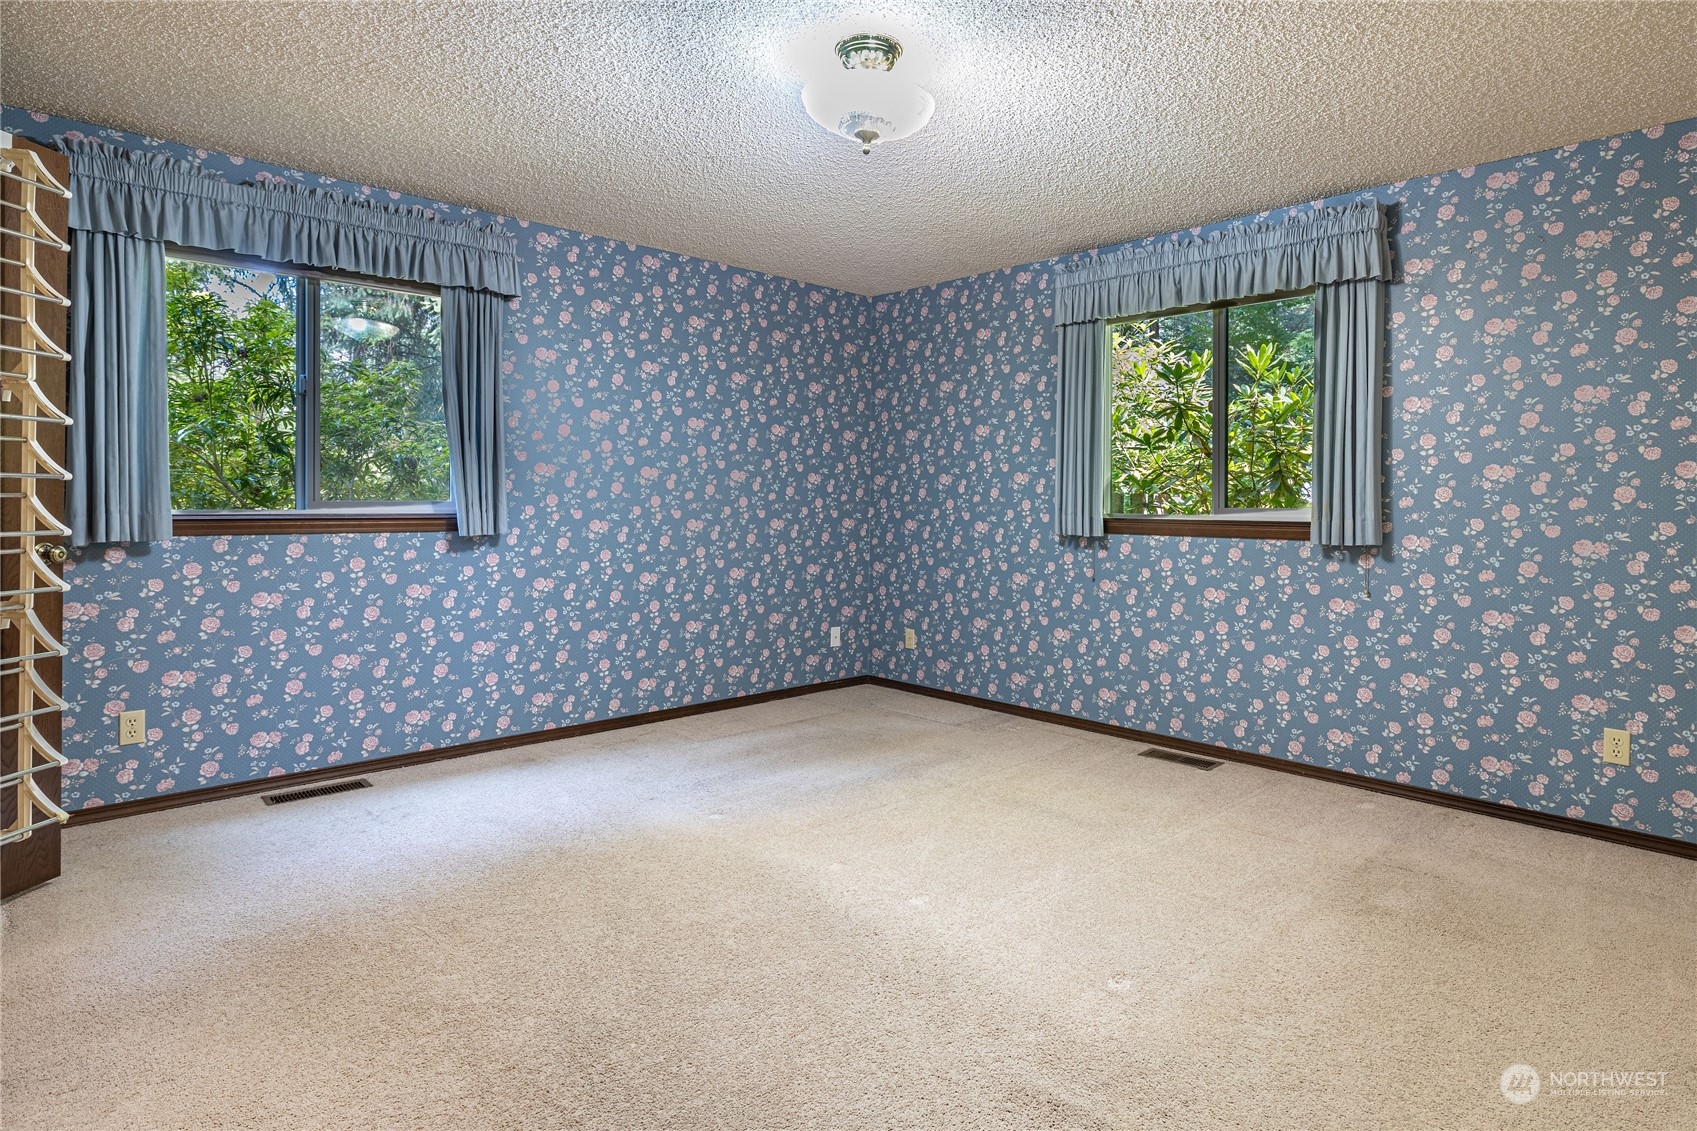
Flooring See Remarks, Vinyl, Carpet
Total Bedrooms: 4
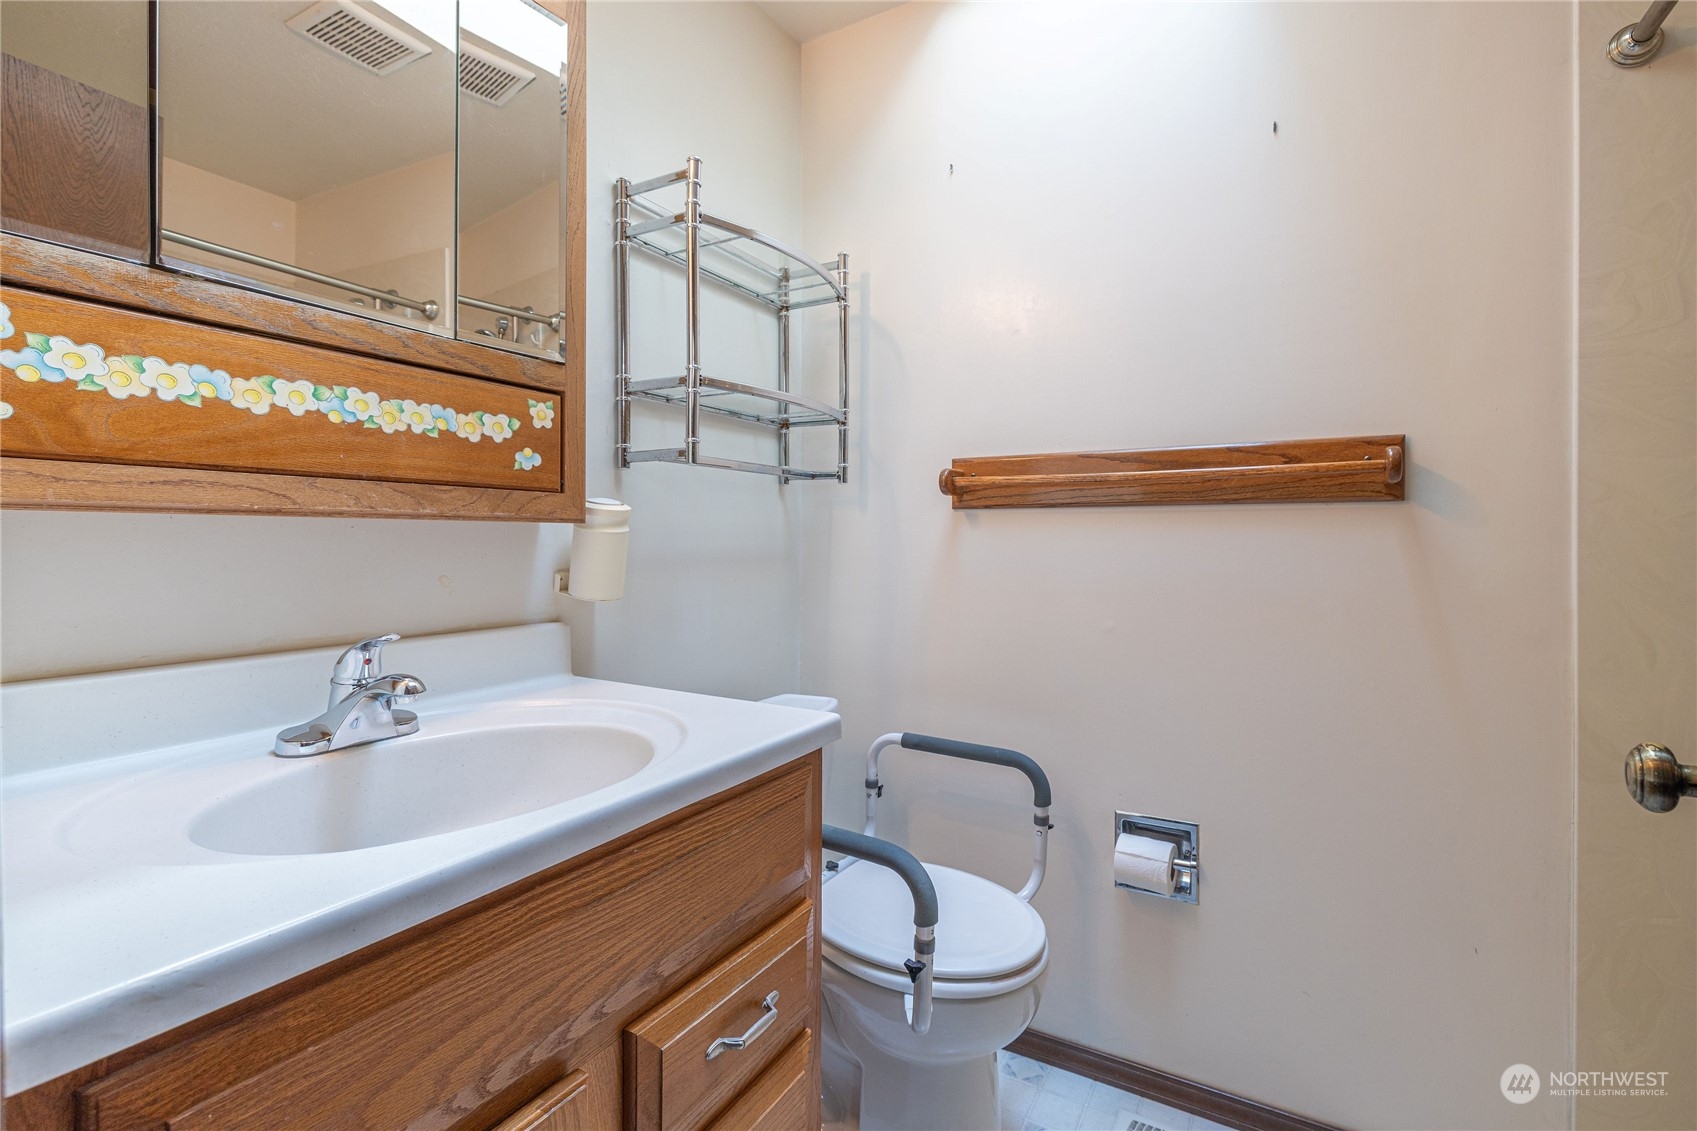
Half Bathrooms: 1
Three-Quarter Bathrooms: 1
Full Bathrooms: 1
Other Interior Features Bath Off Primary, Double Pane/Storm Window, Dining Room, Fireplace, Walk-In Closet(s), Wall to Wall Carpet, Water Heater
Area & Lot
Total area 1,884 Sq.Ft.
Lot Area 0.5 Acres
Living area 1,884 Sq.Ft.
MLS® ID 2263419
Year Built 1984
School District Tumwater
High School Tumwater High
Middle School George Wash Bush Mid
Elementary School East Olympia Elem
View Description Territorial
Architecture Styles Traditional
Type Residential
Status Sold
Exterior
Stories 1
Air conditioning Forced Air, Heat Pump
Heat type Forced Air, Heat Pump, High Efficiency (Unspecified)
Water Source Public
Garage Space 3.0
Security Features Fully Fenced
Sewer Septic Tank
Other Exterior Features Wood, Wood Products
Parking Attached Carport, Driveway, Attached Garage, Off Street, RV Parking
Lot Features Corner Lot, Paved
Roof Composition
Finance
Sales Price $515,000
Real Estate Tax $5,015 yearly

Built for Better Outcomes

At EverHomes Home Group, we believe selling a home takes more than putting it on the market—it takes positioning, timing, strategy, and thoughtful execution. We work with motivated clients who value guidance, clarity, and a smarter approach designed to create stronger results without the pressure or noise.