Leave a Message

Thank you for your message. We will be in touch with you shortly.

901 161st Street Ct E
VIEW PHOTOS
Provided by NWMLS, Listed by Best Choice Realty LLC
$685,000

901 161st Street Ct E

4 Beds 4 Baths 2,853 Sq.Ft. 6,380 Sq.Ft.

Description

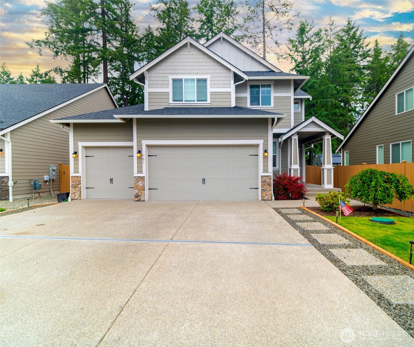
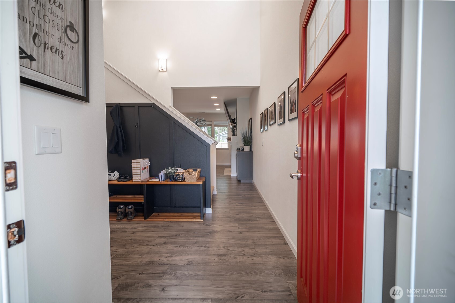
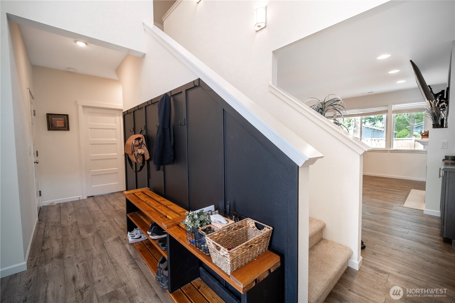
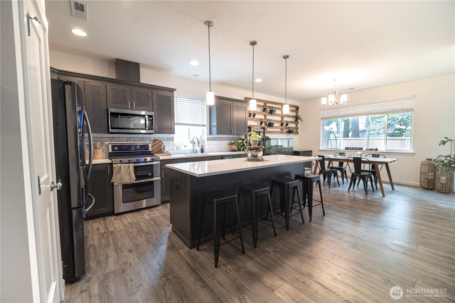
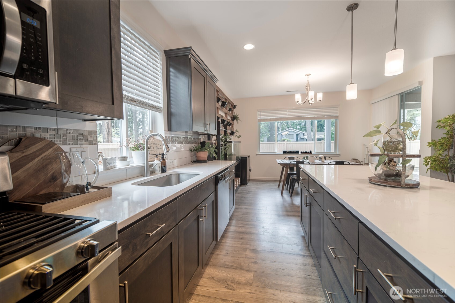
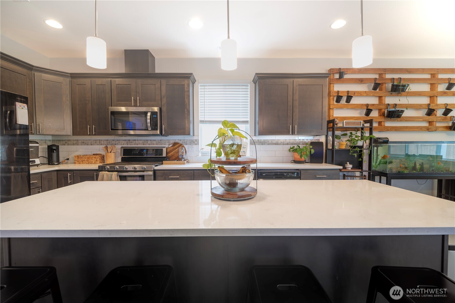
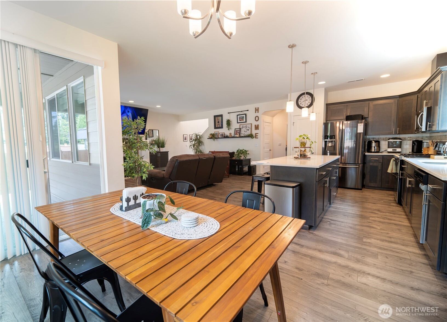
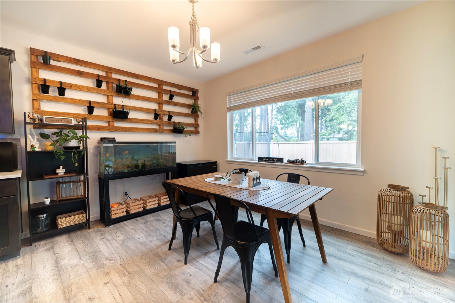
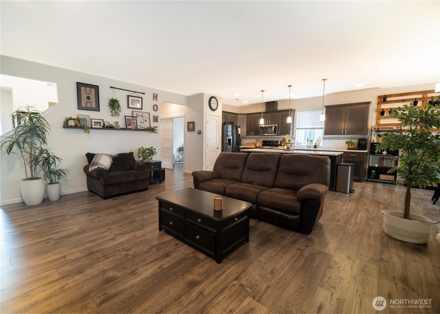
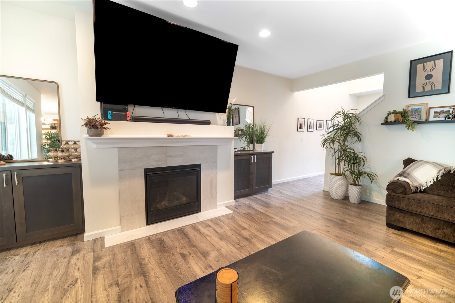
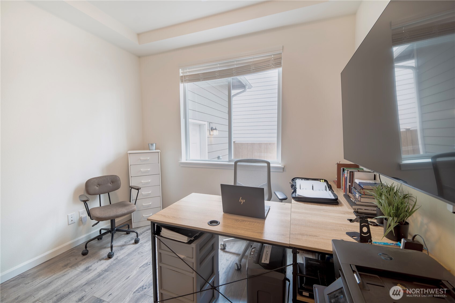
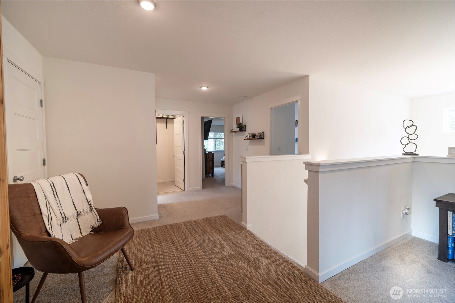
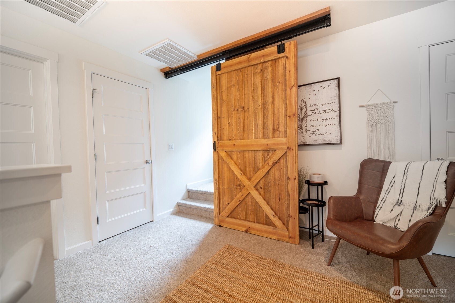
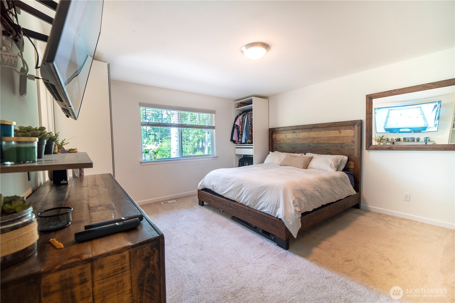
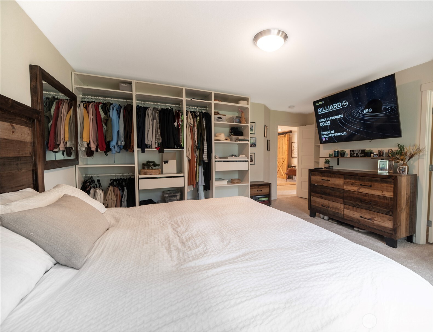
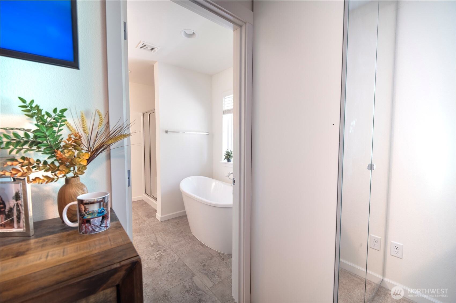
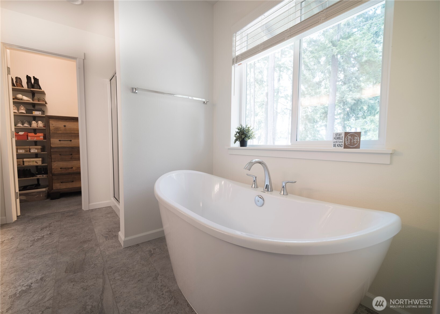

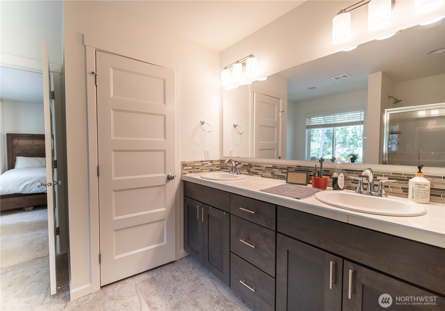
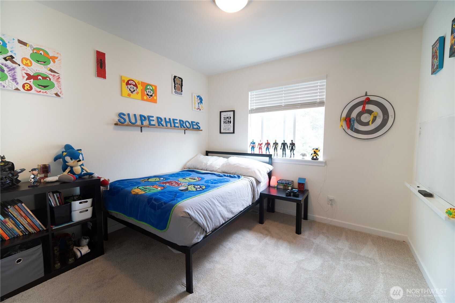
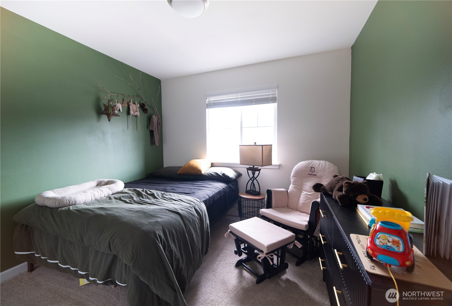
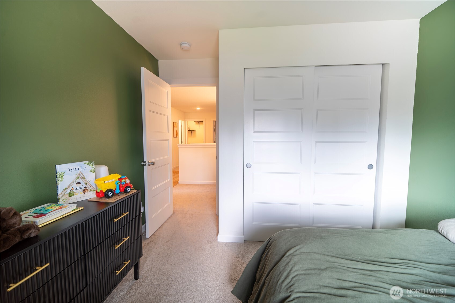
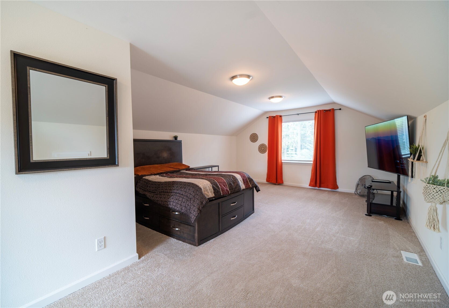
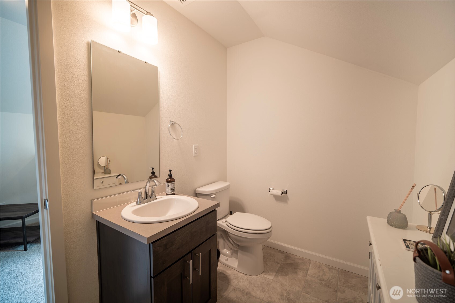
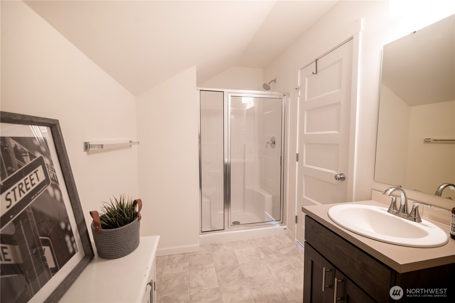
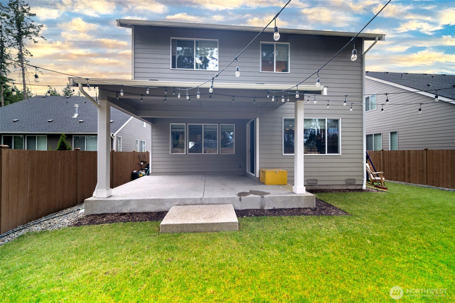
Step through the inviting covered front porch into a spacious and elegant entryway. The main floor features a flexible den, ideal for a home office, alongside a gourmet kitchen with a cozy dining nook, an expansive great room with a fireplace, and seamless access to a covered patio for year-round outdoor enjoyment. Upstairs, you'll find the heart of the home: a luxurious primary suite, a spacious loft perfect for relaxation or study, and additional well-appointed bedrooms. The third floor offers a private bonus room and full bath, making it an ideal space for a home theater, playroom, or guest retreat. Don't miss this opportunity to make this your new home

Share Property

Location

901 161st Street Ct E, Spanaway, WA 98387

Status

Sold

Date Sold

September 25, 2025

Property Amenities

Interior
Fireplace Gas
Appliances Dishwasher(s), Disposal, Double Oven, Dryer(s), Microwave(s), Refrigerator(s), Stove(s)/Range(s), Washer(s)
Flooring Laminate, Vinyl, Carpet
Total Bedrooms: 4
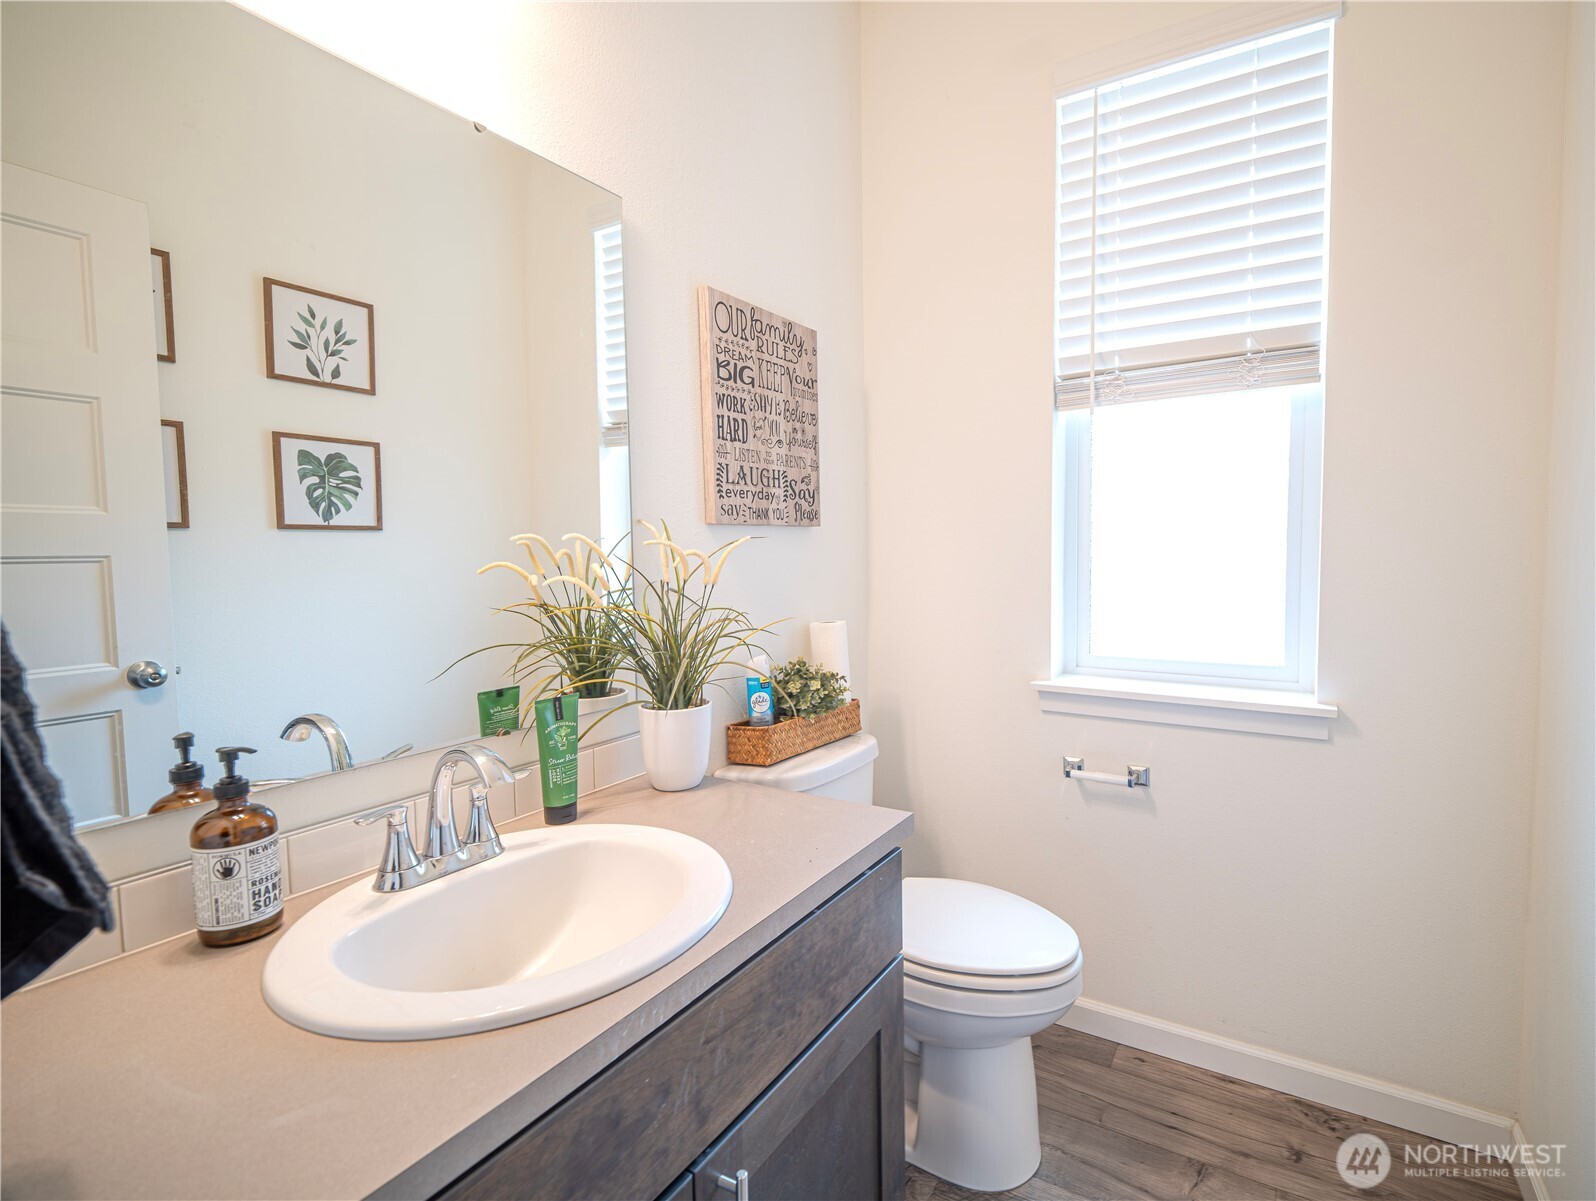
Half Bathrooms: 1
Three-Quarter Bathrooms: 1
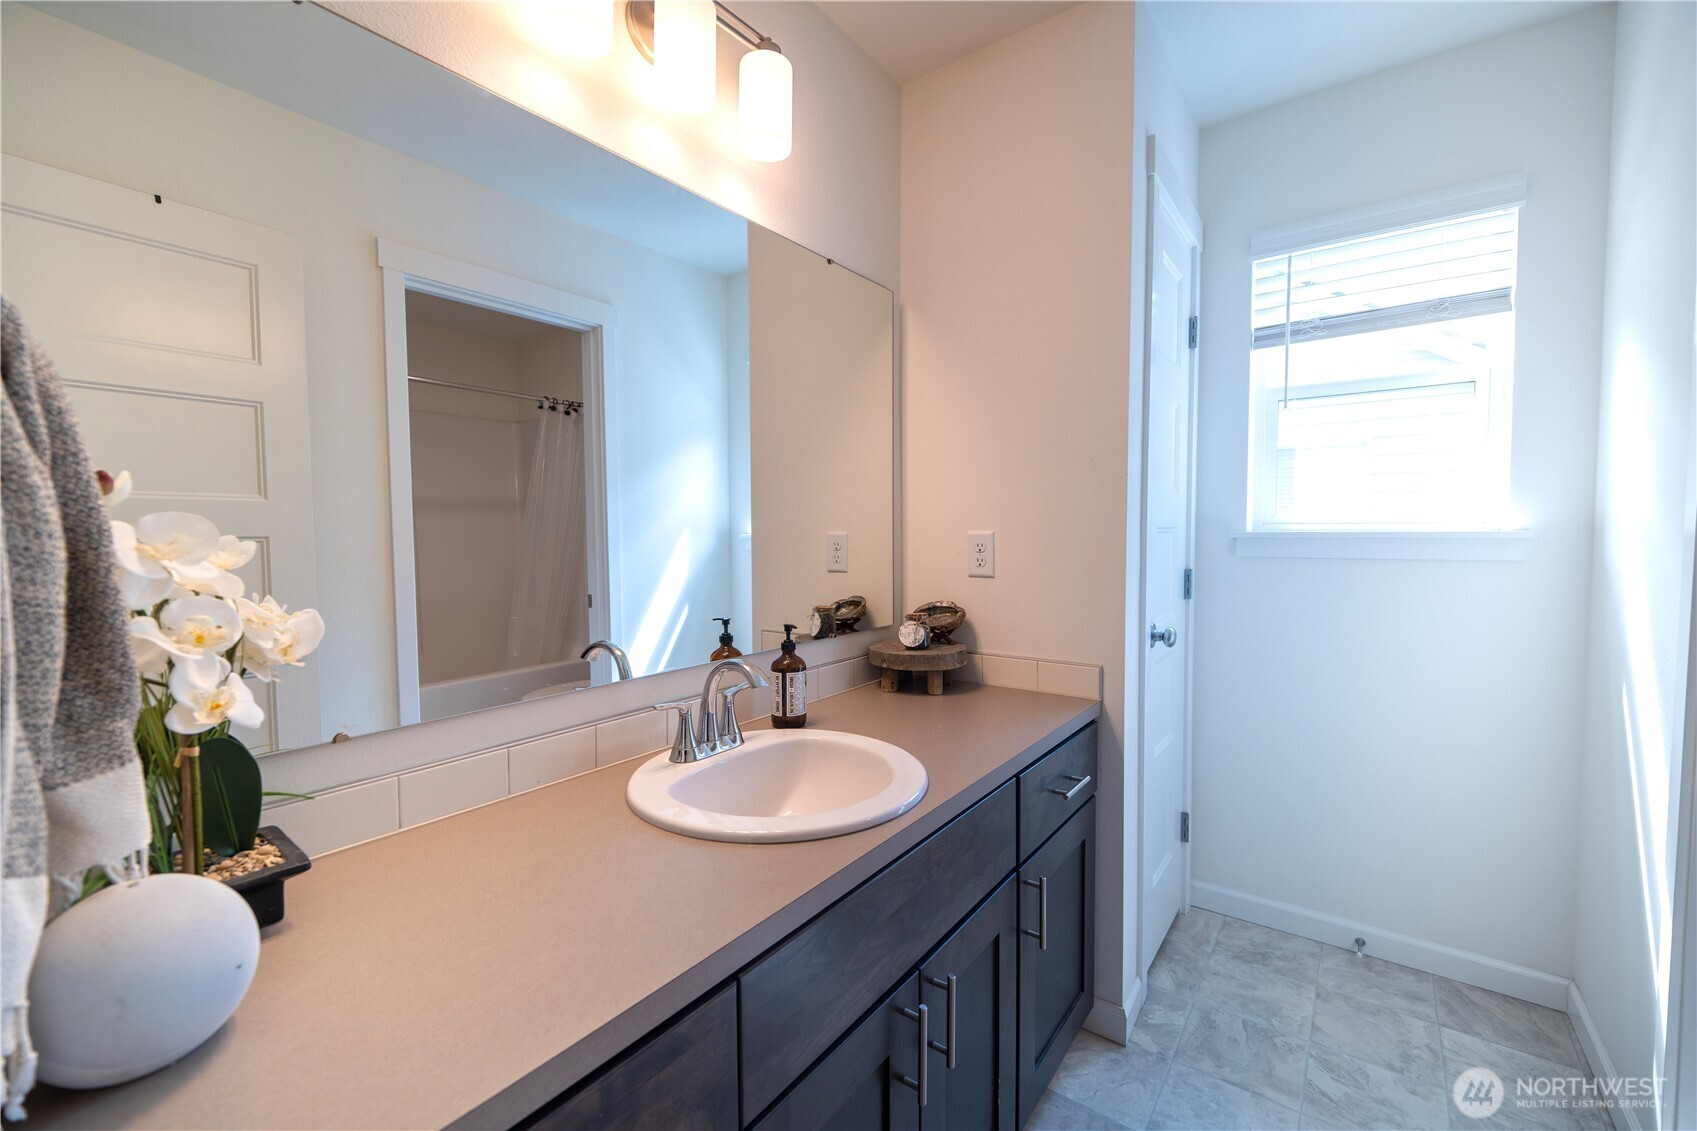
Full Bathrooms: 2
Other Interior Features Double Pane/Storm Window, Dining Room, Walk-In Closet(s)
Area & Lot
Total area 2,853 Sq.Ft.
Lot Area 6,380 Sq.Ft.
Living area 2,853 Sq.Ft.
MLS® ID 2405080
Year Built 2002
School District Bethel
High School Spanaway Lake High
Middle School Spanaway Jnr High
Elementary School Thompson Elem
Architecture Styles Craftsman
Type Residential
Status Sold
Exterior
Stories 3
Air conditioning Heat Pump
Heat type Heat Pump
Water Source Public, See Remarks, Shared Well
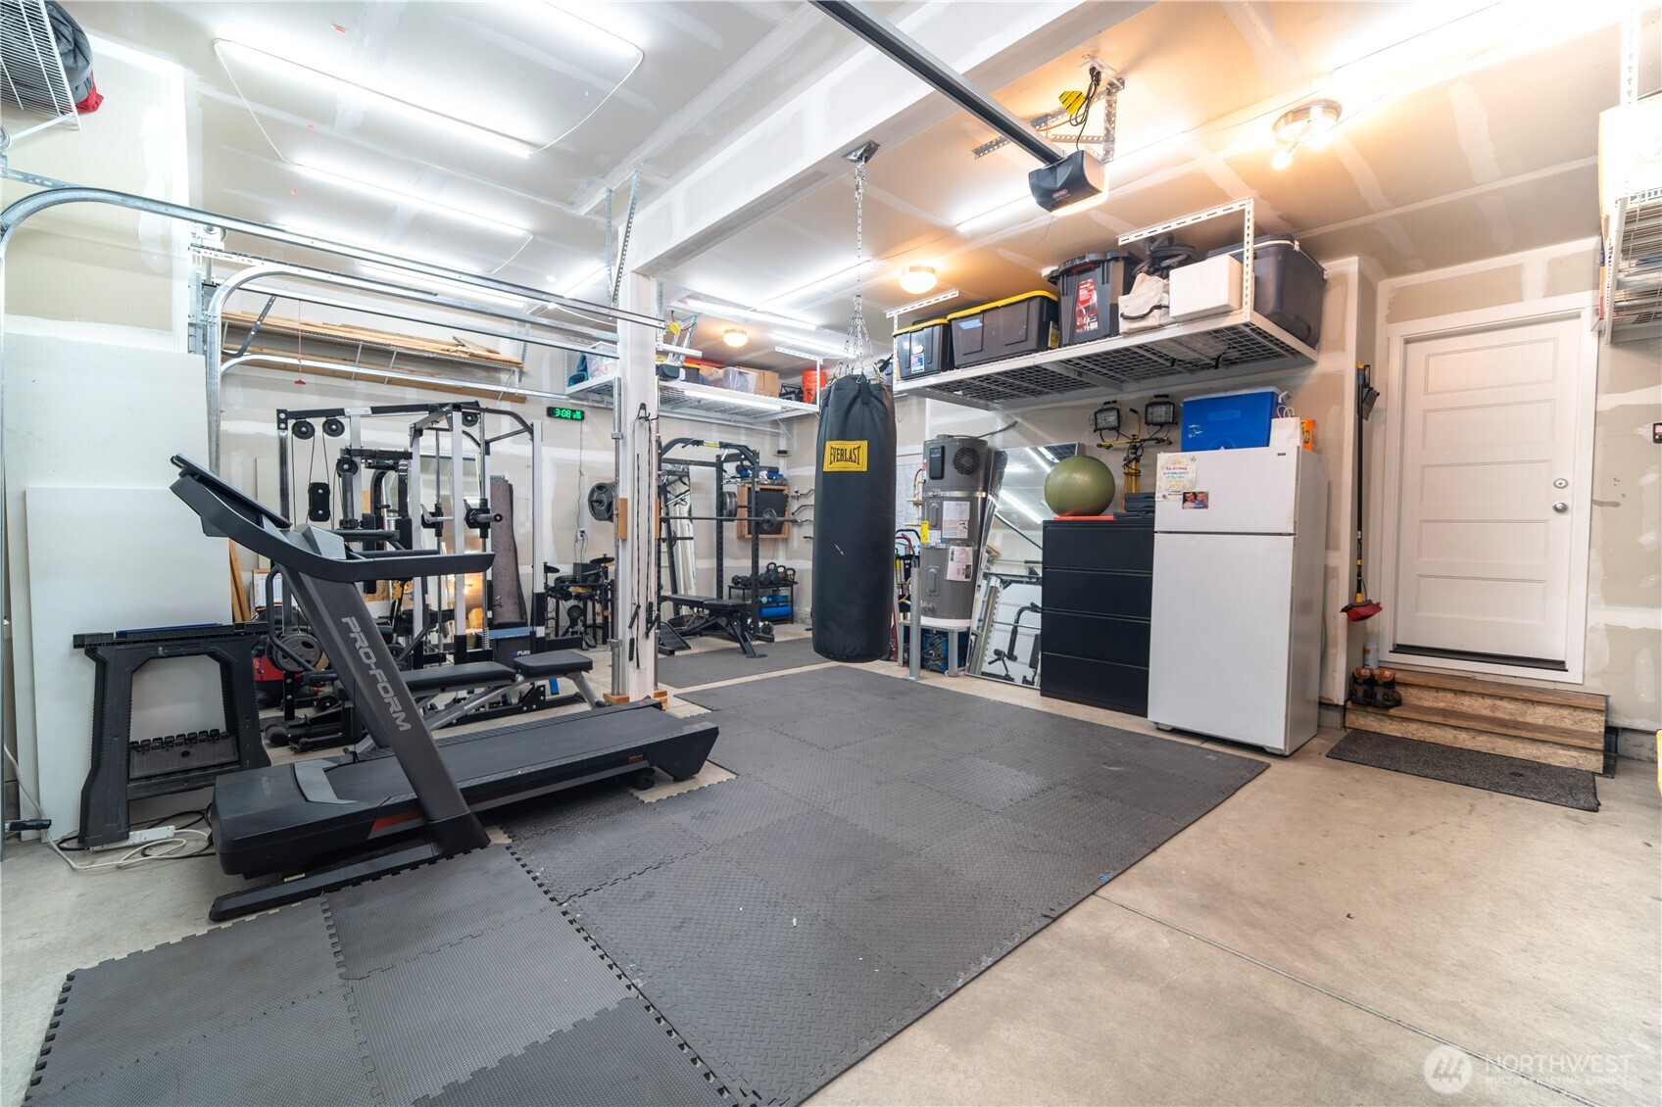
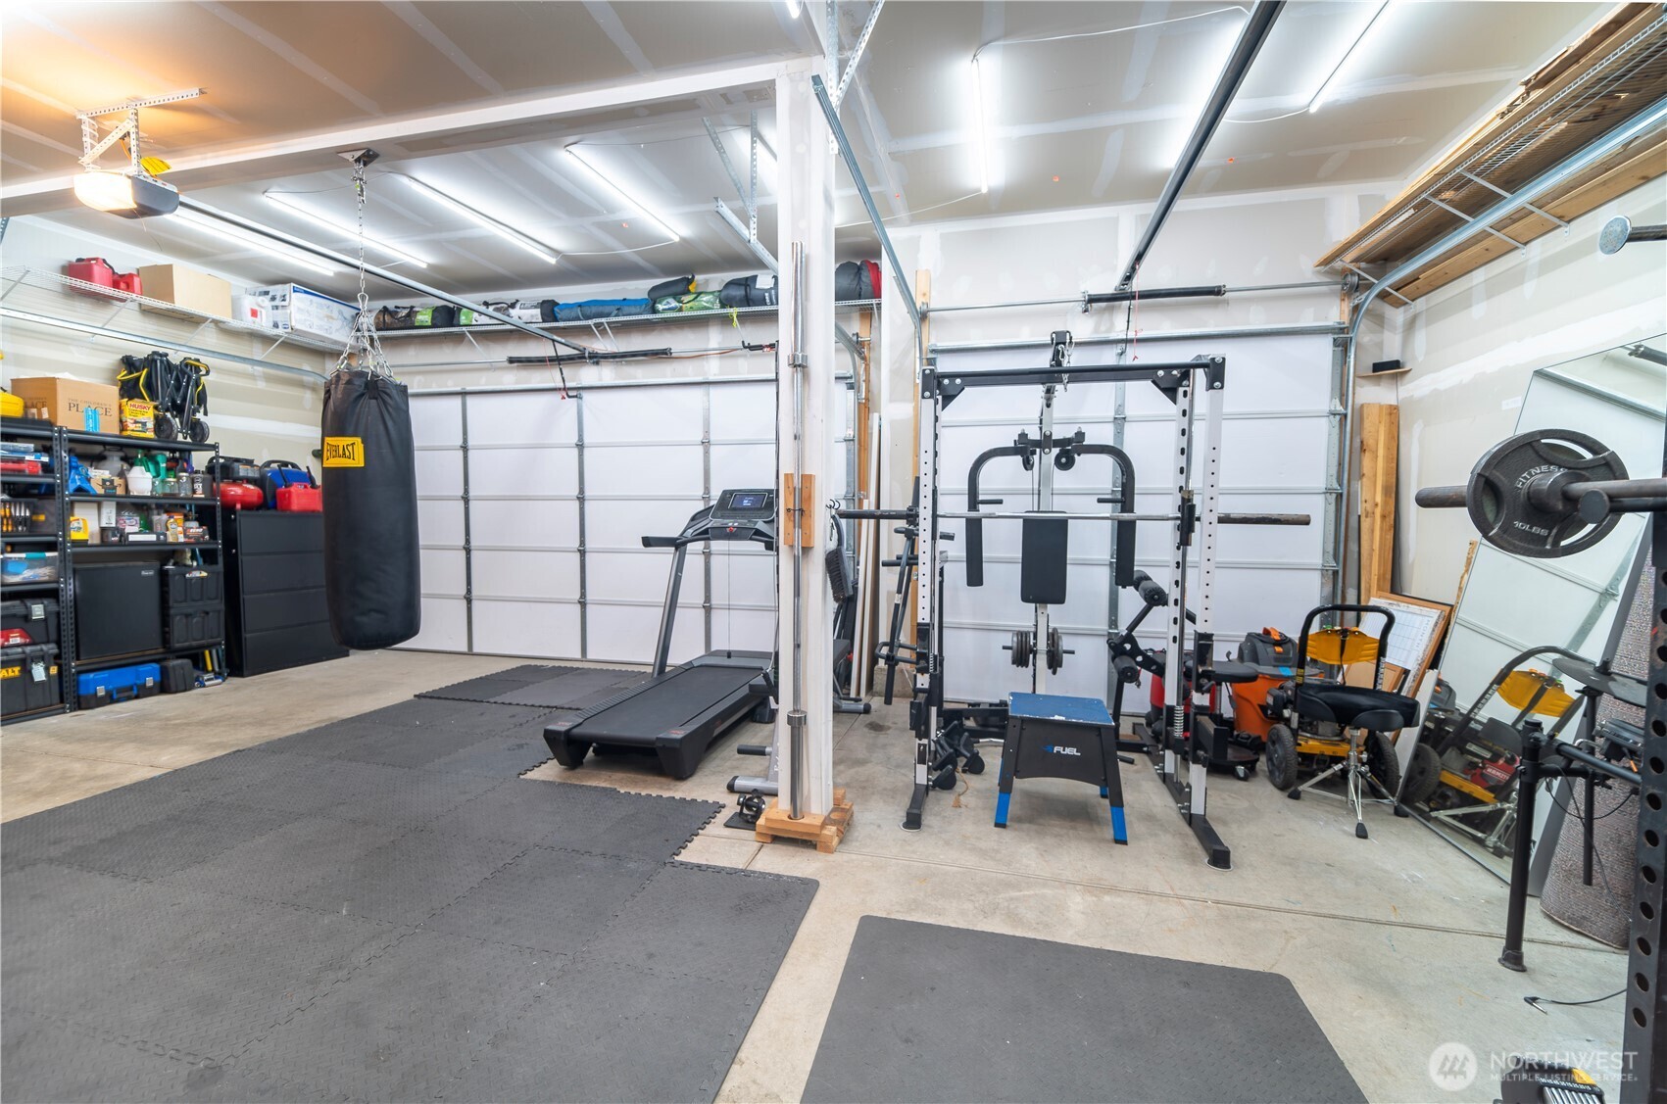
Garage Space 3.0
Sewer Sewer Connected
Other Exterior Features Cement Planked
Parking Driveway, Attached Garage
Lot Features Paved
Roof Composition
Finance
Sales Price $685,000
HOA Fees $51 monthly
Real Estate Tax $6,595 yearly

Built for Better Outcomes

At EverHomes Home Group, we believe selling a home takes more than putting it on the market—it takes positioning, timing, strategy, and thoughtful execution. We work with motivated clients who value guidance, clarity, and a smarter approach designed to create stronger results without the pressure or noise.