Leave a Message

Thank you for your message. We will be in touch with you shortly.

904 SE C St
904 SE C St
904 SE C St
904 SE C St
904 SE C St
904 SE C St
904 SE C St
904 SE C St
904 SE C St
904 SE C St
904 SE C St
904 SE C St
904 SE C St
904 SE C St
904 SE C St
904 SE C St
904 SE C St
904 SE C St
904 SE C St
904 SE C St
904 SE C St
904 SE C St
904 SE C St
904 SE C St
904 SE C St
904 SE C St
904 SE C St
904 SE C St
904 SE C St
904 SE C St
904 SE C St
904 SE C St
904 SE C St
904 SE C St
904 SE C St
904 SE C St
904 SE C St
904 SE C St
904 SE C St
904 SE C St
VIEW PHOTOS
Provided by NWMLS, Bought with RE/MAX Exclusive and Listed by Tor Patsiga, 206-886-3986 at Best Choice Realty LLC
$412,500

904 SE C St

3 Beds 2 Baths 1,051 Sq.Ft. 6,292 Sq.Ft.

Description

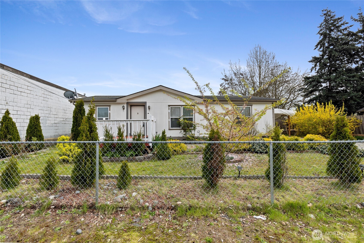
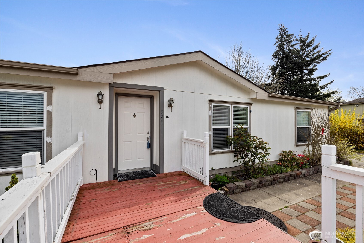
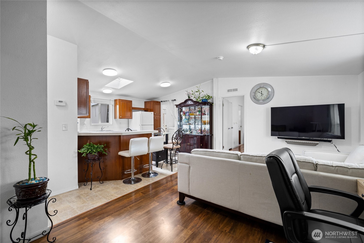
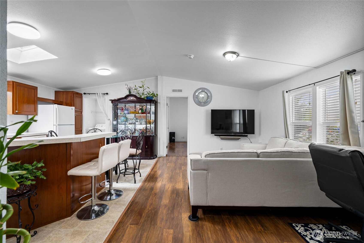
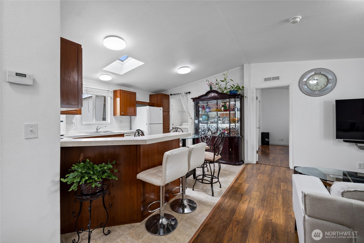
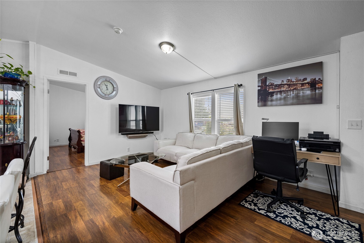
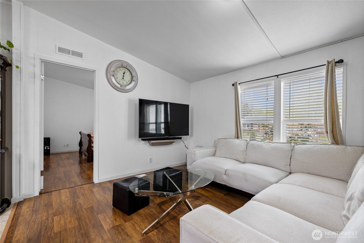
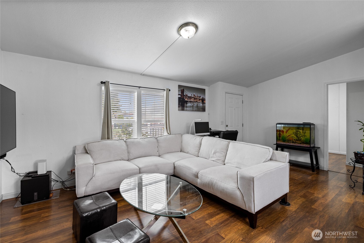
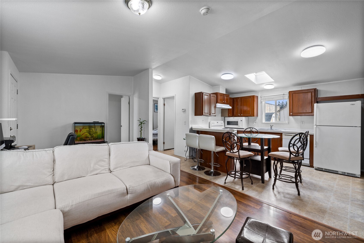
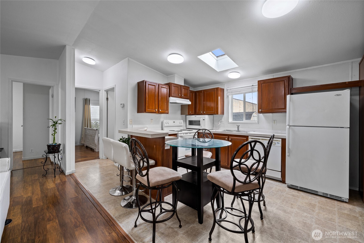
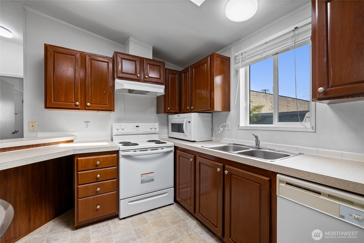
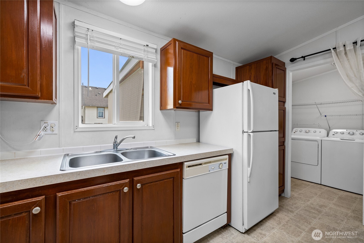
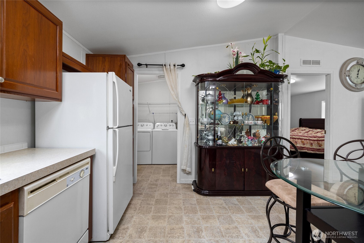
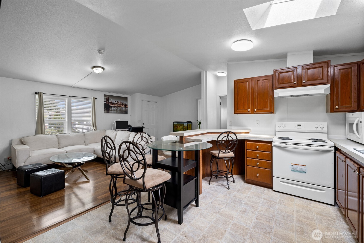
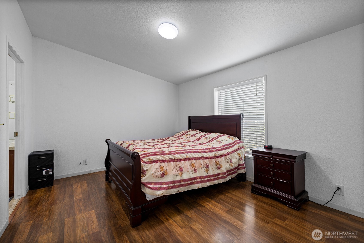
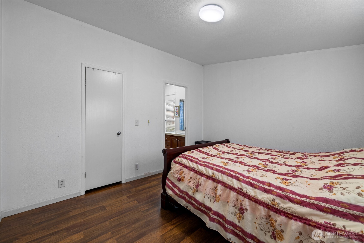
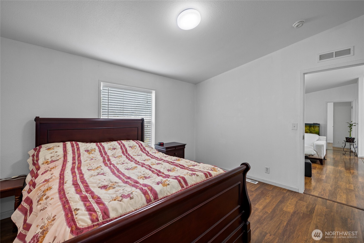
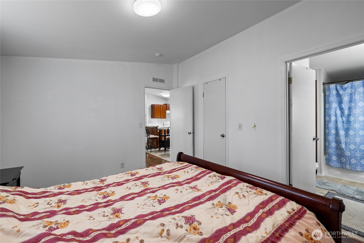
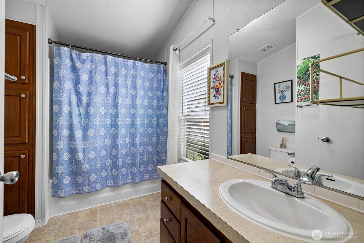
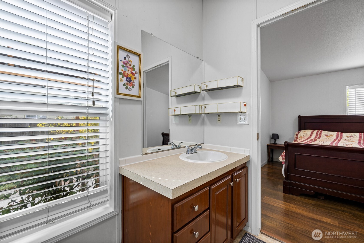
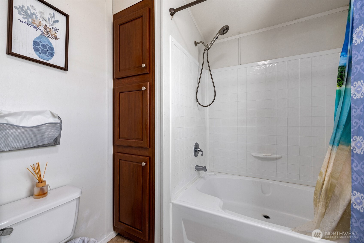
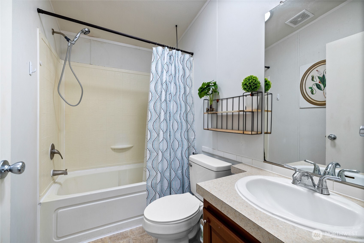
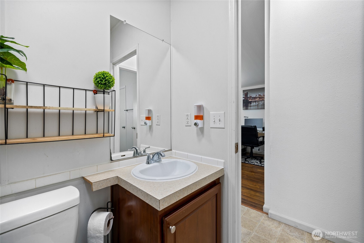
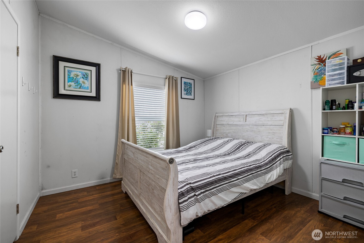
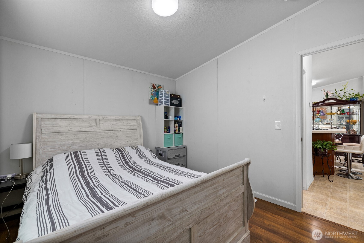
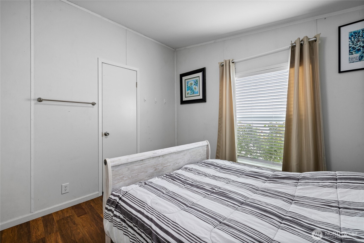
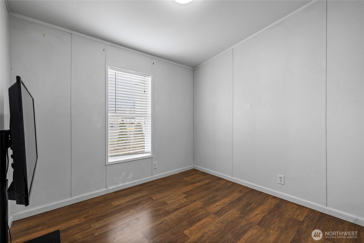
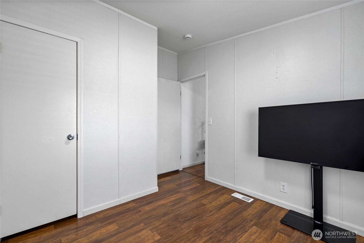
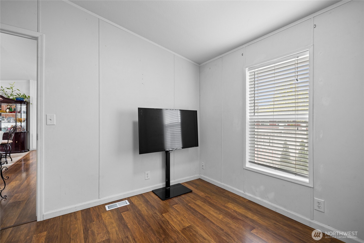
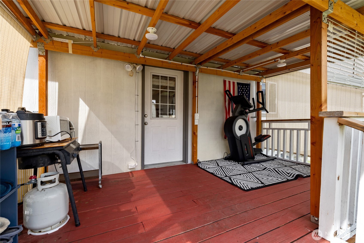
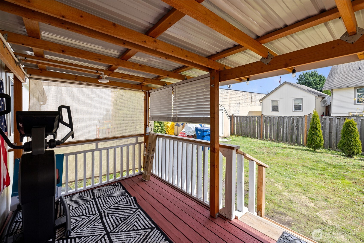
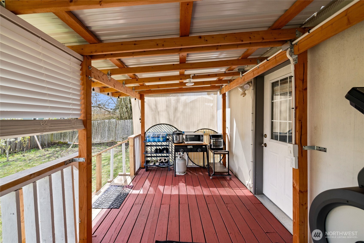
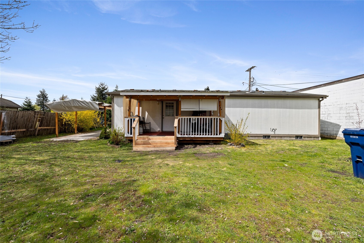
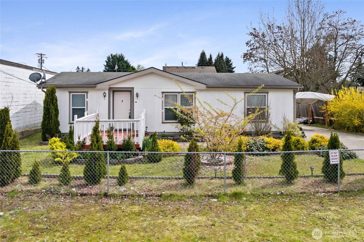
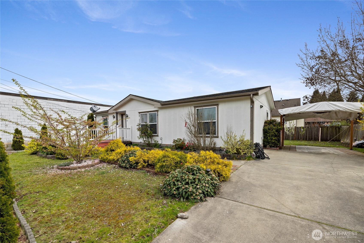
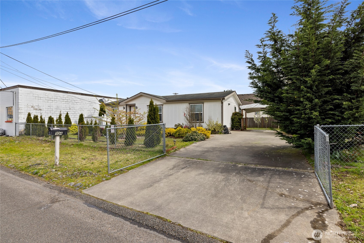
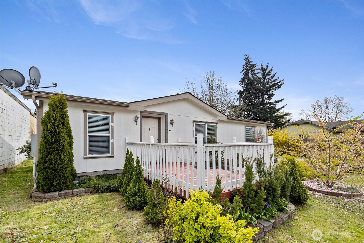
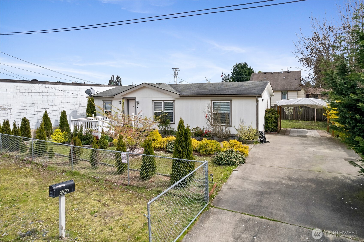
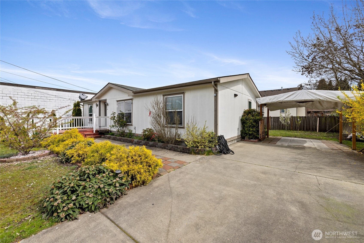
Discover comfort and convenience in this spacious 3 bedroom, 2 bathroom Fleetwood double-wide manufactured home! Ideally located just minutes from shopping, dining, schools, and major highways, this well-maintained home offers both tranquility and accessibility. Step inside to find an open-concept living space, perfect for entertaining or cozy nights in. The kitchen features ample counter space and storage, while the primary suite boasts a private bathroom. Two additional bedrooms offer flexibility for guests, a home office, or hobbies. New decks were added, Newer Water Heater and updated flooring.

Share Property

Location

904 SE C St, Auburn, WA 98002

Status

Sold

Date Sold

July 25, 2025

Property Amenities

Interior
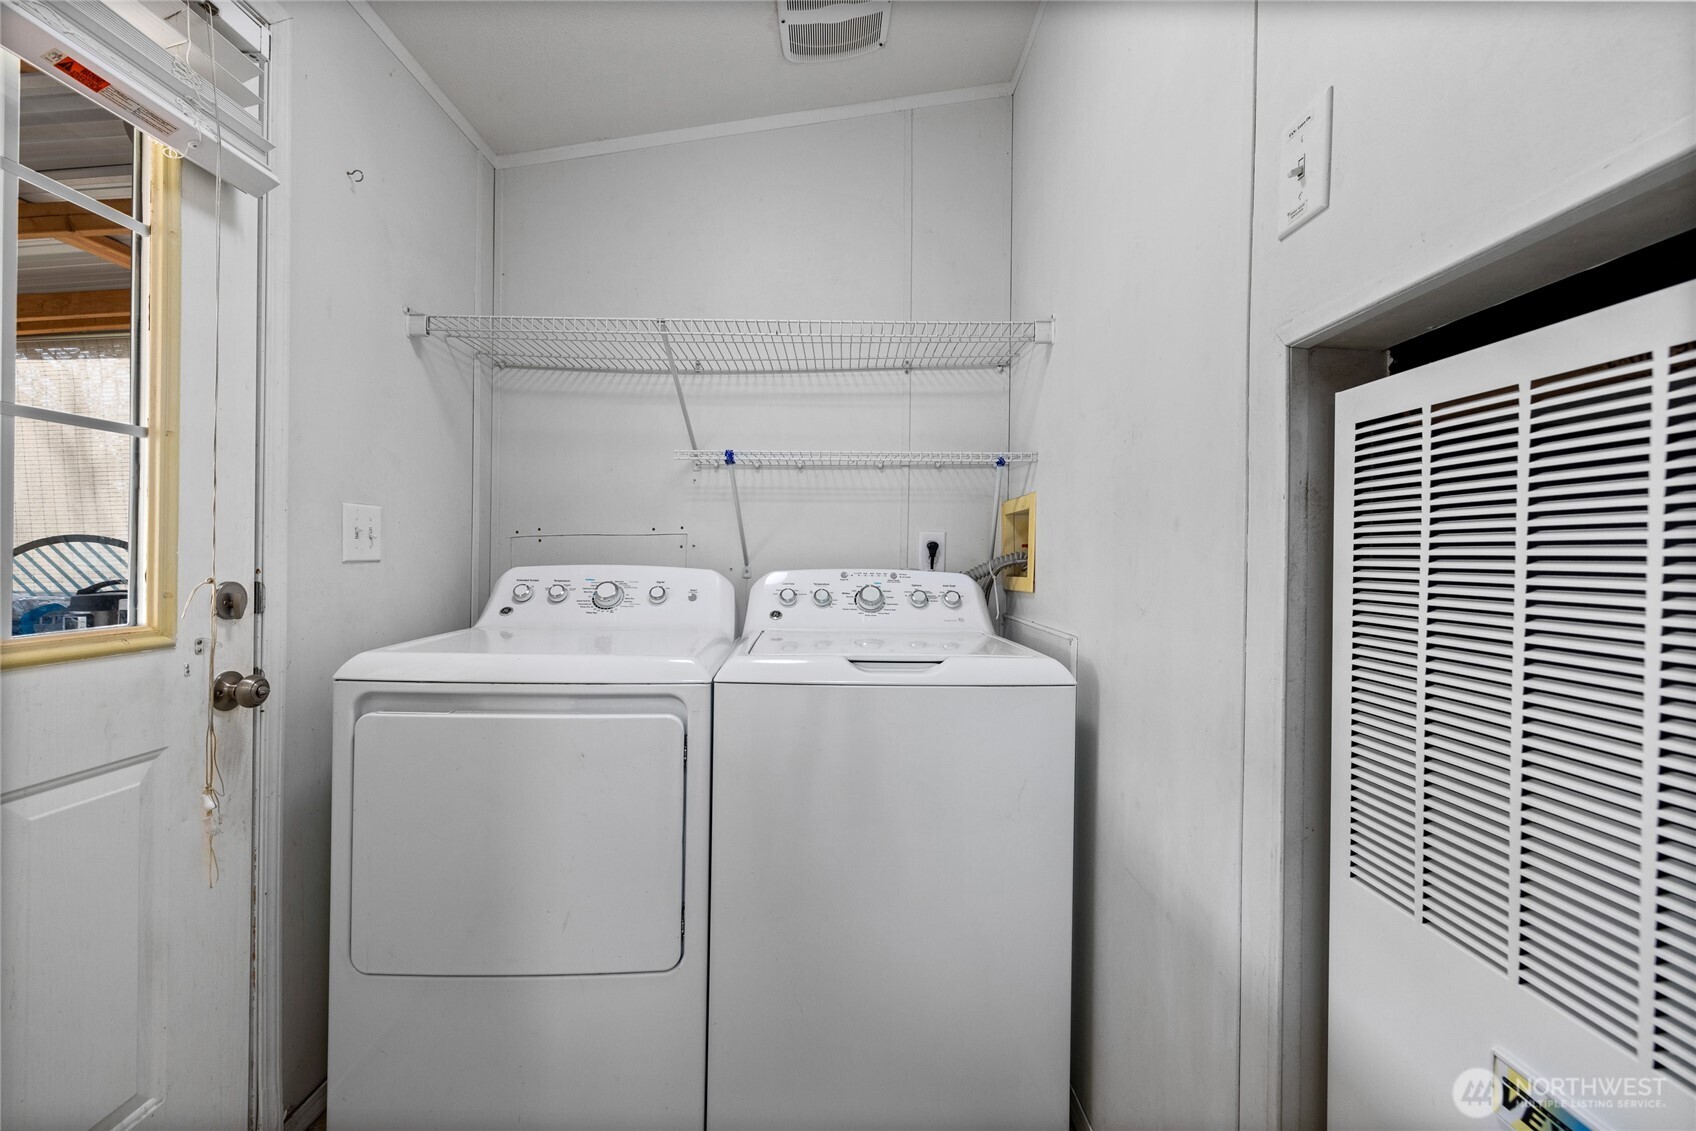
Appliances Dishwasher(s), Disposal, Double Oven, Dryer(s), Microwave(s), Refrigerator(s), Stove(s)/Range(s), Washer(s)
Flooring Hardwood, Laminate
Total Bedrooms: 3
Full Bathrooms: 2
Other Interior Features Skylight(s)
Area & Lot
Total area 1,051 Sq.Ft.
Lot Area 6,292 Sq.Ft.
Living area 1,051 Sq.Ft.
MLS® ID 2358950
Year Built 2007
School District Auburn
View Description Territorial
Type Manufactured-Mobile
Status Sold
Exterior
Stories 1
Air conditioning Forced Air
Heat type Forced Air
Water Source Public
Security Features Fully Fenced
Sewer Available
Other Exterior Features Wood Products
Parking Detached Carport, Off Street
Lot Features Paved
Roof Composition
Finance
Sales Price $412,500
Real Estate Tax $3,429 yearly

Built for Better Outcomes

At EverHomes Home Group, we believe selling a home takes more than putting it on the market—it takes positioning, timing, strategy, and thoughtful execution. We work with motivated clients who value guidance, clarity, and a smarter approach designed to create stronger results without the pressure or noise.
