Leave a Message

Thank you for your message. We will be in touch with you shortly.

908 S 138th Street
908 S 138th Street
908 S 138th Street
908 S 138th Street
908 S 138th Street
908 S 138th Street
908 S 138th Street
908 S 138th Street
908 S 138th Street
908 S 138th Street
908 S 138th Street
908 S 138th Street
908 S 138th Street
VIEW PHOTOS
Provided by NWMLS, Bought with Real Broker LLC and Listed by Michiko Caampued, 206-886-3986 at Best Choice Realty LLC
$499,950

908 S 138th Street

2 Beds 2 Baths 800 Sq.Ft. 2,910 Sq.Ft.

Description

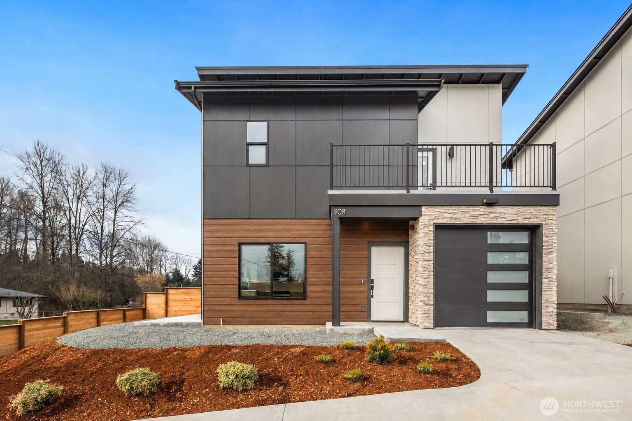
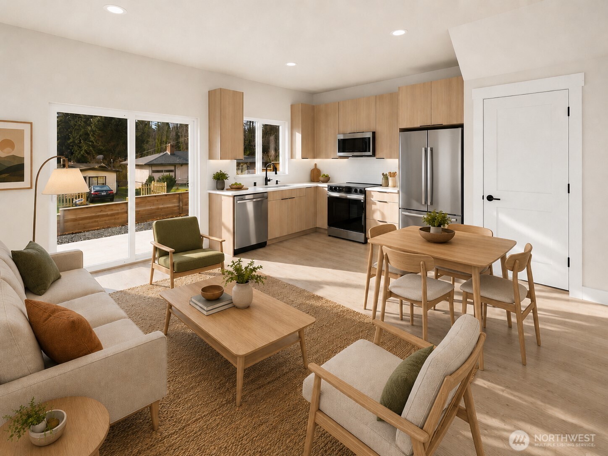
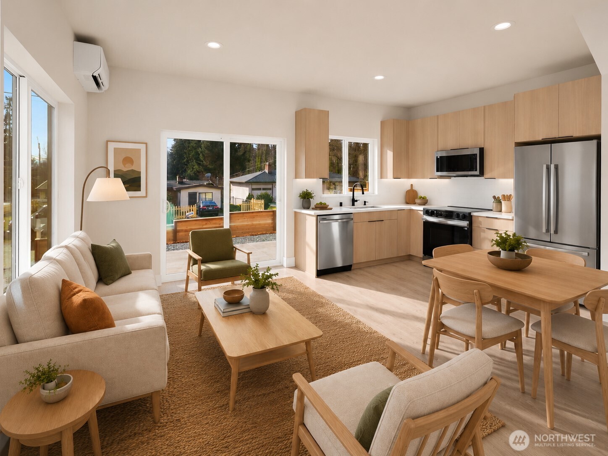
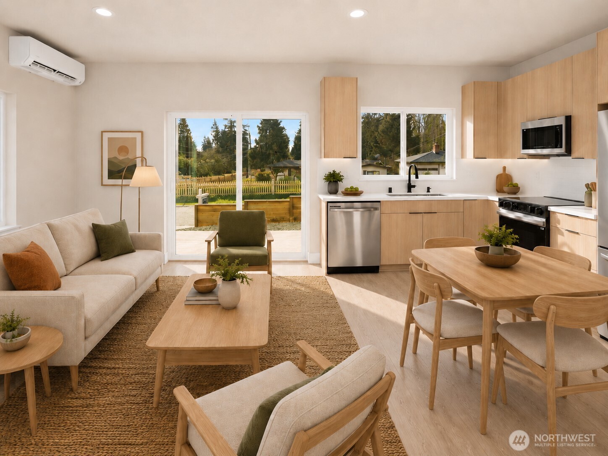
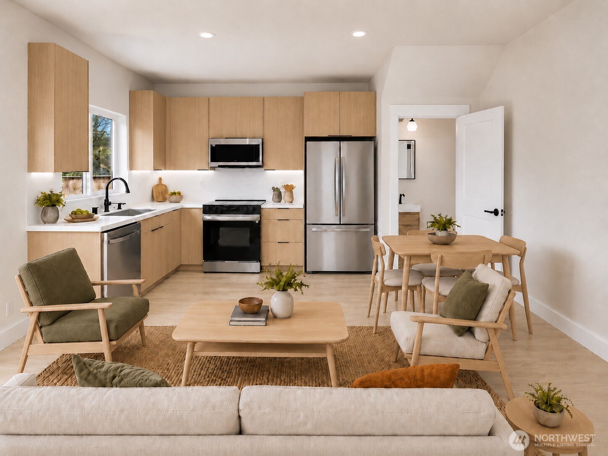
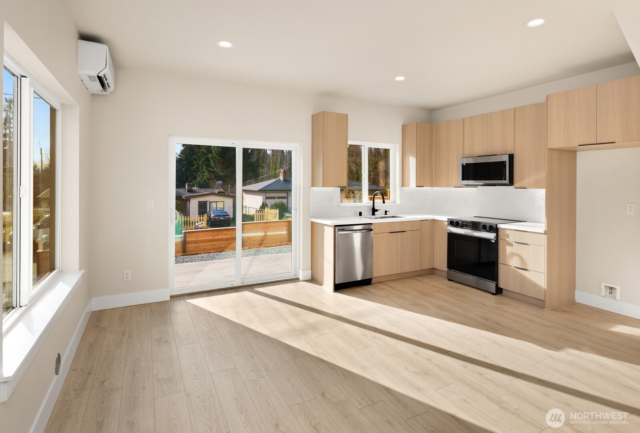
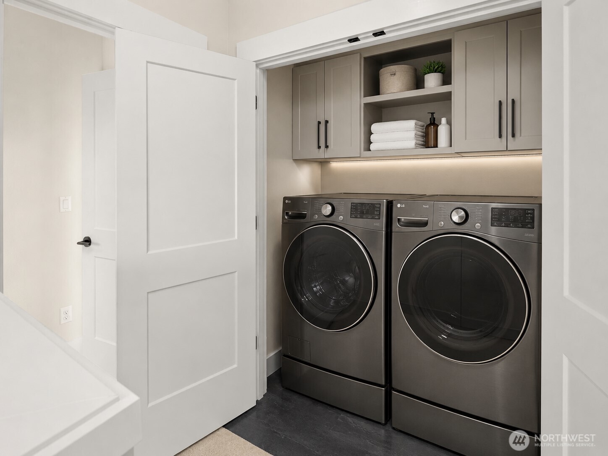
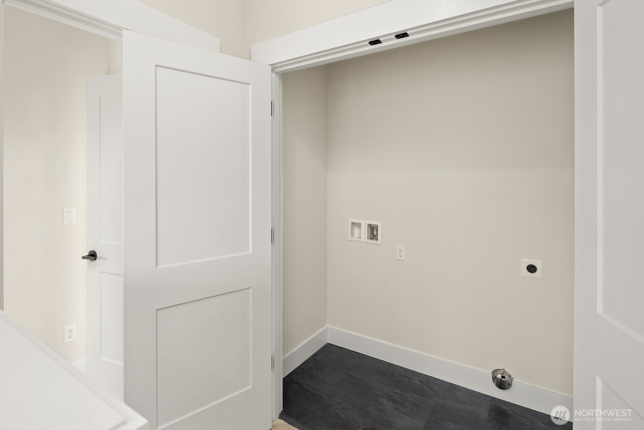
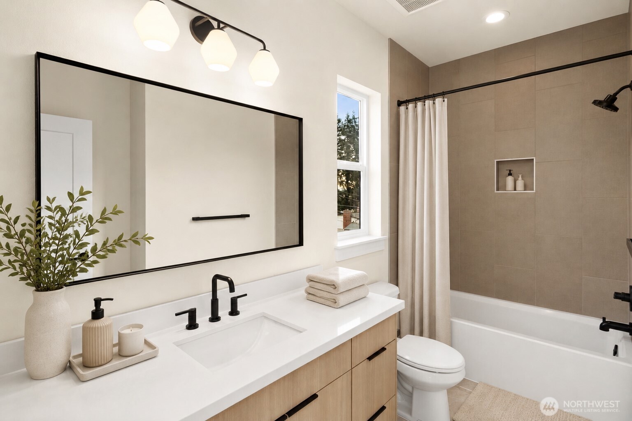
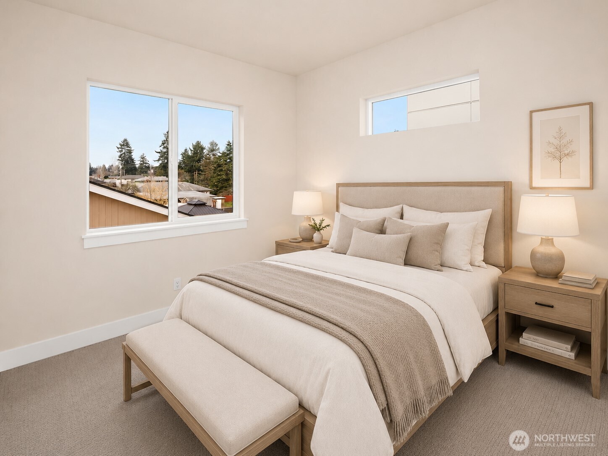
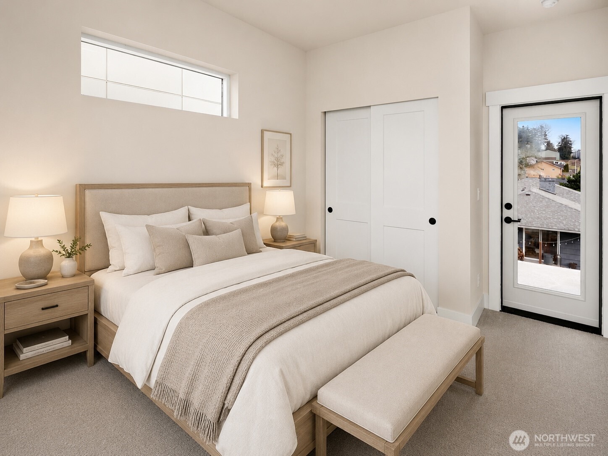
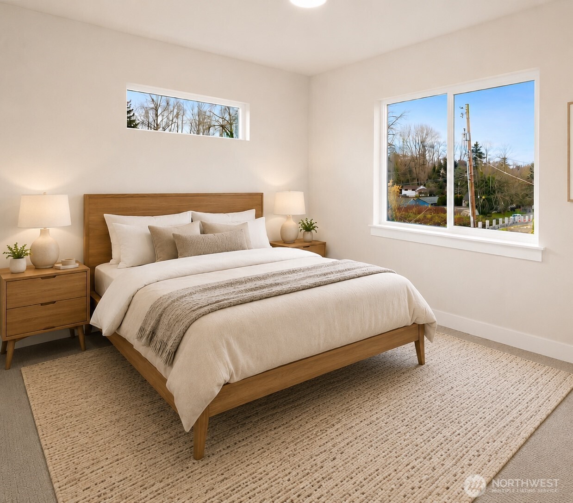
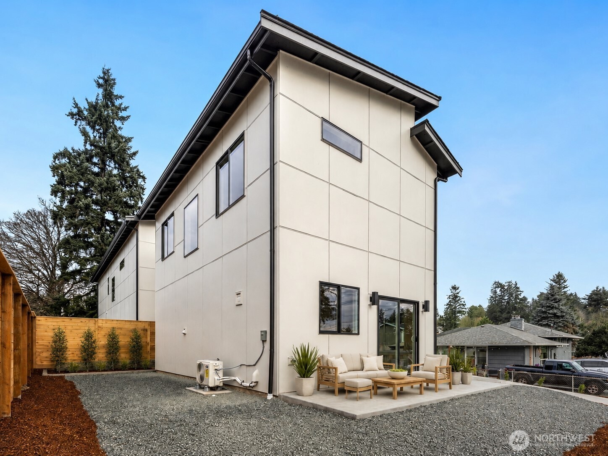
Last home available, priced to sell. Exquisite craftsmanship and elevated finishes define this stunning stand-alone modern new-construction home, ideally situated on a dead-end street just minutes from Downtown Burien's dining, shopping, and popular weekly Farmers Market. As the last home available in the community this is a rare opportunity to own brand-new construction with exceptional style and value. Step inside to discover a bright, airy open-concept living and dining area designed for modern living. The gourmet kitchen is a chef's delight, featuring quartz countertops, a full-height backsplash, soft-close cabinetry, under-cabinet lighting, and sleek contemporary finishes throughout. Upstairs, you'll find two light-filled bedrooms, a spacious full bathroom, a balcony off the bedroom, and a dedicated laundry closet for added convenience. Enjoy year-round comfort with an energy-efficient mini-split heating and cooling system. Thoughtful details abound, from the keyless-entry front door and Google Nest doorbell to the dedicated EV-ready garage designed for today's lifestyle. Seller is offering a $5,000 credit toward the buyer's choice of refrigerator, washer and dryer, providing the flexibility to personalize your new home from day one.

Share Property

Location

908 S 138th Street, Burien, WA 98168

Status

Sold

Date Sold

July 6, 2026

Property Amenities

Interior
Appliances Dishwasher, Disposal, Microwave, Stove(s)/Range(s)
Flooring Laminate, Carpet
Total Bedrooms: 2
Half Bathrooms: 1
Full Bathrooms: 1
Other Interior Features Water Heater
Area & Lot
Total area 800 Sq.Ft.
Lot Area 2,910 Sq.Ft.
Living area 800 Sq.Ft.
MLS® ID 2472973
Year Built 2025
School District Highline
High School Highline High
Middle School Cascade Mid
Elementary School Hazel Vly Elem
Architecture Styles Modern
Type Condo
Status Sold
Exterior
Stories 2
Air conditioning Ductless
Heat type Ductless
Other Exterior Features Cement Planked, Stone, Wood Products
Parking Individual Garage
Lot Features Dead End Street, Paved
Roof Composition
Finance
Sales Price $499,950
HOA Fees $41 monthly

Built for Better Outcomes

At EverHomes Home Group, we believe selling a home takes more than putting it on the market—it takes positioning, timing, strategy, and thoughtful execution. We work with motivated clients who value guidance, clarity, and a smarter approach designed to create stronger results without the pressure or noise.
