Leave a Message

Thank you for your message. We will be in touch with you shortly.

9101 114th Street Ct SW
VIEW PHOTOS
Provided by NWMLS, Listed by Best Choice Realty LLC
$574,995

9101 114th Street Ct SW

3 Beds 2 Baths 1,453 Sq.Ft. 0.25 Acres

Description

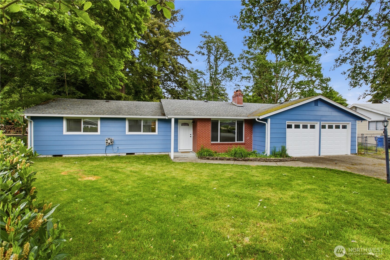
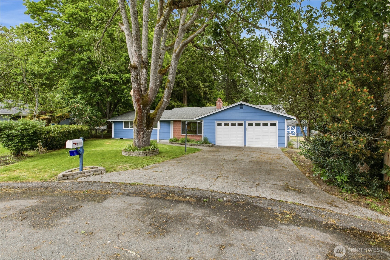
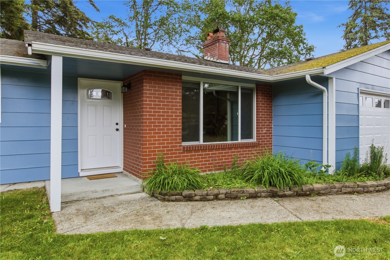
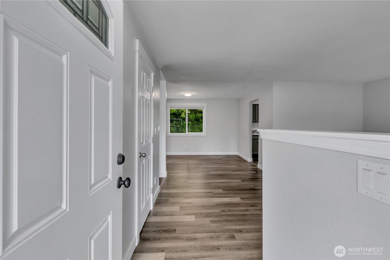
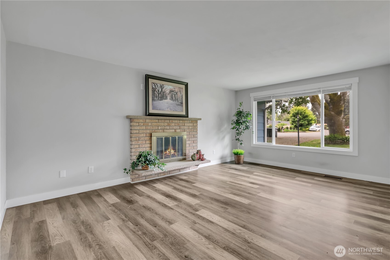
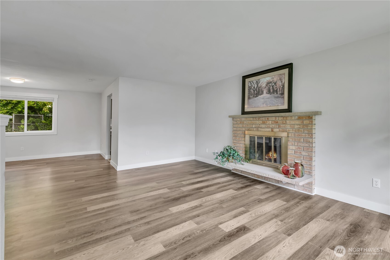
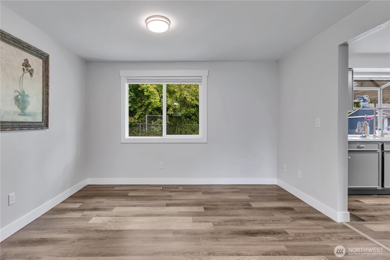
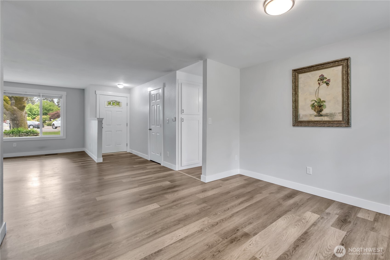
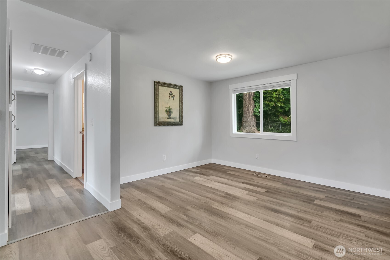
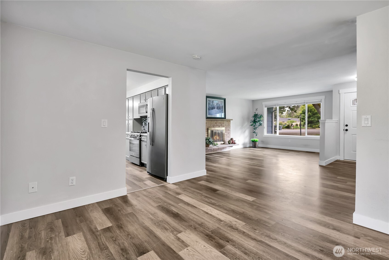
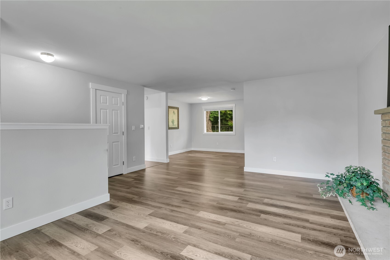
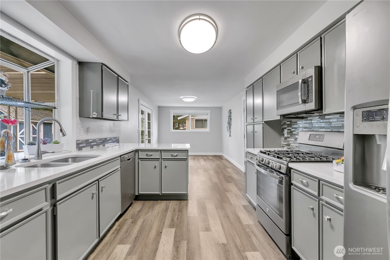
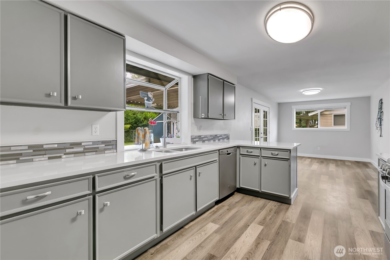
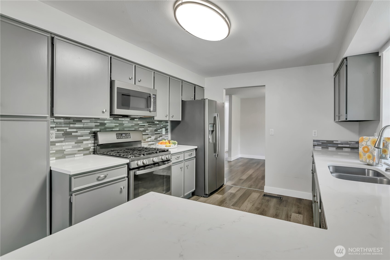
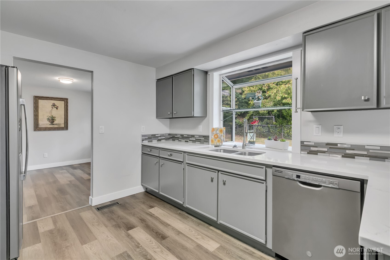
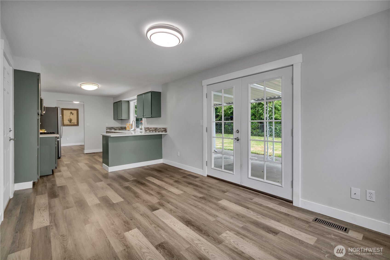
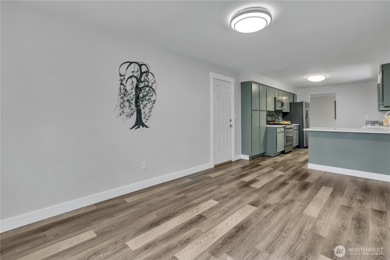
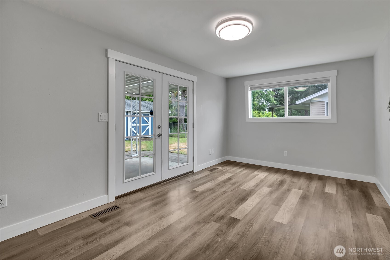
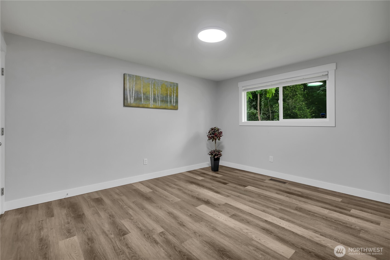
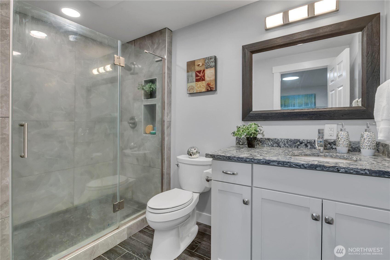
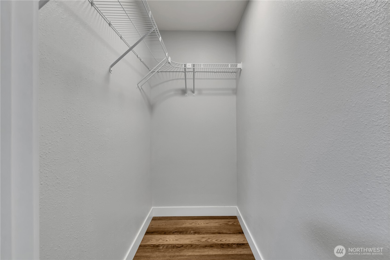
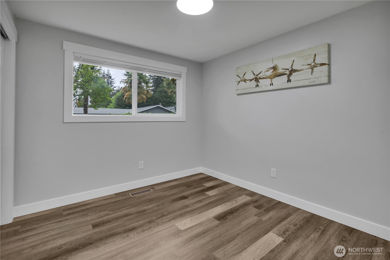
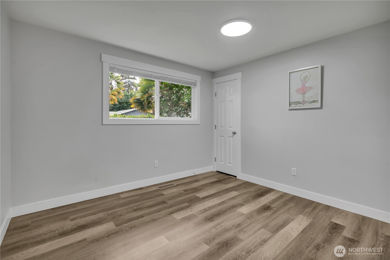
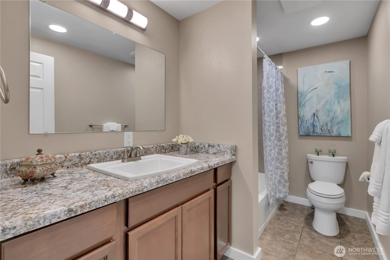
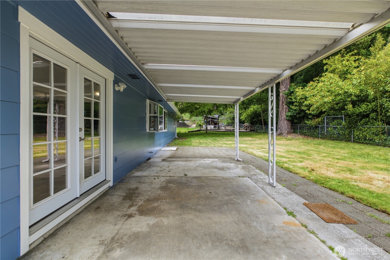
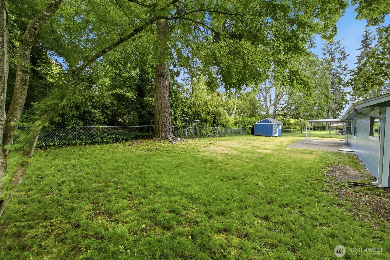
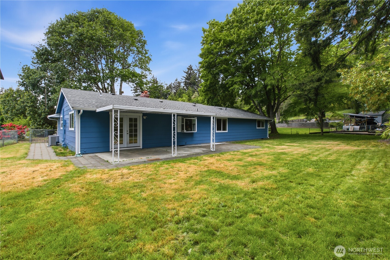
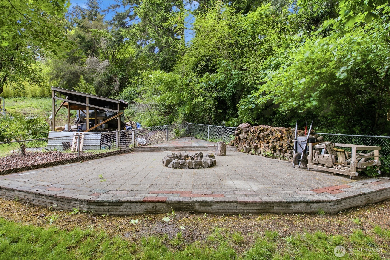
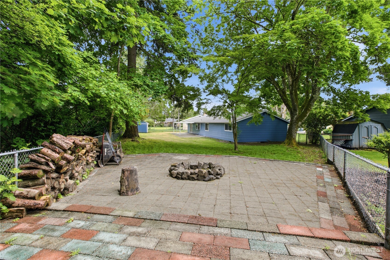
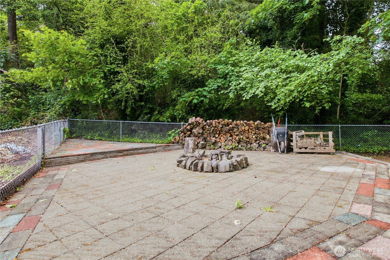
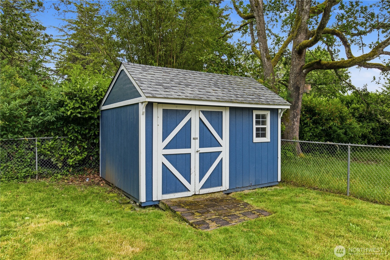
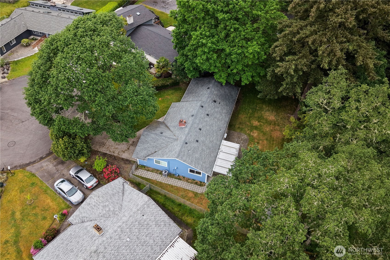
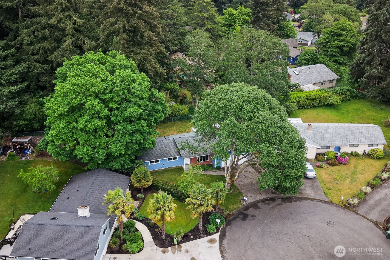
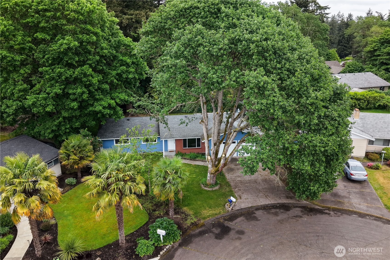
Meticulously maintained fully remodeled rambler with newer 30 yr. architectural roof, heat pump, energy-efficient windows, fixtures, GE appliances, & laminate flooring throughout. The home itself is something to behold w/ an open floor plan concept, oversized kitchen with w/a lovely garden window, ample cabinet/ counter space, formal dining rm, master bedrm w/ a private bath, & fully tiled shower. The exterior of the home offers a large 2-car garage, RV parking, and gated entry on either side of the home. Not to mention the HUGE fully fenced backyard that features a covered back patio, storage shed, and firepit. Extremely close to JBLM, I-5, shopping, and Lakewood town center.

Share Property

Location

9101 114th Street Ct SW, Lakewood, WA 98498

Status

Sold

Property Amenities

Interior
Fireplace Wood Burning
Appliances Dishwasher, Disposal, Dryer, Microwave, Refrigerator, Stove(s)/Range(s), Washer
Flooring Ceramic Tile, Laminate
Total Bedrooms: 3
Three-Quarter Bathrooms: 1
Full Bathrooms: 1
Other Interior Features Fireplace, Water Heater
Area & Lot
Total area 1,453 Sq.Ft.
Lot Area 0.25 Acres
Living area 1,453 Sq.Ft.
MLS® ID 2524360
Year Built 1969
School District Clover Park
View Description Territorial
Architecture Styles Contemporary
Type Residential
Status Sold
Exterior
Stories 1
Air conditioning Central Air, Forced Air, Heat Pump
Heat type Forced Air, Heat Pump
Water Source Public
Sewer Sewer Connected
Other Exterior Features Brick, Wood
Parking Attached Garage
Lot Features Cul-De-Sac
Roof Composition
Finance
Sales Price $574,995
Real Estate Tax $5,580 yearly

Built for Better Outcomes

At EverHomes Home Group, we believe selling a home takes more than putting it on the market—it takes positioning, timing, strategy, and thoughtful execution. We work with motivated clients who value guidance, clarity, and a smarter approach designed to create stronger results without the pressure or noise.
