Leave a Message

Thank you for your message. We will be in touch with you shortly.

916 SW 341st St
916 SW 341st St
916 SW 341st St
916 SW 341st St
916 SW 341st St
916 SW 341st St
916 SW 341st St
916 SW 341st St
916 SW 341st St
916 SW 341st St
916 SW 341st St
916 SW 341st St
916 SW 341st St
916 SW 341st St
916 SW 341st St
916 SW 341st St
916 SW 341st St
916 SW 341st St
916 SW 341st St
916 SW 341st St
916 SW 341st St
916 SW 341st St
916 SW 341st St
916 SW 341st St
916 SW 341st St
916 SW 341st St
916 SW 341st St
916 SW 341st St
916 SW 341st St
916 SW 341st St
916 SW 341st St
916 SW 341st St
916 SW 341st St
916 SW 341st St
VIEW PHOTOS
Provided by NWMLS, Listed by Best Choice Realty LLC
$735,000

916 SW 341st St

3 Beds 3 Baths 2,704 Sq.Ft. 5,131 Sq.Ft.

Description

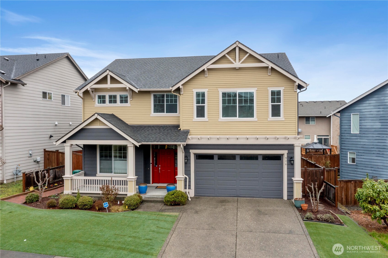
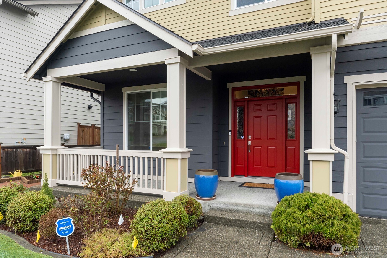
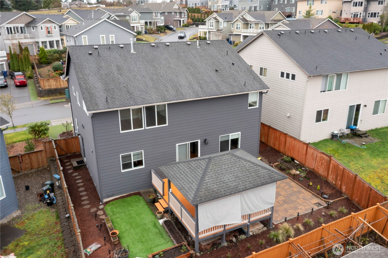
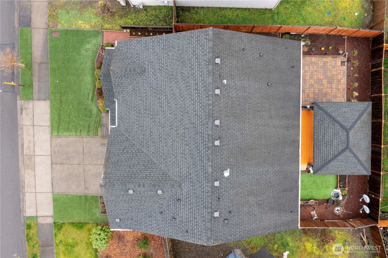
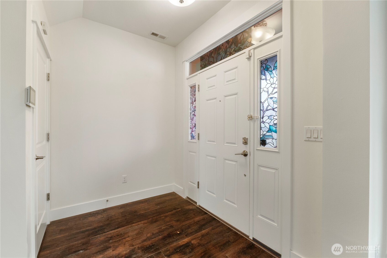
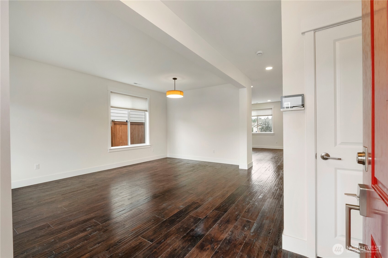
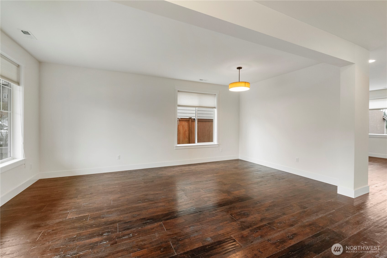
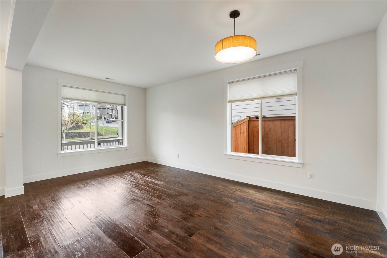
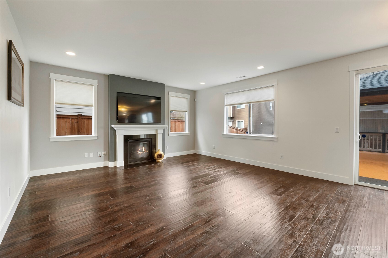
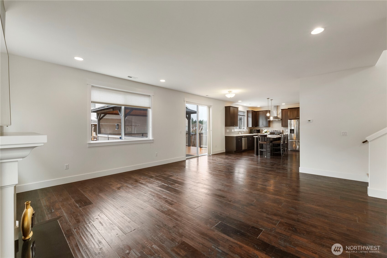
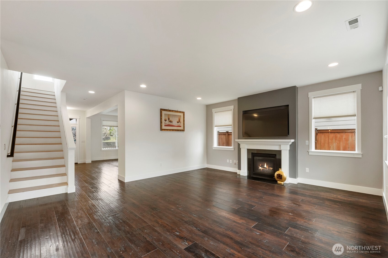
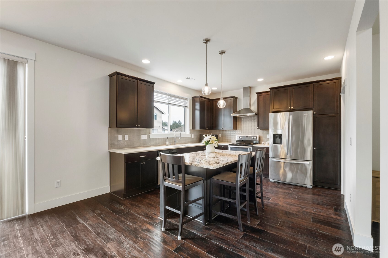
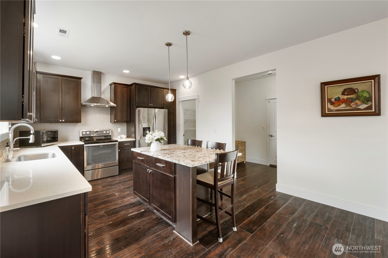
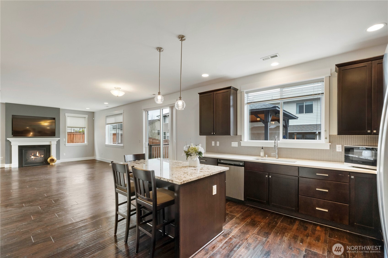
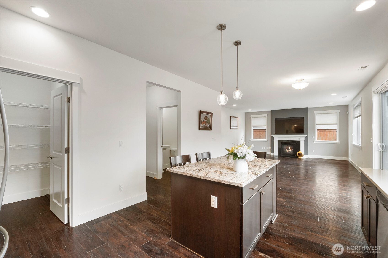
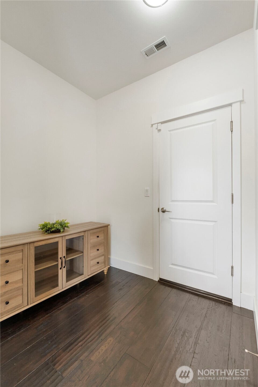
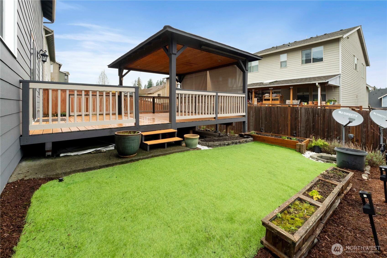
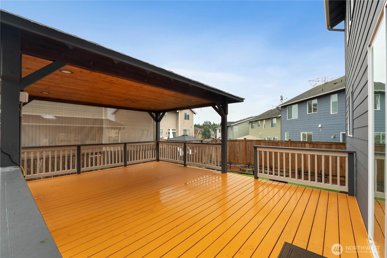
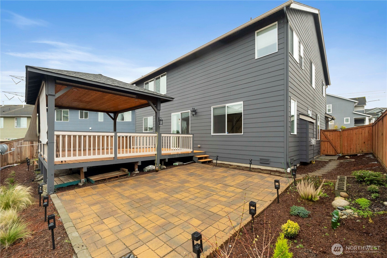
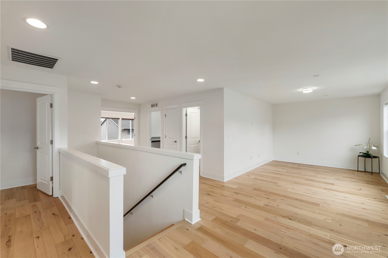
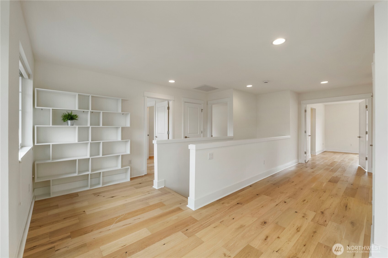
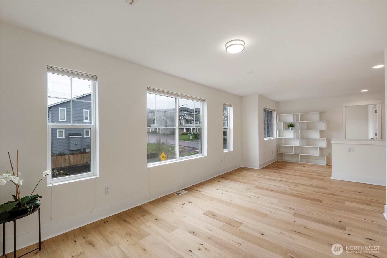
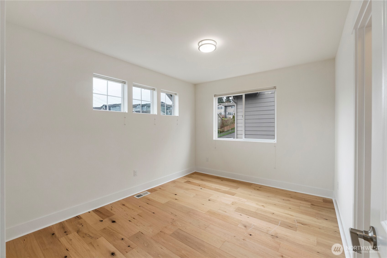
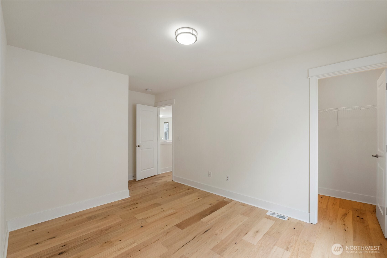
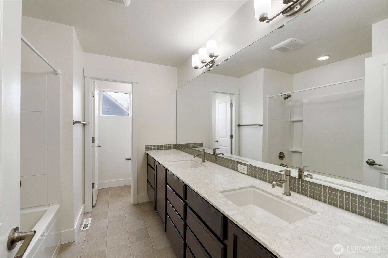
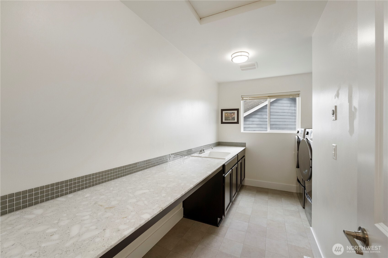
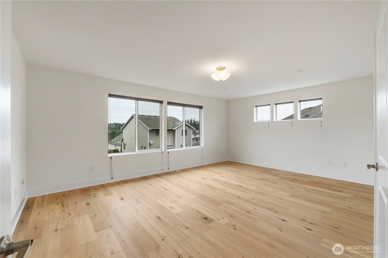
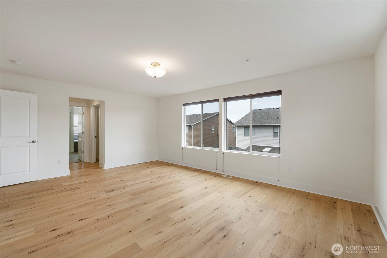
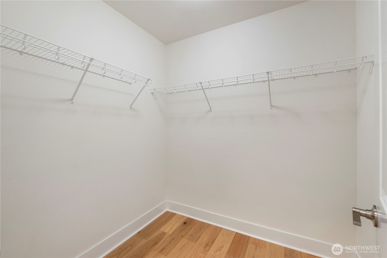
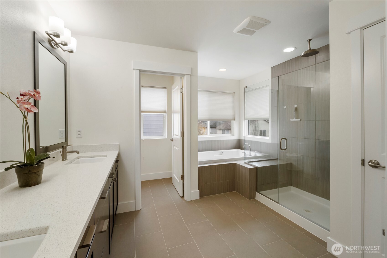
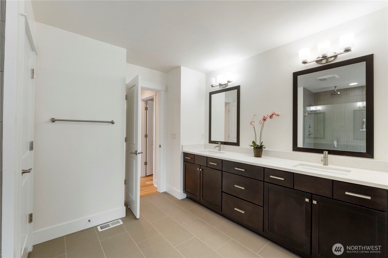
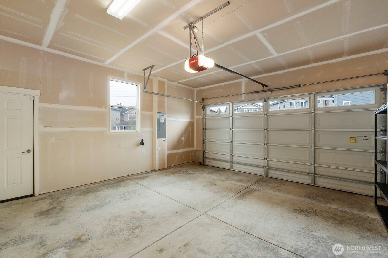
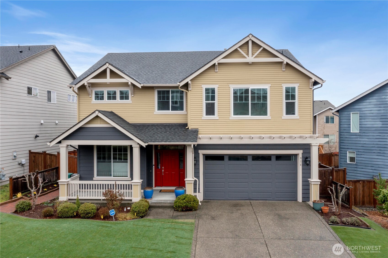
The moment you enter, you're greeted by a bright, airy formal living room that leads into the spacious family room and kitchen, making the transition between spaces feel open and easy. This warm and well-maintained Quadrant-built home features engineered hardwood flooring throughout both levels. The kitchen offers stainless steel appliances, abundant cabinetry, a walk-in pantry, and a large island. An extended, upgraded covered deck provides generous year-round outdoor living, overlooking a low-maintenance yard designed for easy care. Upstairs includes a spacious primary suite with two separate walk-in closets, along with two additional bedrooms each offering their own walk-in closet, a versatile bonus/loft, and a well-designed laundry room with a built-in work table and a dedicated utility sink for added convenience. The home's thoughtful layout and well-planned spaces support comfortable everyday living. Pre-inspected and recently repainted, roof cleaned, home offers a freshly updated exterior. Easy access to parks, schools, shopping, dining, transit, and major routes including I-5, 18, and 167

Share Property

Location

916 SW 341st St, Federal Way, WA 98023

Status

Sold

Property Amenities

Interior
Fireplace Gas
Appliances Dishwasher, Disposal, Stove(s)/Range(s)
Flooring Ceramic Tile, Engineered Hardwood, See Remarks
Total Bedrooms: 3
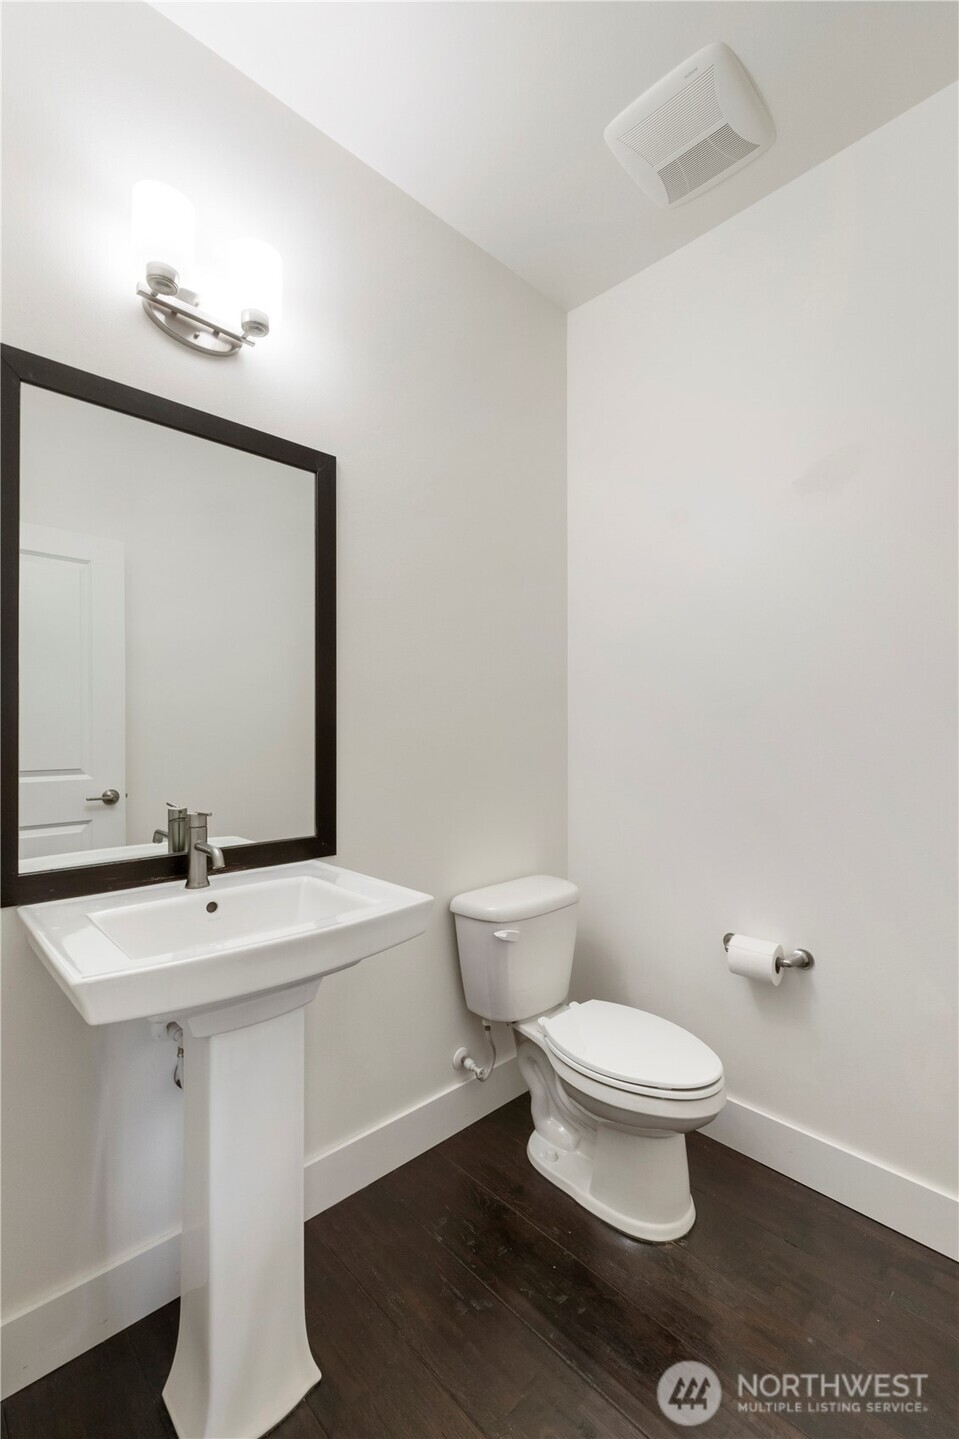
Half Bathrooms: 1
Full Bathrooms: 2
Other Interior Features Bath Off Primary, Ceiling Fan(s), Dbl Pane/Storm Window, Dining Room, Fireplace, French Doors, Loft, Pantry, Security System, Walk-In Closet(s)
Area & Lot
Total area 2,704 Sq.Ft.
Lot Area 5,131 Sq.Ft.
Living area 2,704 Sq.Ft.
MLS® ID 2491893
Year Built 2014
School District Federal Way
High School Decatur High
Middle School Saghalie Jnr High
Elementary School Silver Lake Elem
Architecture Styles Contemporary
Type Residential
Status Sold
Exterior
Stories 2
Air conditioning Forced Air
Heat type Forced Air
Water Source Public
Security Features Fully Fenced, Security System
Sewer Sewer Connected
Other Exterior Features Cement Planked
Parking Attached Garage
Lot Features Curbs, Paved, Sidewalk
Roof Composition
Finance
Sales Price $735,000
HOA Fees $35 monthly
Real Estate Tax $6,878 yearly

Built for Better Outcomes

At EverHomes Home Group, we believe selling a home takes more than putting it on the market—it takes positioning, timing, strategy, and thoughtful execution. We work with motivated clients who value guidance, clarity, and a smarter approach designed to create stronger results without the pressure or noise.