Leave a Message

Thank you for your message. We will be in touch with you shortly.

919 4th Avenue N
919 4th Avenue N
919 4th Avenue N
919 4th Avenue N
919 4th Avenue N
919 4th Avenue N
919 4th Avenue N
919 4th Avenue N
919 4th Avenue N
919 4th Avenue N
919 4th Avenue N
919 4th Avenue N
919 4th Avenue N
919 4th Avenue N
919 4th Avenue N
919 4th Avenue N
919 4th Avenue N
919 4th Avenue N
919 4th Avenue N
919 4th Avenue N
919 4th Avenue N
919 4th Avenue N
919 4th Avenue N
919 4th Avenue N
919 4th Avenue N
919 4th Avenue N
919 4th Avenue N
919 4th Avenue N
919 4th Avenue N
919 4th Avenue N
919 4th Avenue N
919 4th Avenue N
919 4th Avenue N
919 4th Avenue N
919 4th Avenue N
VIEW PHOTOS
Provided by NWMLS, Listed by Best Choice Realty
$264,950

919 4th Avenue N

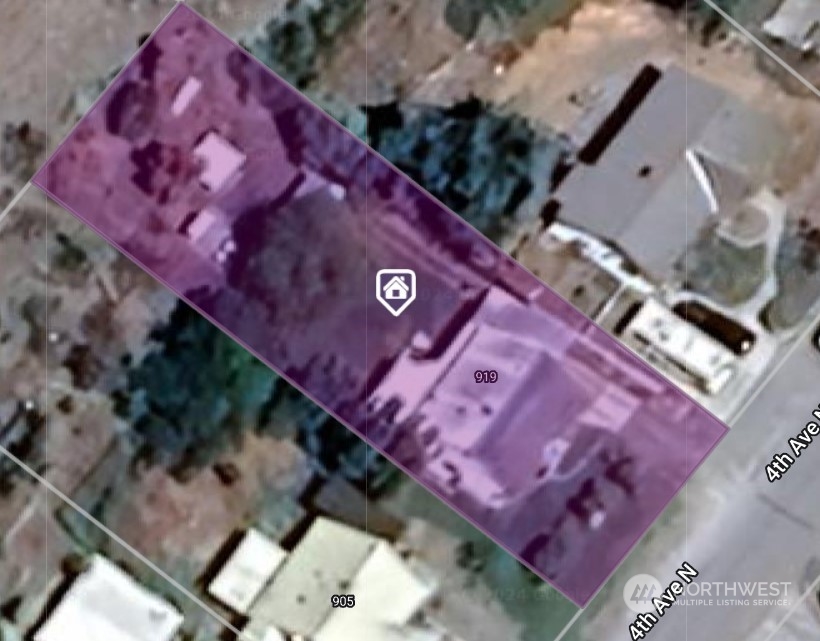
2 Beds 1 Bath 1,326 Sq.Ft. 0.28 Acres

Description

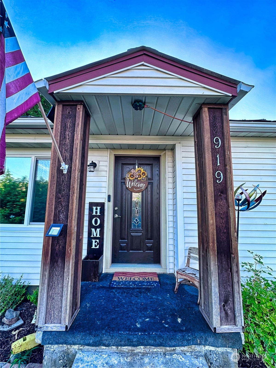
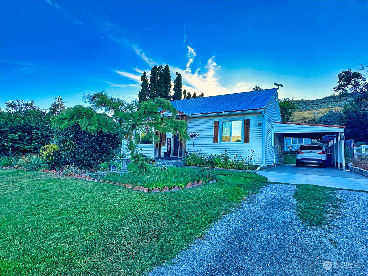
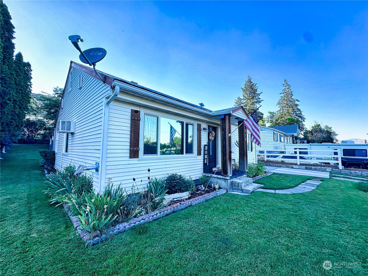
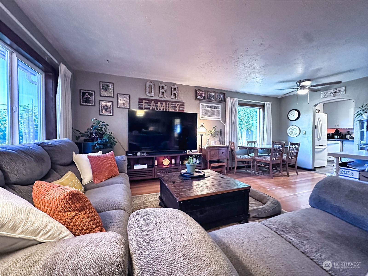
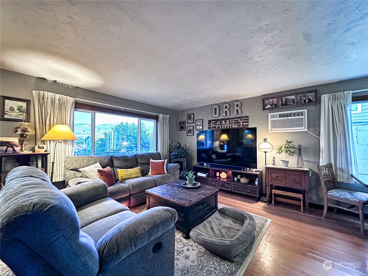
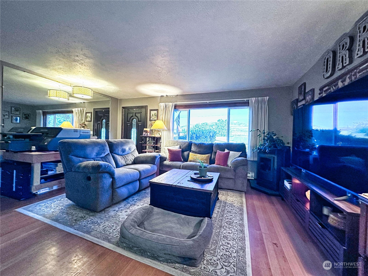
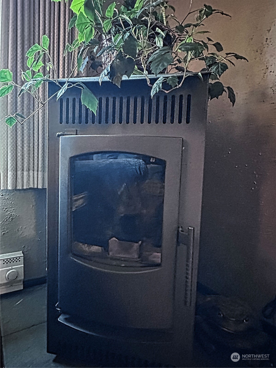
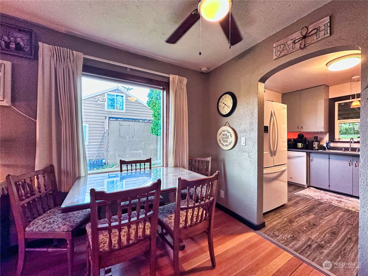
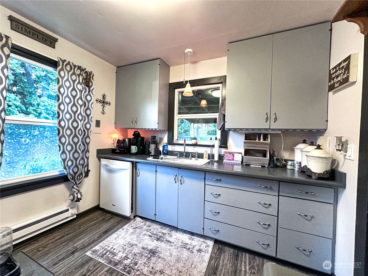
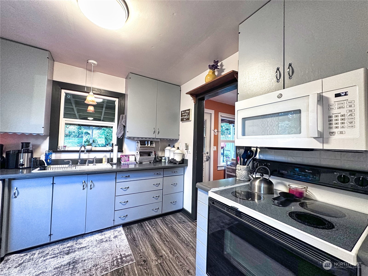
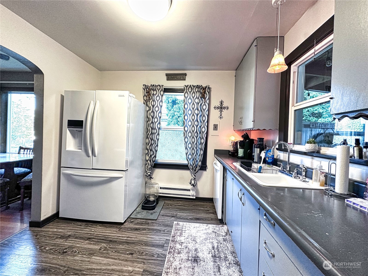
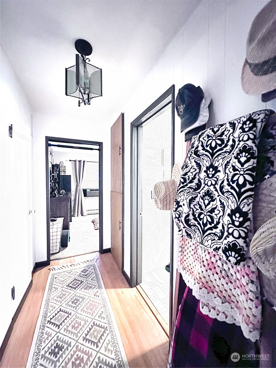
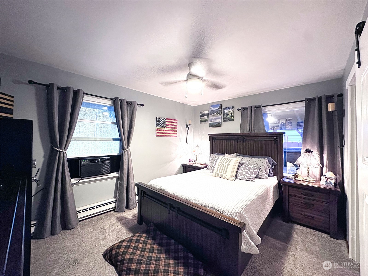
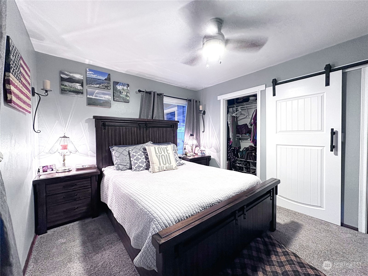
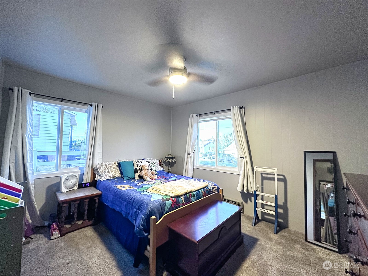
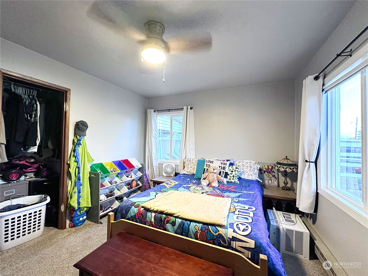
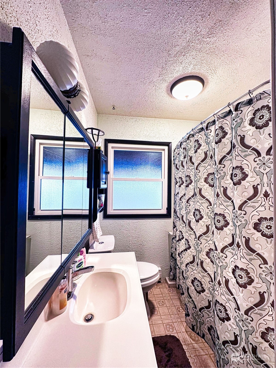
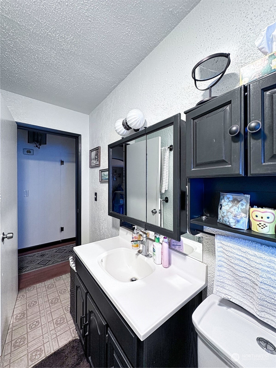
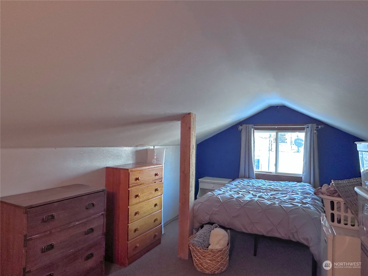
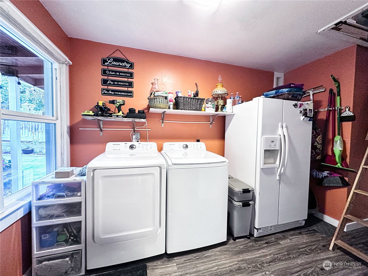
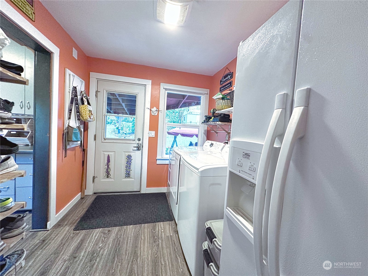
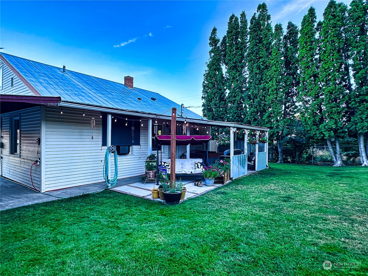
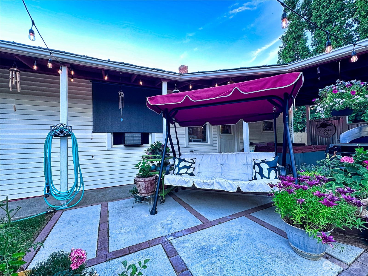
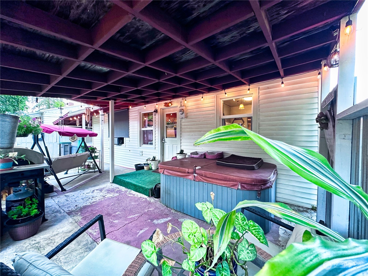
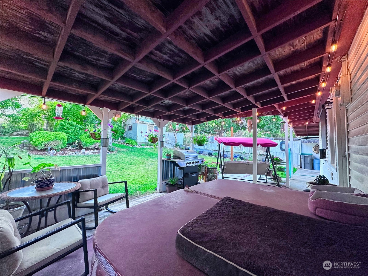
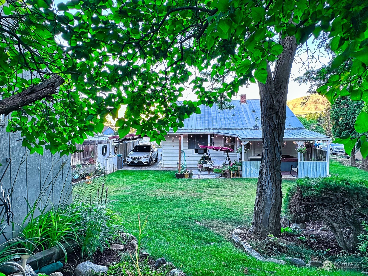
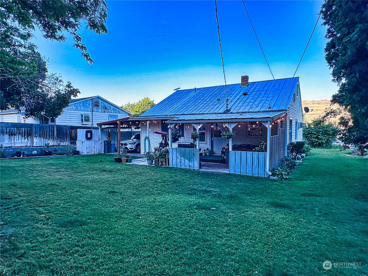
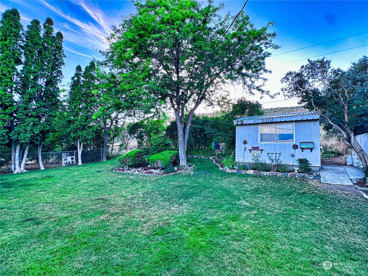
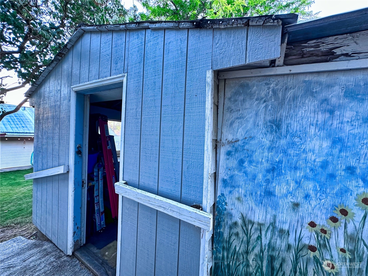
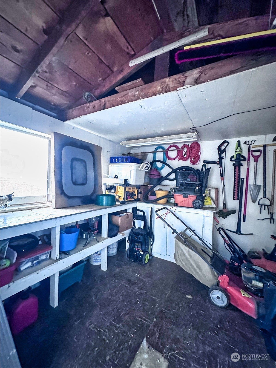
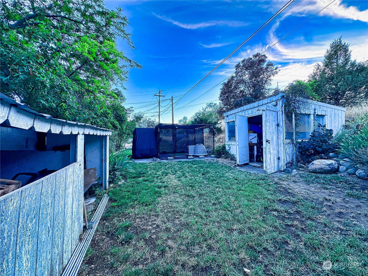
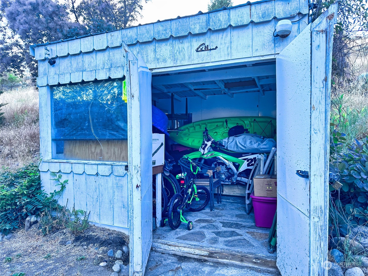
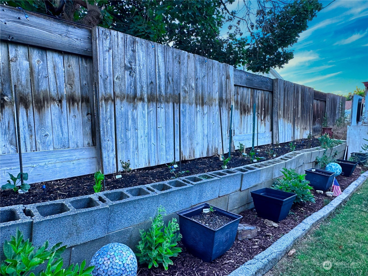
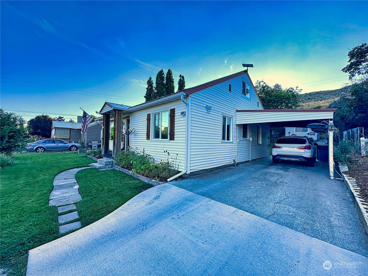
OKANOGAN - Delightful 2+Bed/1 Bath home offers 1,326 sf of living space. Timeless hardwoods and archways in living room. Large picture windows with privacy film. Enjoy the cozy pellet stove in Living Room during winter months. Laundry/mud room leads to serene back yard covered back patio, mature trees/plantings for plenty of shade cover. Finished attic space option for 3rd Bedroom/Office. New windows, exterior paint & shutters, LifeProof vinyl plank & carpet flooring. Metal roof. 264sf Carport. Sprinkler system. Garden area. Partially fenced. Outbuildings for additional storage space. Appliances convey. Easy walkability to amenities incl parks, City pool, shops, coffee, restaurants, grocery store and Okanogan Schools. Move in ready for you!

Share Property

Location

919 4th Avenue N, Okanogan, WA 98840

Status

Sold

Property Amenities

Interior
Fireplace Pellet Stove
Appliances Dishwashers_, Dryer(s), Microwaves_, Refrigerators_, Stoves Ranges_, Washer(s)
Flooring Hardwood, Vinyl, Vinyl Plank, Carpet
Total Bedrooms: 2
Full Bathrooms: 1
Other Interior Features Hardwood, Wall to Wall Carpet, Ceiling Fan(s), Double Pane/Storm Window, Dining Room, Fireplace, Water Heater
Area & Lot
Total area 1,326 Sq.Ft.
Lot Area 0.28 Acres
Living area 1,326 Sq.Ft.
MLS® ID 2261069
Year Built 1946
School District Okanogan
High School Okanogan Jr-Sr High
Middle School Okanogan Jr-Sr High
Elementary School Grainger Elem
View Description Mountain(s),Territorial
Architecture Styles Craftsman
Type Residential
Status Sold
Exterior
Stories 2
Air conditioning Wall Unit(s)
Heat type Baseboard, Stove/Free Standing
Water Source Public
Security Features Fully Fenced
Sewer Sewer Connected
Other Exterior Features Metal/Vinyl
Parking Attached Carport, Driveway, Off Street
Lot Features Paved
Roof Metal
Finance
Sales Price $264,950
Real Estate Tax $2,016 yearly

360 Virtual Tour

Take a tour of this property

Built for Better Outcomes

At EverHomes Home Group, we believe selling a home takes more than putting it on the market—it takes positioning, timing, strategy, and thoughtful execution. We work with motivated clients who value guidance, clarity, and a smarter approach designed to create stronger results without the pressure or noise.
