Leave a Message

Thank you for your message. We will be in touch with you shortly.

9302 Dekoven Drive SW
VIEW PHOTOS
Provided by NWMLS, Bought with Windermere Abode and Listed by Colleen Walker, 206-886-3986 at Best Choice Realty LLC
$525,000

9302 Dekoven Drive SW

3 Beds 2 Baths 2,652 Sq.Ft. 0.45 Acres

Description

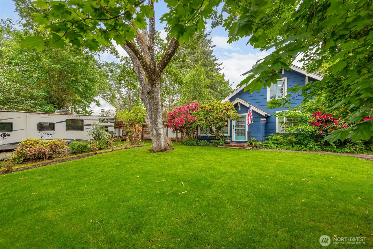
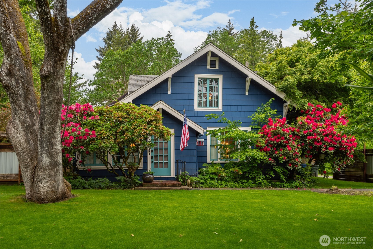
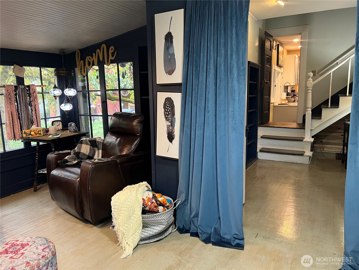
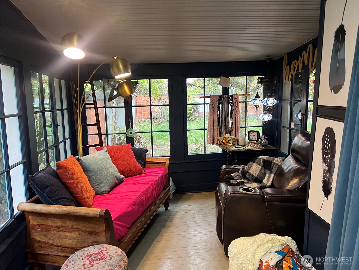
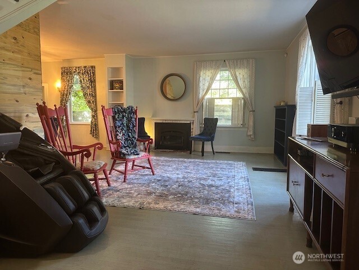
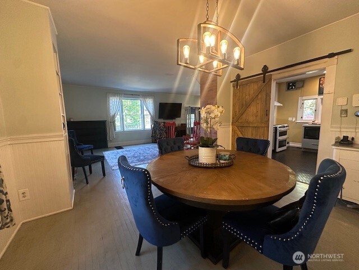
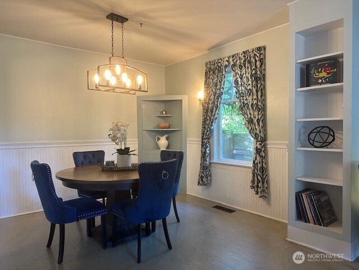
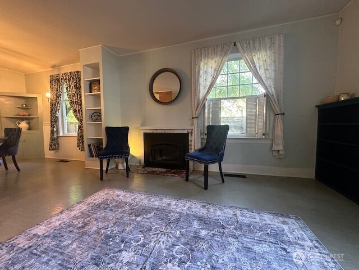
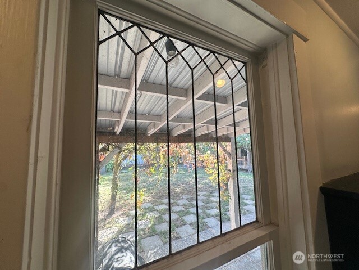
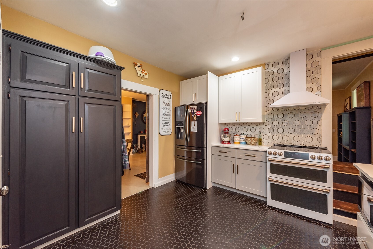
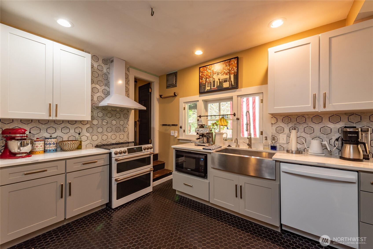
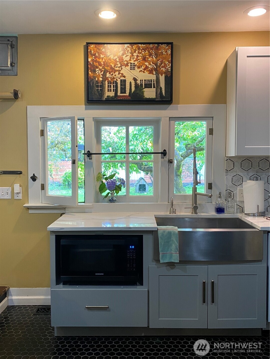
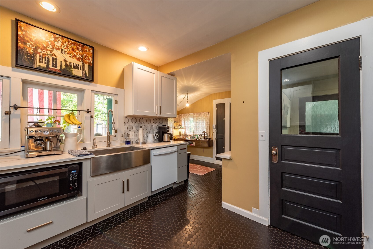
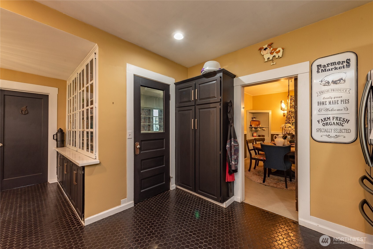
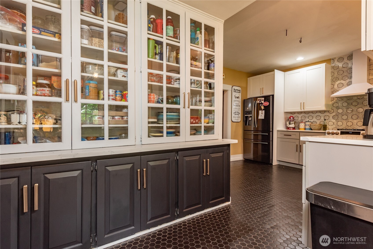
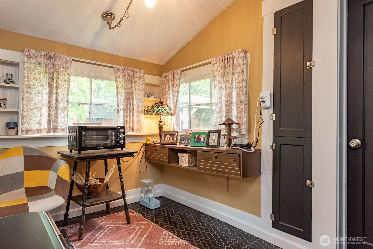
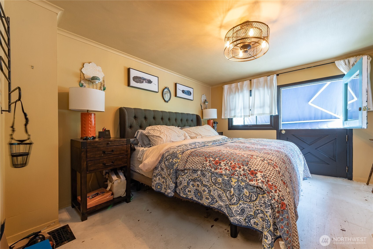
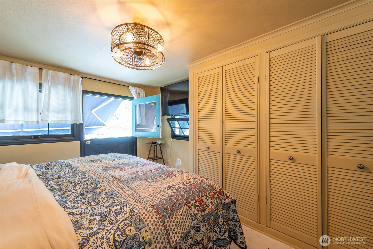
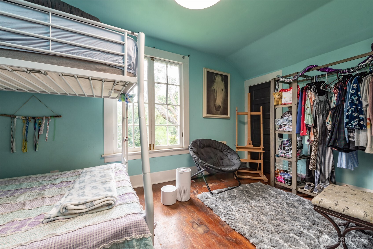
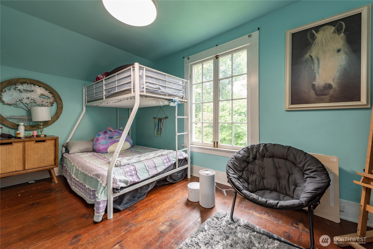
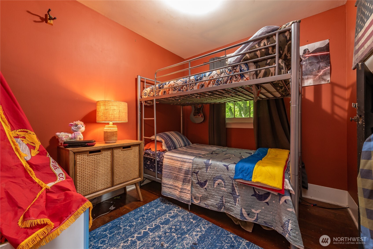
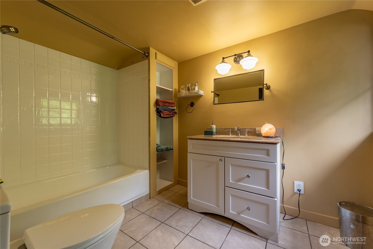
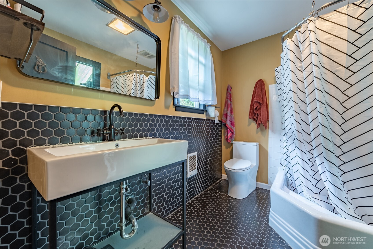
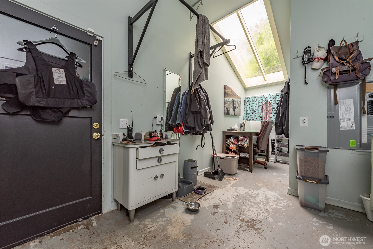
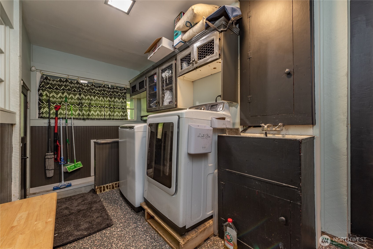
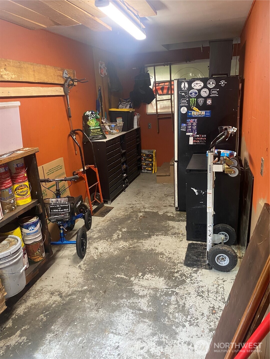
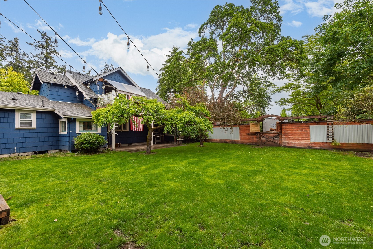
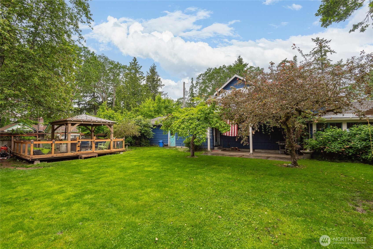
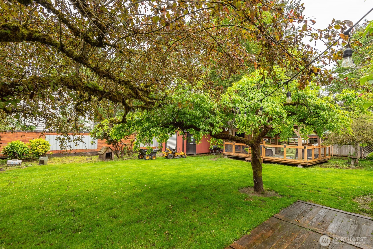
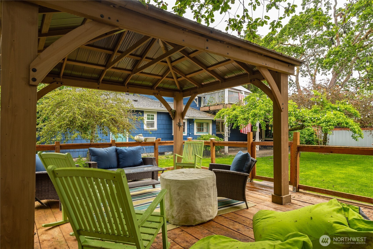
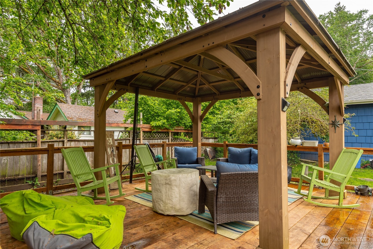
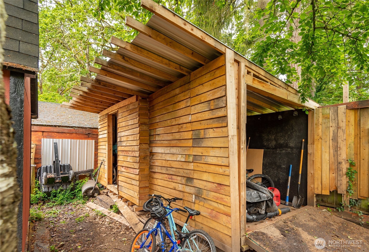
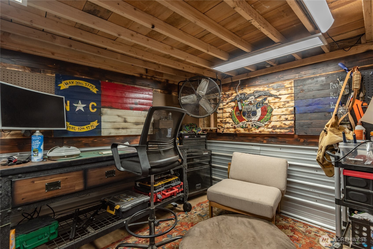
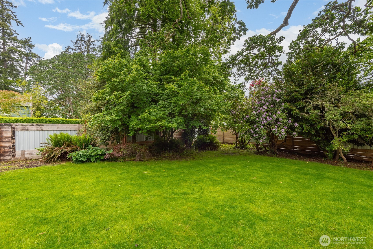
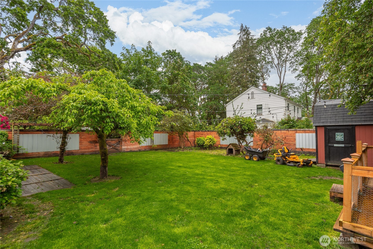
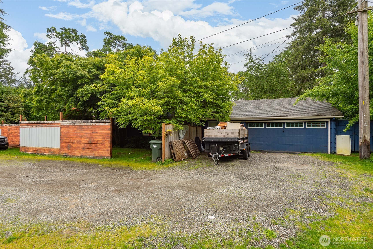
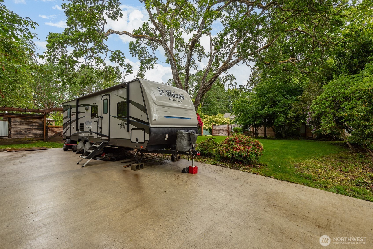
Bask in the tranquil & private setting offered at this farmhouse rich in history rooted by the Mann Family on a 1/2 acre lot. 3 bed + den, 2 bath home boasts modern design w/ original charm. From enclosed porch entry, French doors leads to open living & dining rm w/ wood fireplace, beautifully restored lead windows & built-ins. Remodeled eat-in kitchen w/ cabinets galore, quartz, full backsplash & high end appliances. Bedrooms on upper floor, one w/ private patio overlooking backyard. Full bath on each floor. Spacious mud/laundry room. Unfinished basement & loft offer endless possibilities. Roof & wiring replaced in 2014. 2 car garage w/ plenty off-street parking for toys. Shop, covered deck & patio in backyard perfect for year round fun!

Share Property

Location

9302 Dekoven Drive SW, Lakewood, WA 98499

Status

Sold

Date Sold

December 24, 2025

Property Amenities

Interior
Fireplace Wood Burning
Appliances Dishwasher(s), Disposal, Double Oven, Microwave(s), Refrigerator(s), Stove(s)/Range(s)
Flooring Ceramic Tile, Hardwood, Softwood
Total Bedrooms: 3
Three-Quarter Bathrooms: 1
Full Bathrooms: 1
Other Interior Features Ceiling Fan(s), Dining Room, Fireplace, French Doors, High Tech Cabling, Skylight(s), Sprinkler System, Water Heater
Area & Lot
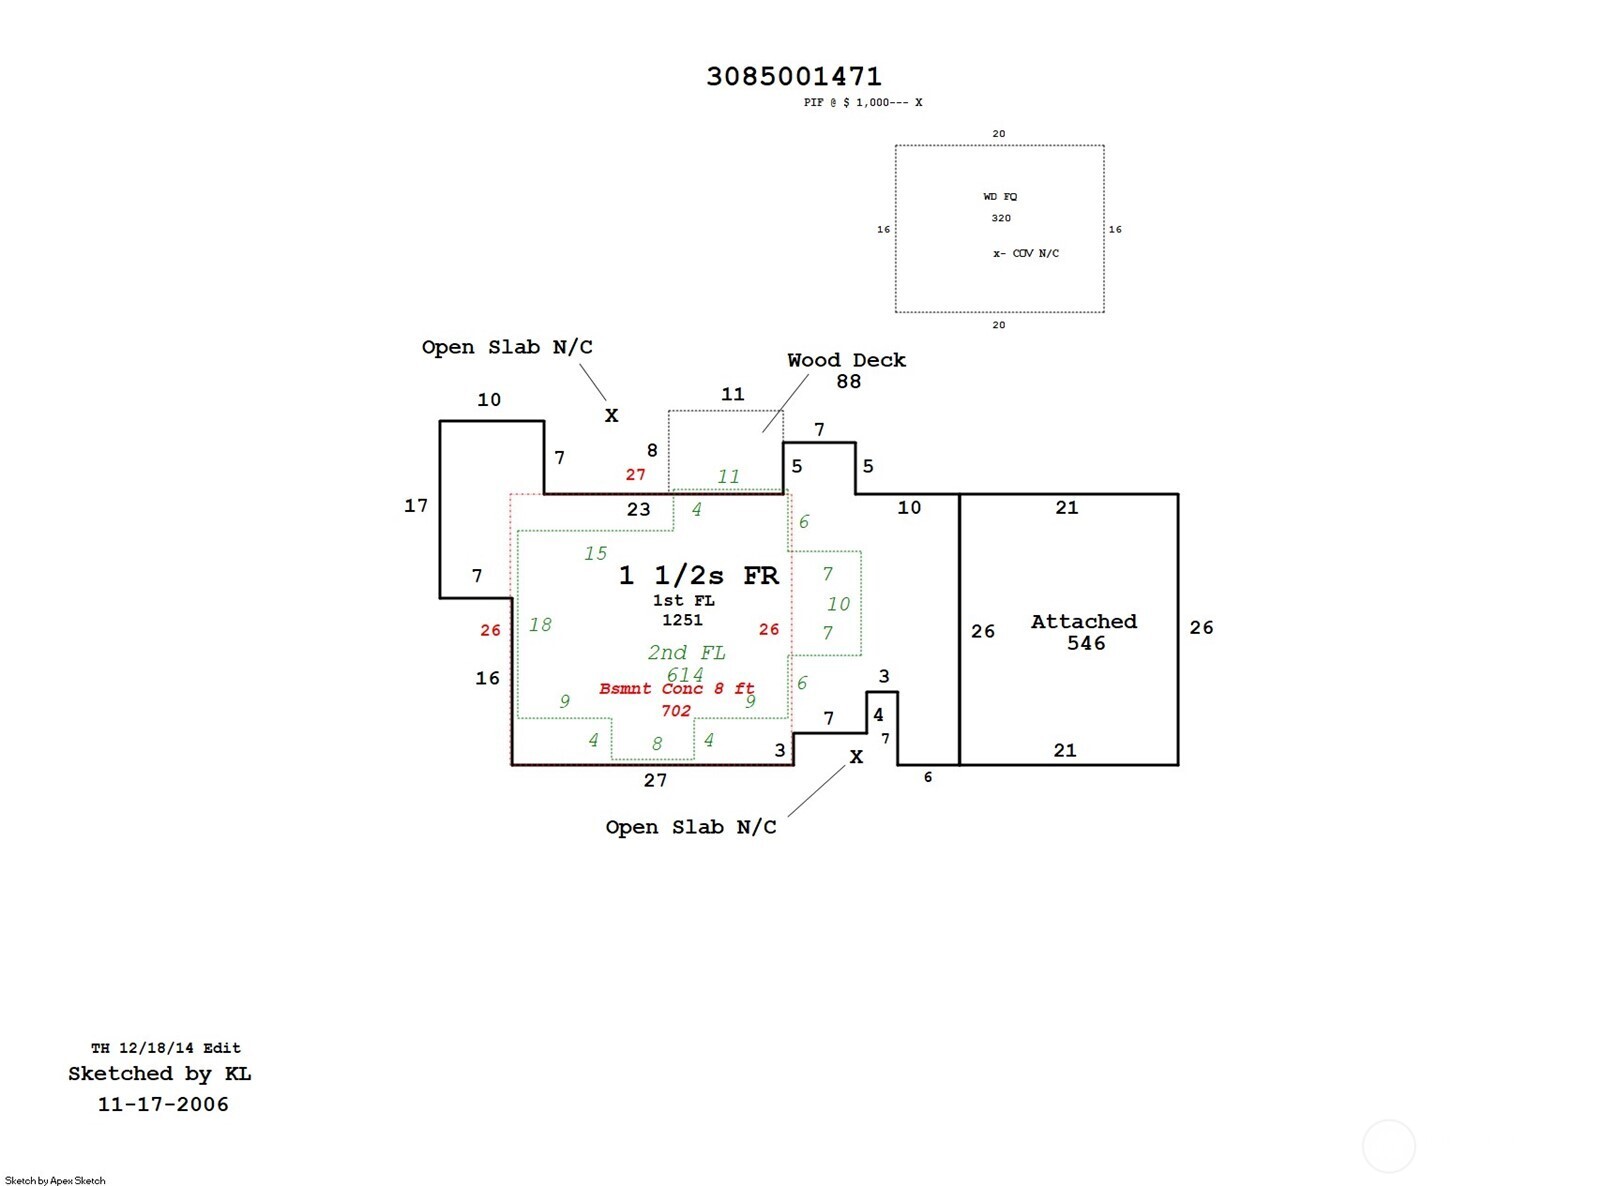
Total area 2,652 Sq.Ft.
Lot Area 0.45 Acres
Living area 2,652 Sq.Ft.
MLS® ID 2434233
Year Built 1912
School District Clover Park
High School Clover Park High
Middle School Lochburn Mid
Elementary School Custer Elem
View Description Territorial
Architecture Styles Craftsman
Type Residential
Status Sold
Exterior
Stories 2
Air conditioning HEPA Air Filtration
Heat type Forced Air
Water Source Public
Security Features Fully Fenced
Sewer Sewer Connected
Other Exterior Features Wood, Wood Products
Parking Driveway, Attached Garage, Off Street, RV Parking
Lot Features Drought Resistant Landscape, Open Space, Paved, Secluded
Roof Composition
Finance
Sales Price $525,000
Real Estate Tax $5,733 yearly

Built for Better Outcomes

At EverHomes Home Group, we believe selling a home takes more than putting it on the market—it takes positioning, timing, strategy, and thoughtful execution. We work with motivated clients who value guidance, clarity, and a smarter approach designed to create stronger results without the pressure or noise.