Leave a Message

Thank you for your message. We will be in touch with you shortly.

9611 186th Court NE
9611 186th Court NE
9611 186th Court NE
9611 186th Court NE
9611 186th Court NE
9611 186th Court NE
9611 186th Court NE
9611 186th Court NE
9611 186th Court NE
9611 186th Court NE
9611 186th Court NE
9611 186th Court NE
9611 186th Court NE
9611 186th Court NE
9611 186th Court NE
9611 186th Court NE
9611 186th Court NE
9611 186th Court NE
9611 186th Court NE
9611 186th Court NE
9611 186th Court NE
9611 186th Court NE
9611 186th Court NE
9611 186th Court NE
9611 186th Court NE
9611 186th Court NE
9611 186th Court NE
9611 186th Court NE
9611 186th Court NE
9611 186th Court NE
9611 186th Court NE
9611 186th Court NE
9611 186th Court NE
9611 186th Court NE
VIEW PHOTOS
Provided by NWMLS, Bought with Marketplace Sotheby's Intl Rty and Listed by Best Choice Realty
$2,100,000

9611 186th Court NE

4 Beds 4 Baths 2,622 Sq.Ft. 5,887 Sq.Ft.

Description

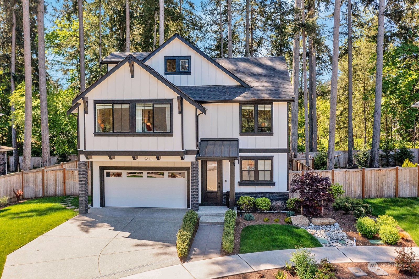
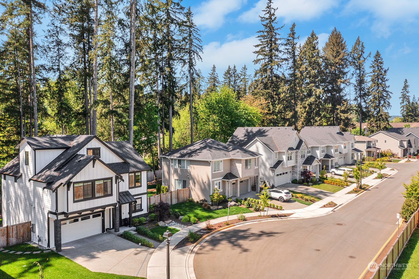
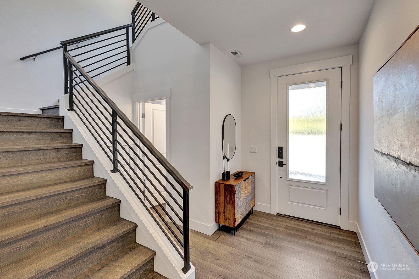
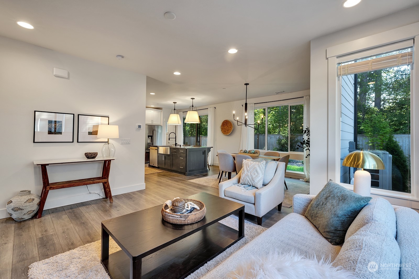
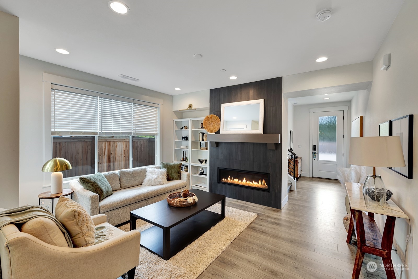
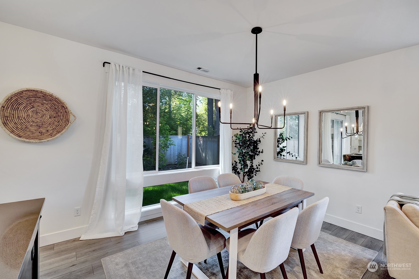
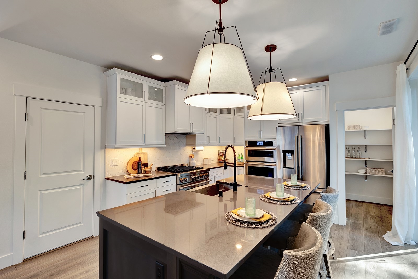
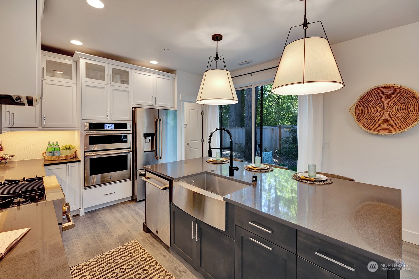
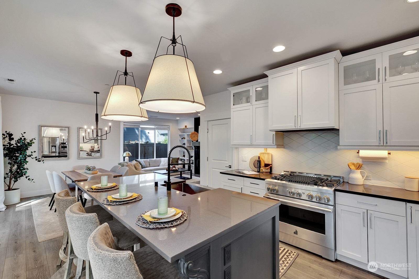
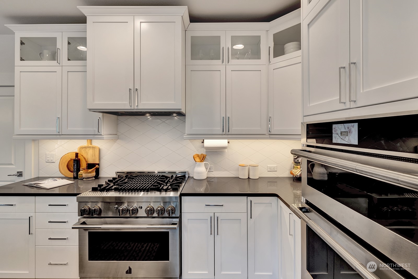
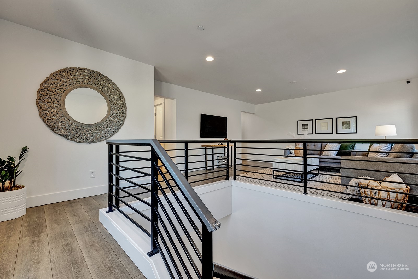
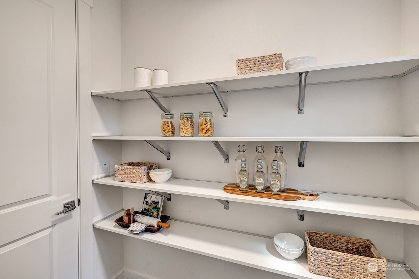
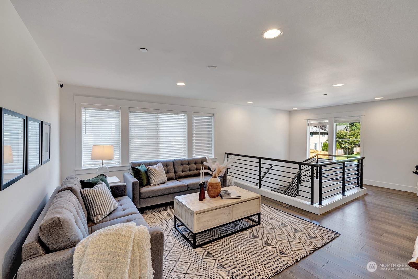
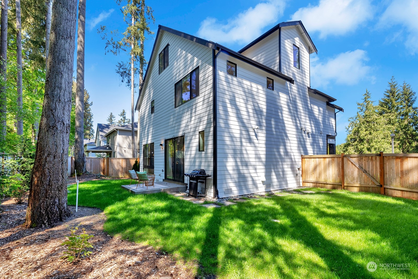
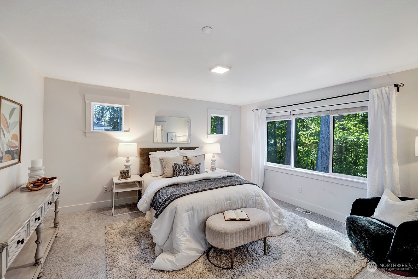
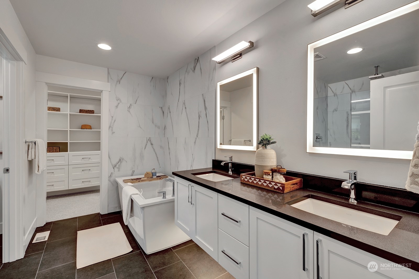
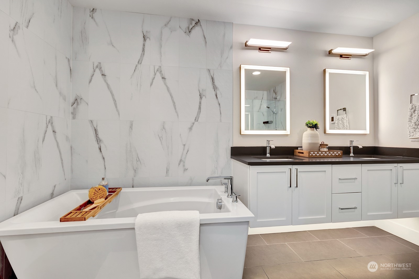
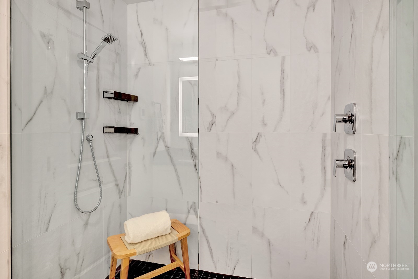
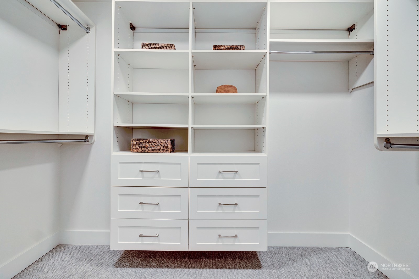
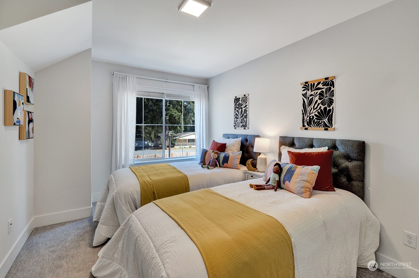
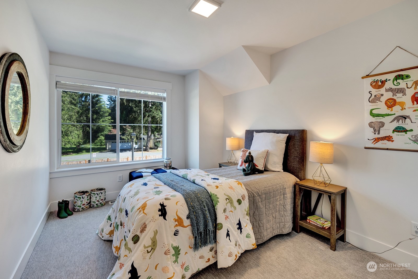
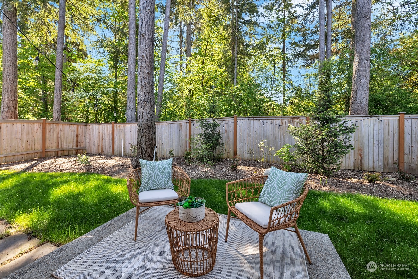
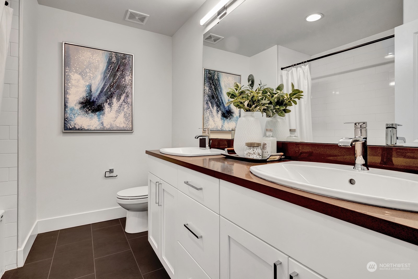
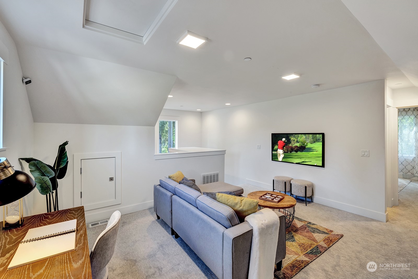
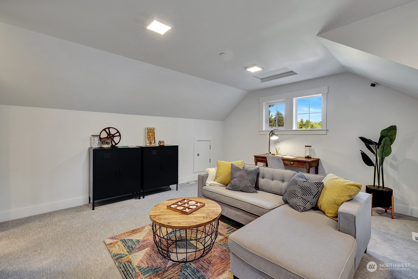
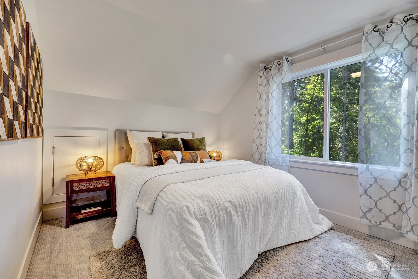
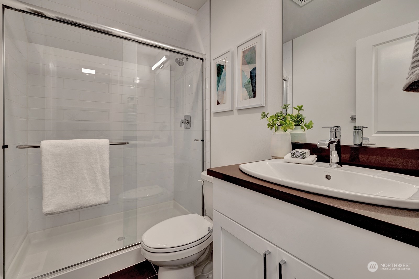
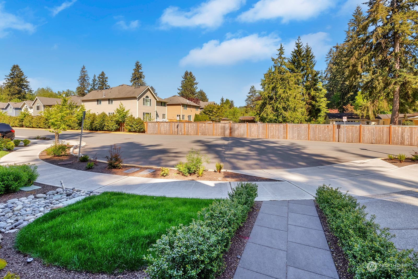
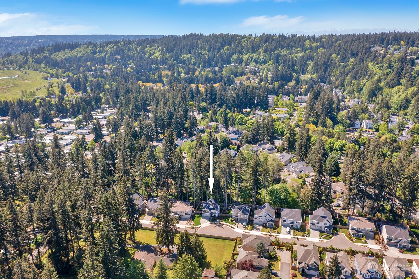
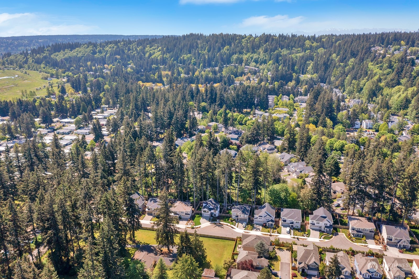
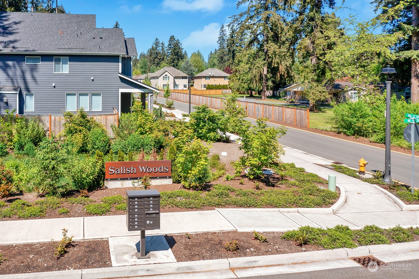
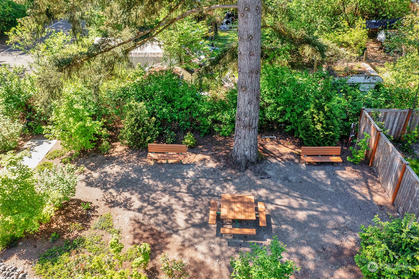
Discover a rare opportunity in the upscale Salish Woods community, within the award-winning Lake Washington school district. This luxurious 4-bedroom, 3.5-bathroom residence exudes elegance and modern charm. Natural light floods through glass sliding doors, complemented by state-of-the-art smart home features. The chef's kitchen boasts high-end appliances, custom cabinets, a wall-mounted oven/microwave, and a beverage fridge. The primary bedroom offers a lavish ensuite with heated floors, a floating vanity, and more. Additional spaces include a third-level en-suite recreation room. Outside, enjoy a fully landscaped and fenced yard backing onto a tranquil greenbelt. Conveniently located near Highway 520, Microsoft, Costco and H-Mart.

Share Property

Location

9611 186th Court NE, Redmond, WA 98052

Status

Sold

Date Sold

October 11, 2024

Property Amenities

Interior
Fireplace Gas
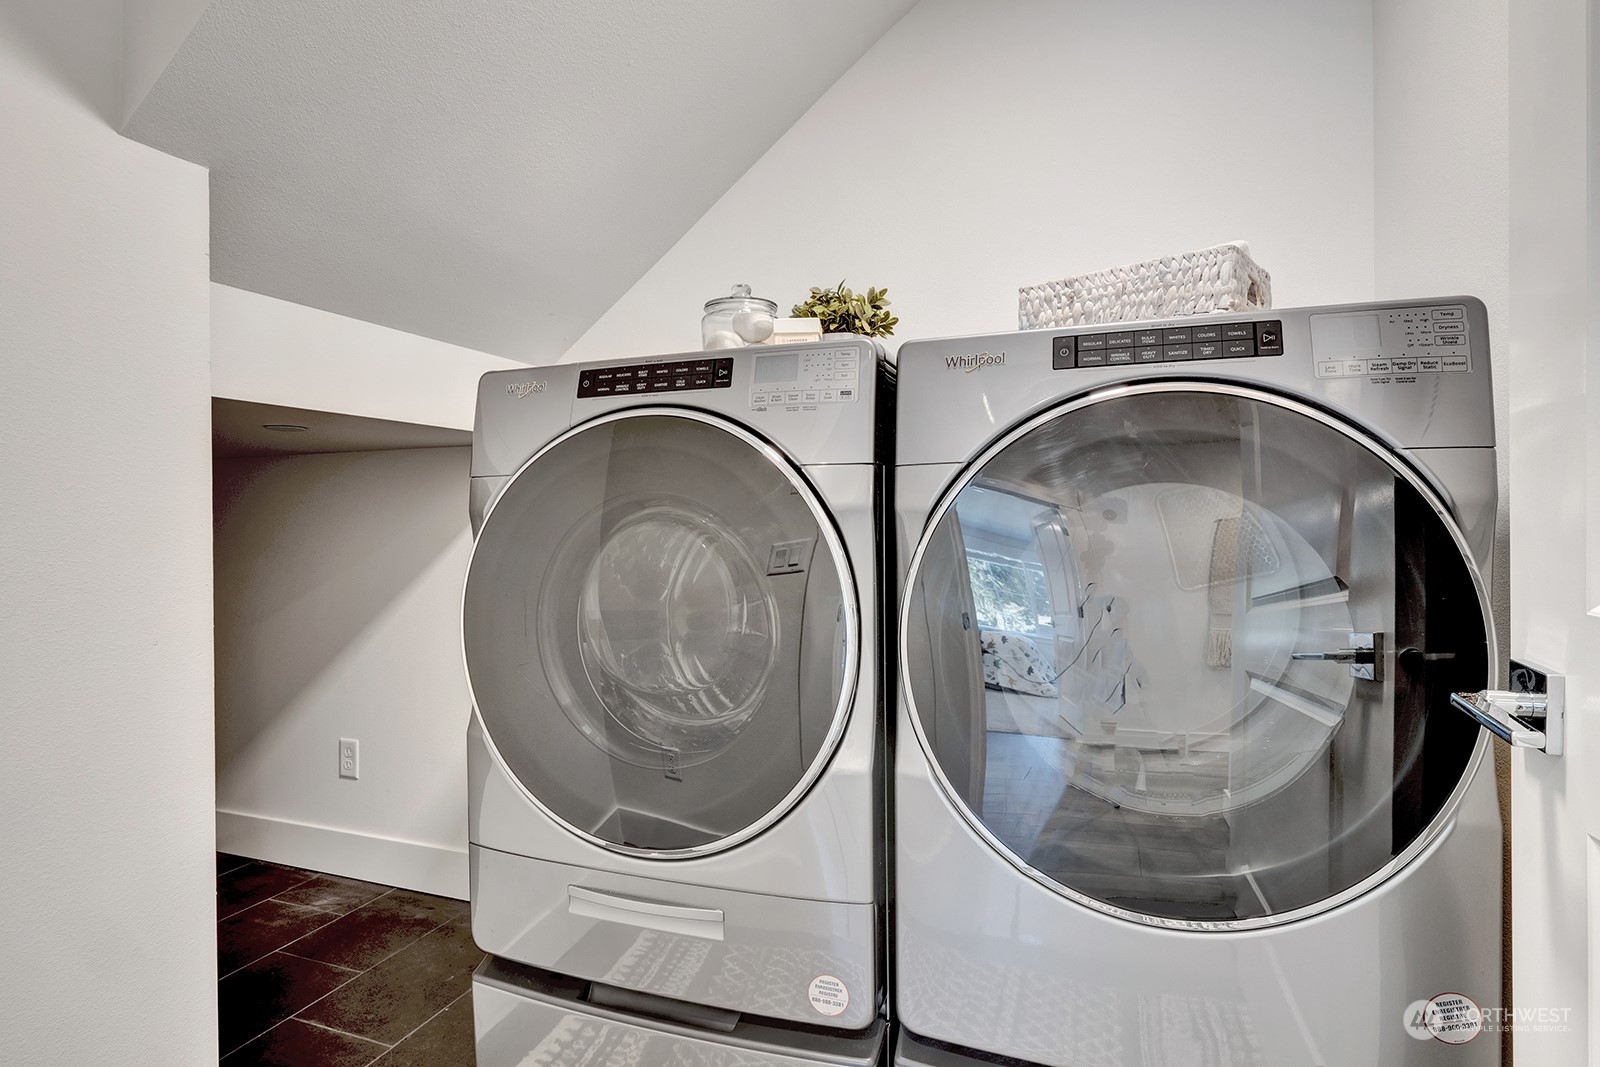
Appliances Dishwasher(s), Dryer(s), Disposal, Microwave(s), Refrigerator(s), Stove(s)/Range(s), Washer(s)
Flooring Ceramic Tile, Laminate, Carpet
Total Bedrooms: 4
Half Bathrooms: 1
Three-Quarter Bathrooms: 1
Full Bathrooms: 2
Other Interior Features Ceramic Tile, Fireplace, Laminate, Wall to Wall Carpet
Area & Lot
Total area 2,622 Sq.Ft.
Lot Area 5,887 Sq.Ft.
Living area 2,622 Sq.Ft.
MLS® ID 2207568
Year Built 2022
School District Lake Washington
High School Redmond High
Middle School Evergreen Middle
Elementary School Einstein Elem
Architecture Styles Craftsman
Type Residential
Status Sold
Exterior
Stories 2
Air conditioning Central A/C
Heat type Forced Air, Heat Pump
Water Source Public
Garage Space 2.0
Security Features Partially Fenced
Sewer Sewer Connected
Other Exterior Features Cement Planked
Parking Attached Garage
Lot Features Cul-De-Sac, Dead End Street, Paved, Sidewalk
Roof Composition
Finance
Sales Price $2,100,000
HOA Fees $186 monthly
Real Estate Tax $10,940 yearly

360 Virtual Tour

Take a tour of this property

Built for Better Outcomes

At EverHomes Home Group, we believe selling a home takes more than putting it on the market—it takes positioning, timing, strategy, and thoughtful execution. We work with motivated clients who value guidance, clarity, and a smarter approach designed to create stronger results without the pressure or noise.