Leave a Message

Thank you for your message. We will be in touch with you shortly.

9831 S 220th Place
9831 S 220th Place
9831 S 220th Place
9831 S 220th Place
9831 S 220th Place
9831 S 220th Place
9831 S 220th Place
9831 S 220th Place
9831 S 220th Place
9831 S 220th Place
9831 S 220th Place
9831 S 220th Place
9831 S 220th Place
9831 S 220th Place
9831 S 220th Place
9831 S 220th Place
9831 S 220th Place
9831 S 220th Place
9831 S 220th Place
9831 S 220th Place
9831 S 220th Place
9831 S 220th Place
9831 S 220th Place
9831 S 220th Place
9831 S 220th Place
9831 S 220th Place
9831 S 220th Place
9831 S 220th Place
9831 S 220th Place
9831 S 220th Place
9831 S 220th Place
VIEW PHOTOS
Provided by NWMLS, Listed by Best Choice Realty
$760,000

9831 S 220th Place

4 Beds 3 Baths 2,300 Sq.Ft. 5,881 Sq.Ft.

Description

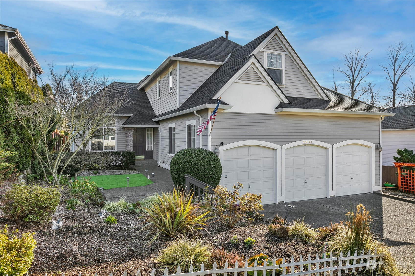
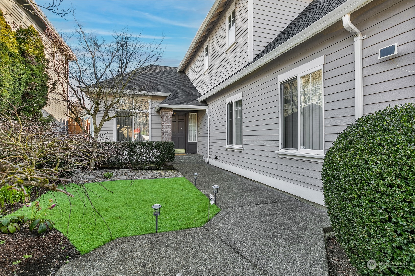
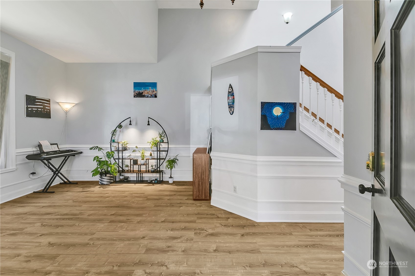
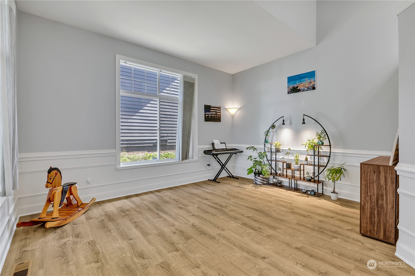
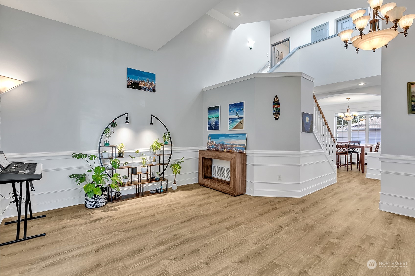
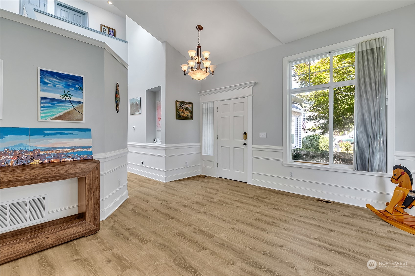
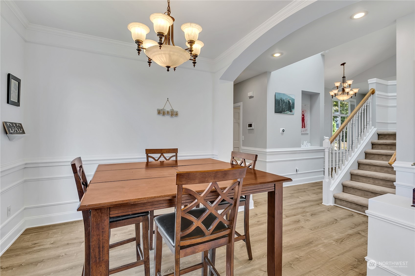
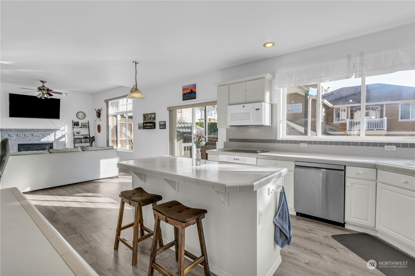
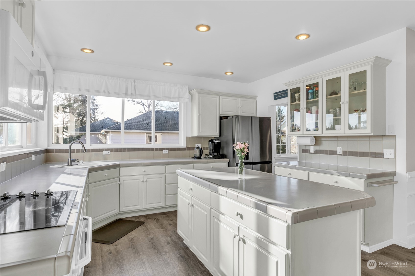
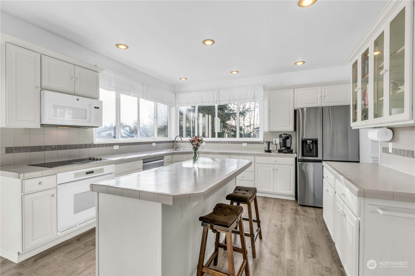
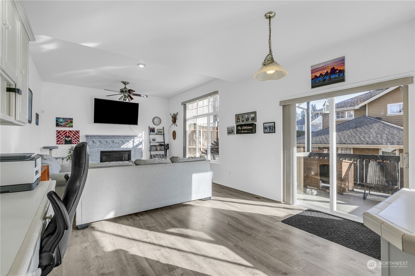
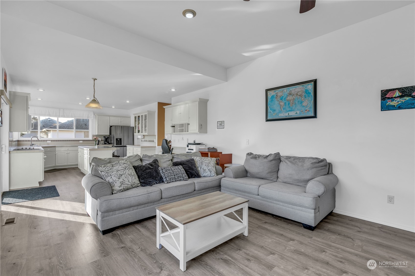
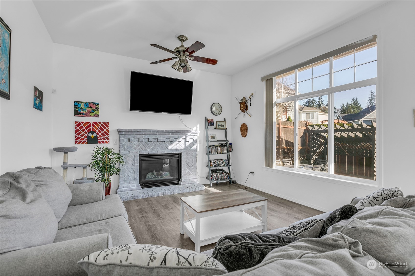
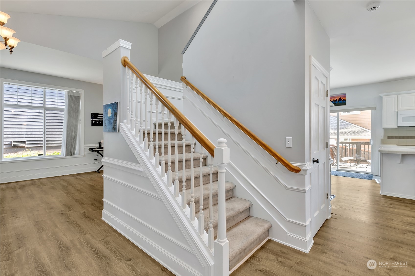
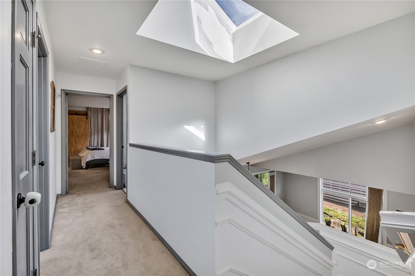
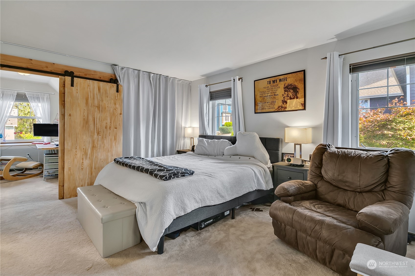
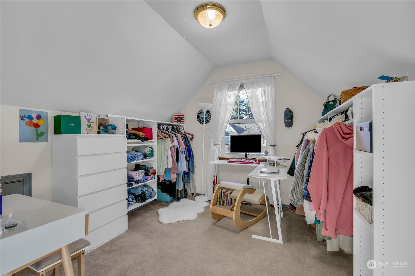
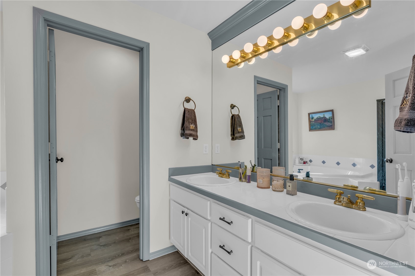
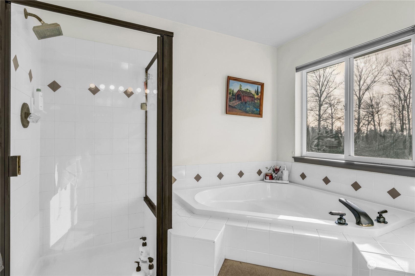
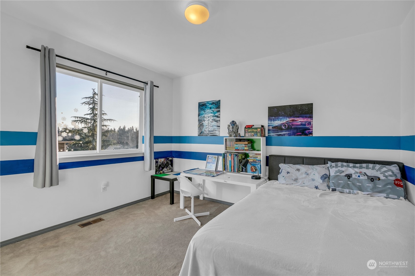
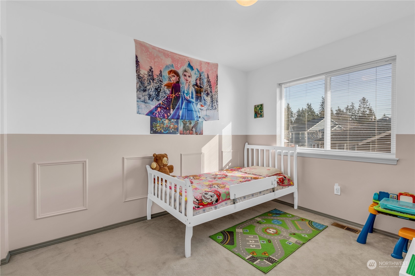
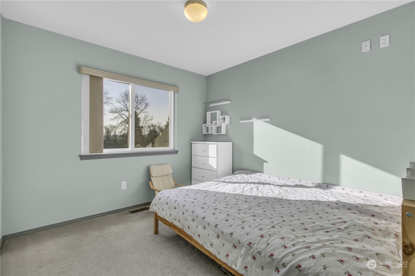
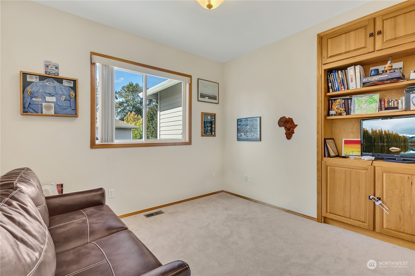
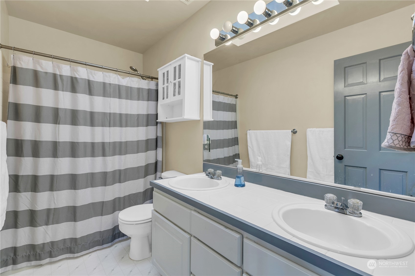
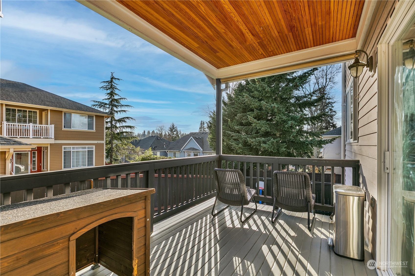
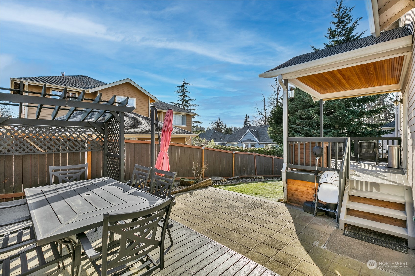
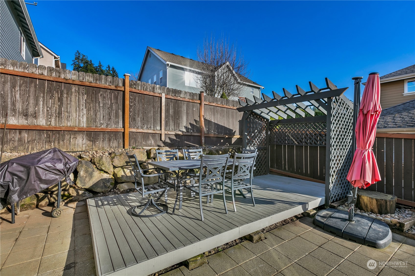
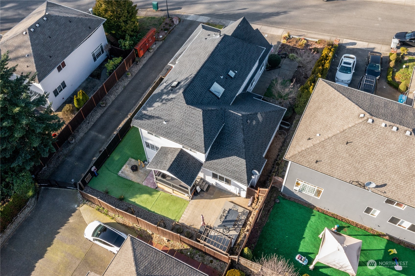
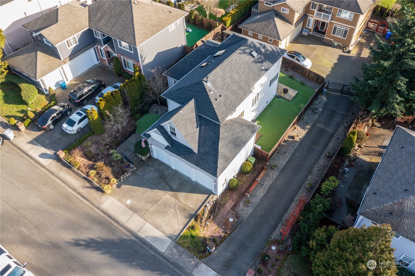
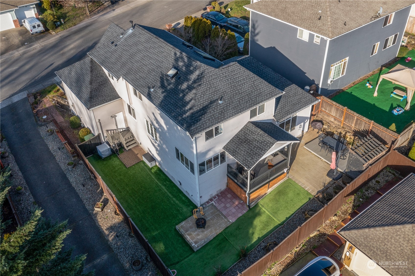
Perfectly situated on a quiet street, this two-story, 4 bed + bonus room/den, 2.5 bath home boasts ample space and upgrades. Three-car garage provides plenty of space for your cars and storage. Step inside to discover the ultimate comfort with A/C keeping you cool in every season. Enjoy peace of mind with a newer 50-year roof with a transferable warranty, furnace, paint, & appliances, ensuring both efficiency and style. Entertain with ease with a low-maintenance backyard covered with turf and plenty of space. Bask in the sunshine or stay warm with a fire pit during chilly days. With room for everyone & every occasion, this is where cherished memories are made. A commuters dream with quick I-167 access, shopping & restaurants!

Share Property

Location

9831 S 220th Place, Kent, WA 98031

Status

Sold

Date Sold

December 2, 2024

Property Amenities

Interior
Fireplace Gas
Appliances Dishwasher(s), Dryer(s), Disposal, Microwave(s), Refrigerator(s), Stove(s)/Range(s), Washer(s)
Flooring Laminate, Vinyl Plank, Carpet
Total Bedrooms: 4
Half Bathrooms: 1
Full Bathrooms: 2
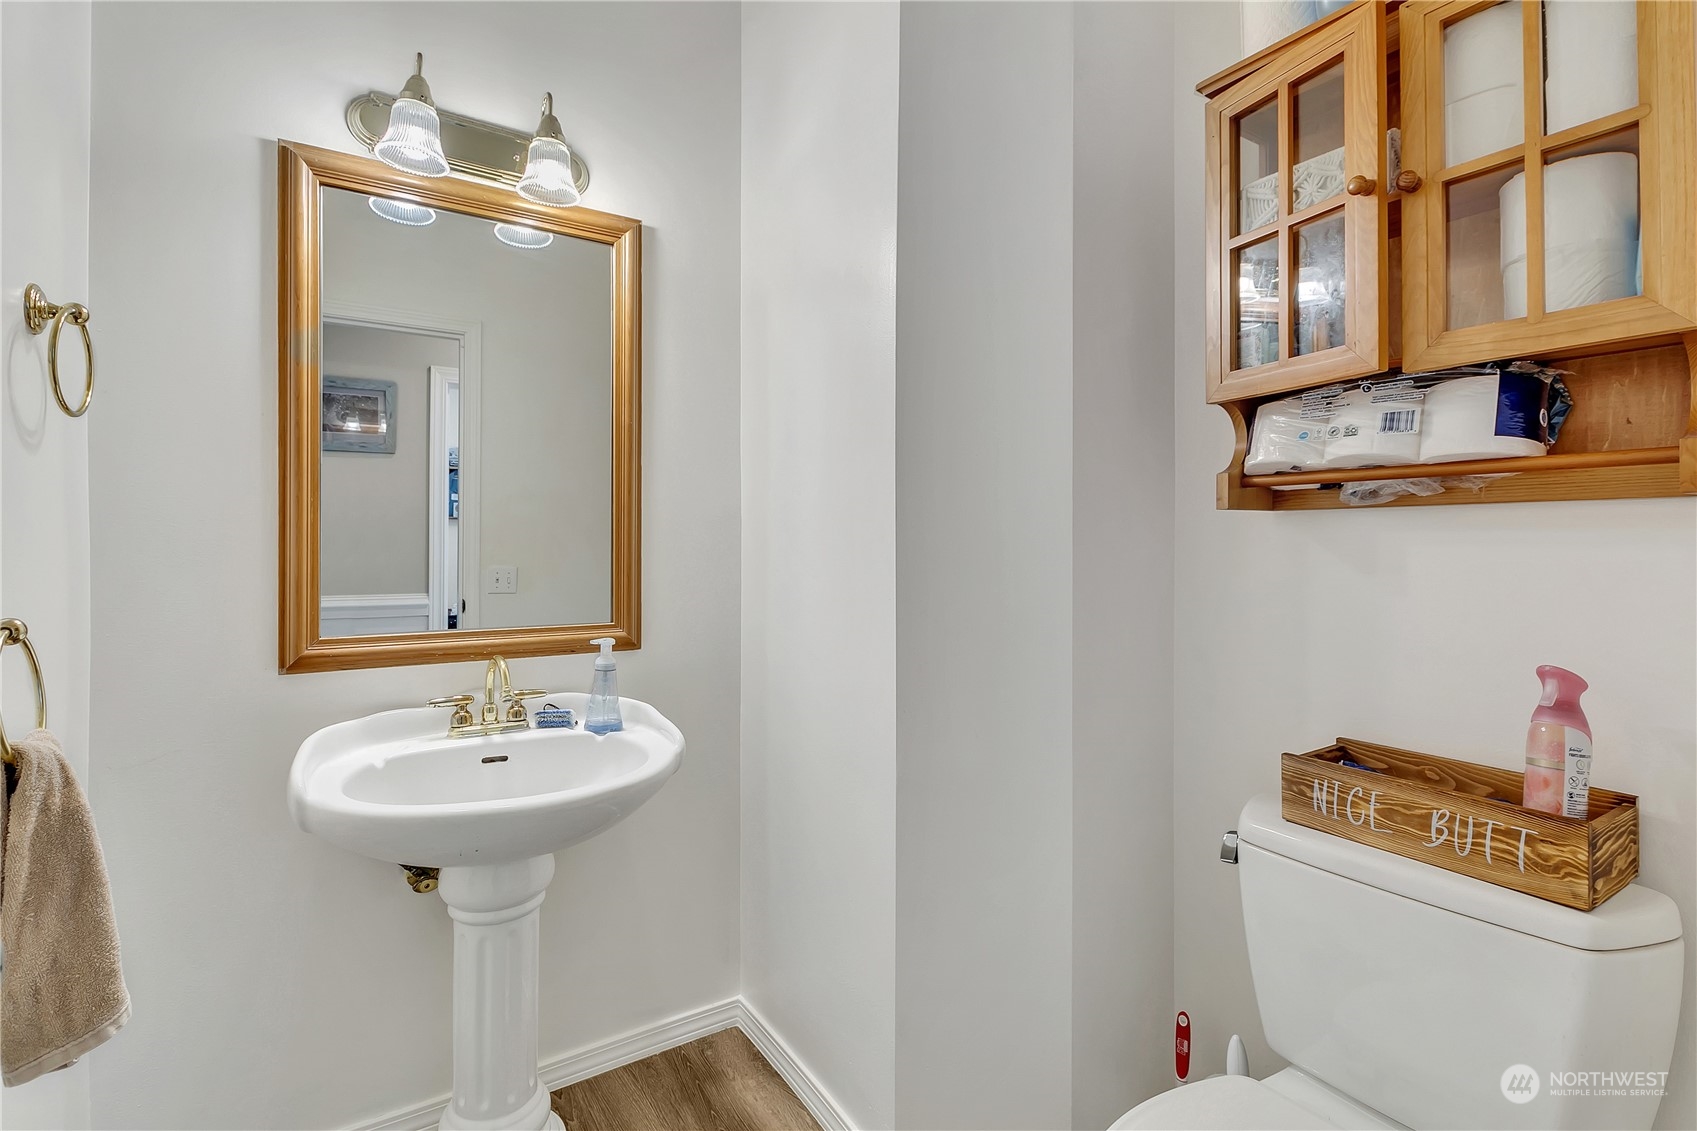
Other Interior Features Bath Off Primary, Ceiling Fan(s), Double Pane/Storm Window, Dining Room, Fireplace, Laminate, Security System, Walk-In Closet(s), Wall to Wall Carpet, Water Heater
Area & Lot
Total area 2,300 Sq.Ft.
Lot Area 5,881 Sq.Ft.
Living area 2,300 Sq.Ft.
MLS® ID 2294816
Year Built 1998
School District Kent
High School Kentwood High
Middle School Meeker Jnr High
Elementary School Panther Lake Elem
View Description Territorial
Type Residential
Status Sold
Exterior
Stories 2
Air conditioning Central A/C
Heat type Forced Air
Water Source Public
Garage Space 3.0
Security Features Partially Fenced, Security System
Sewer Sewer Connected
Other Exterior Features Wood Products
Parking Attached Garage, Off Street
Lot Features Curbs, Paved, Sidewalk
Roof Composition
Finance
Sales Price $760,000
HOA Fees $21 monthly
Real Estate Tax $6,987 yearly

360 Virtual Tour

Take a tour of this property

Built for Better Outcomes

At EverHomes Home Group, we believe selling a home takes more than putting it on the market—it takes positioning, timing, strategy, and thoughtful execution. We work with motivated clients who value guidance, clarity, and a smarter approach designed to create stronger results without the pressure or noise.
